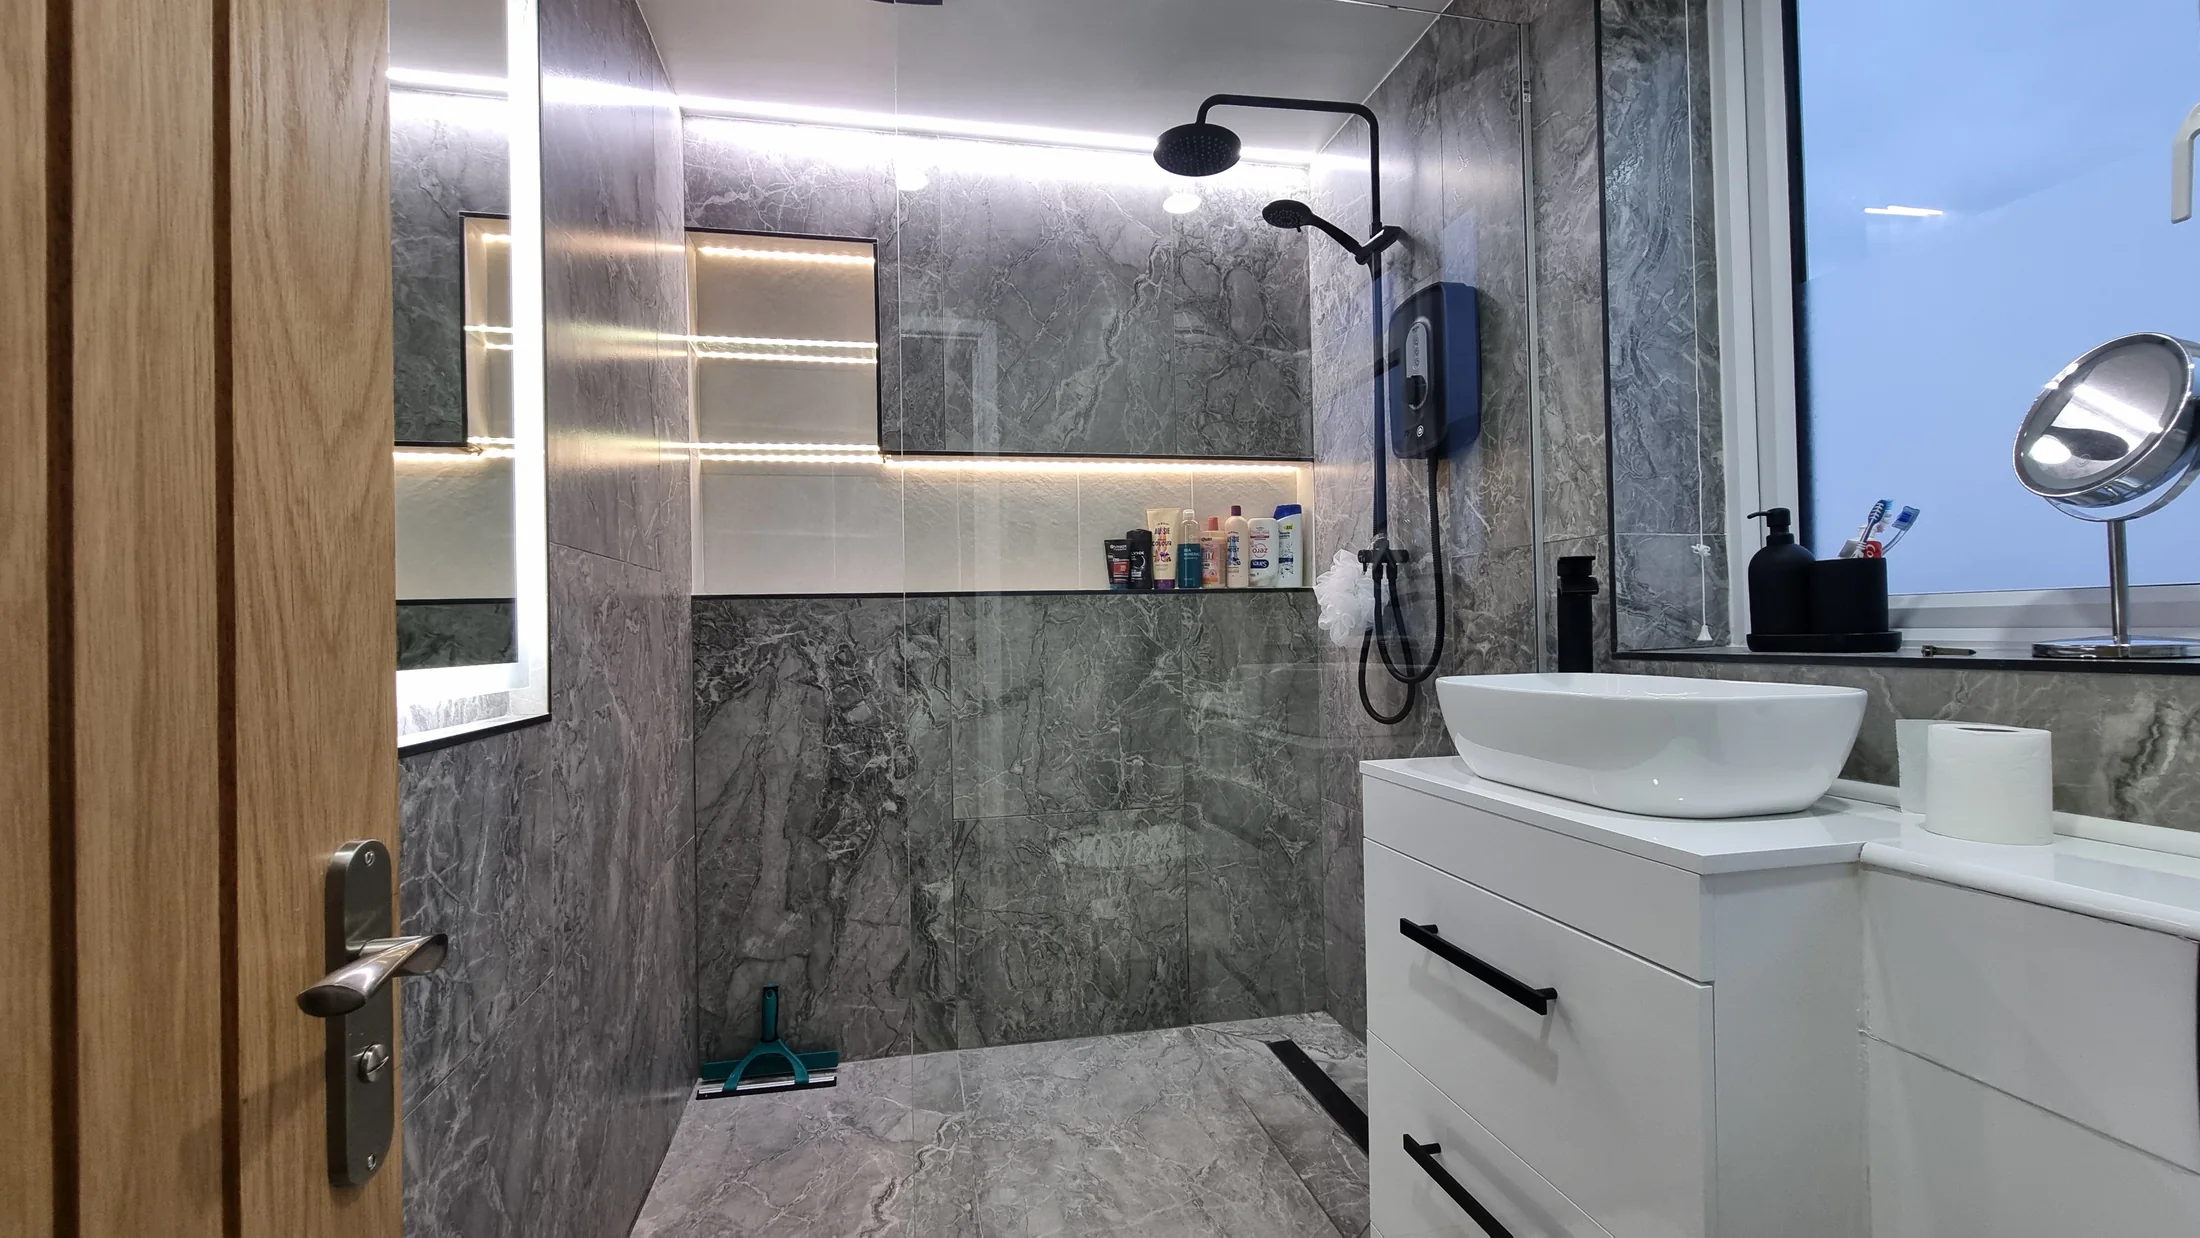
Bathroom one
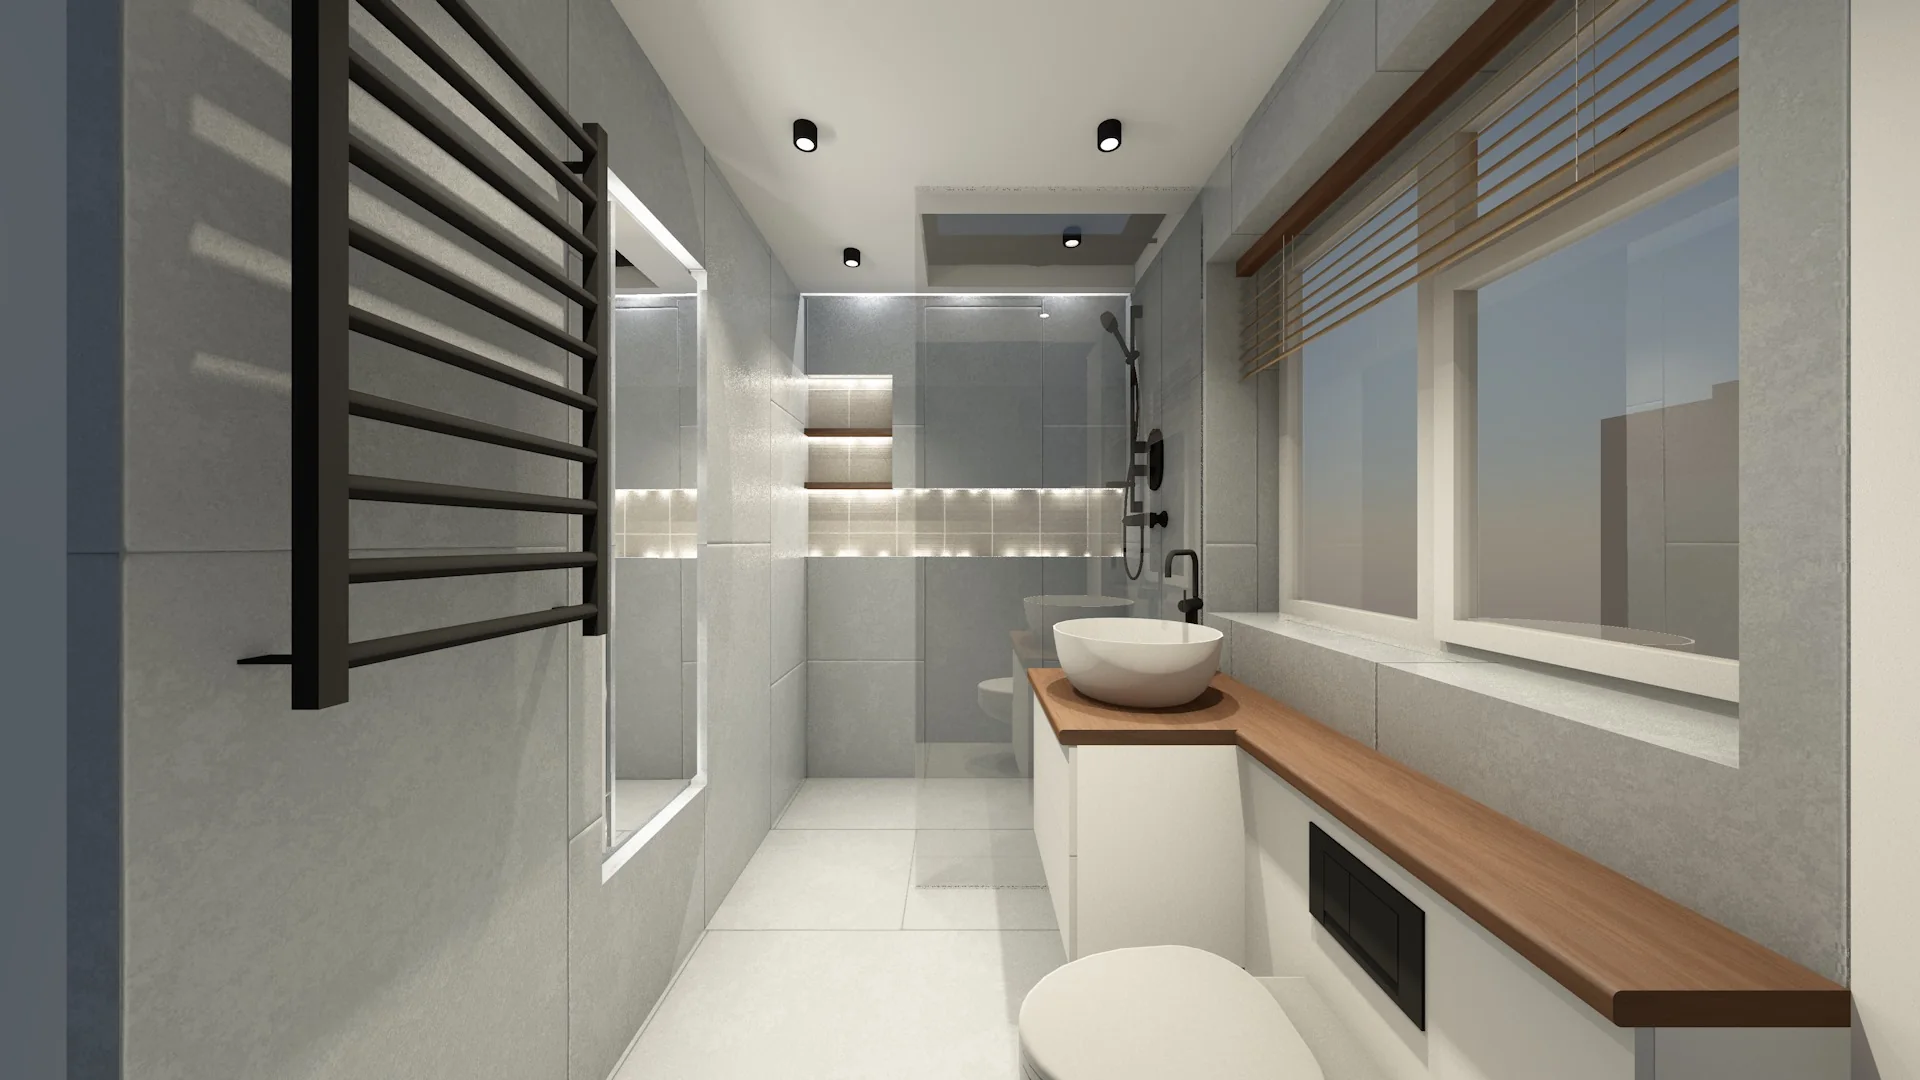
Dark / personal
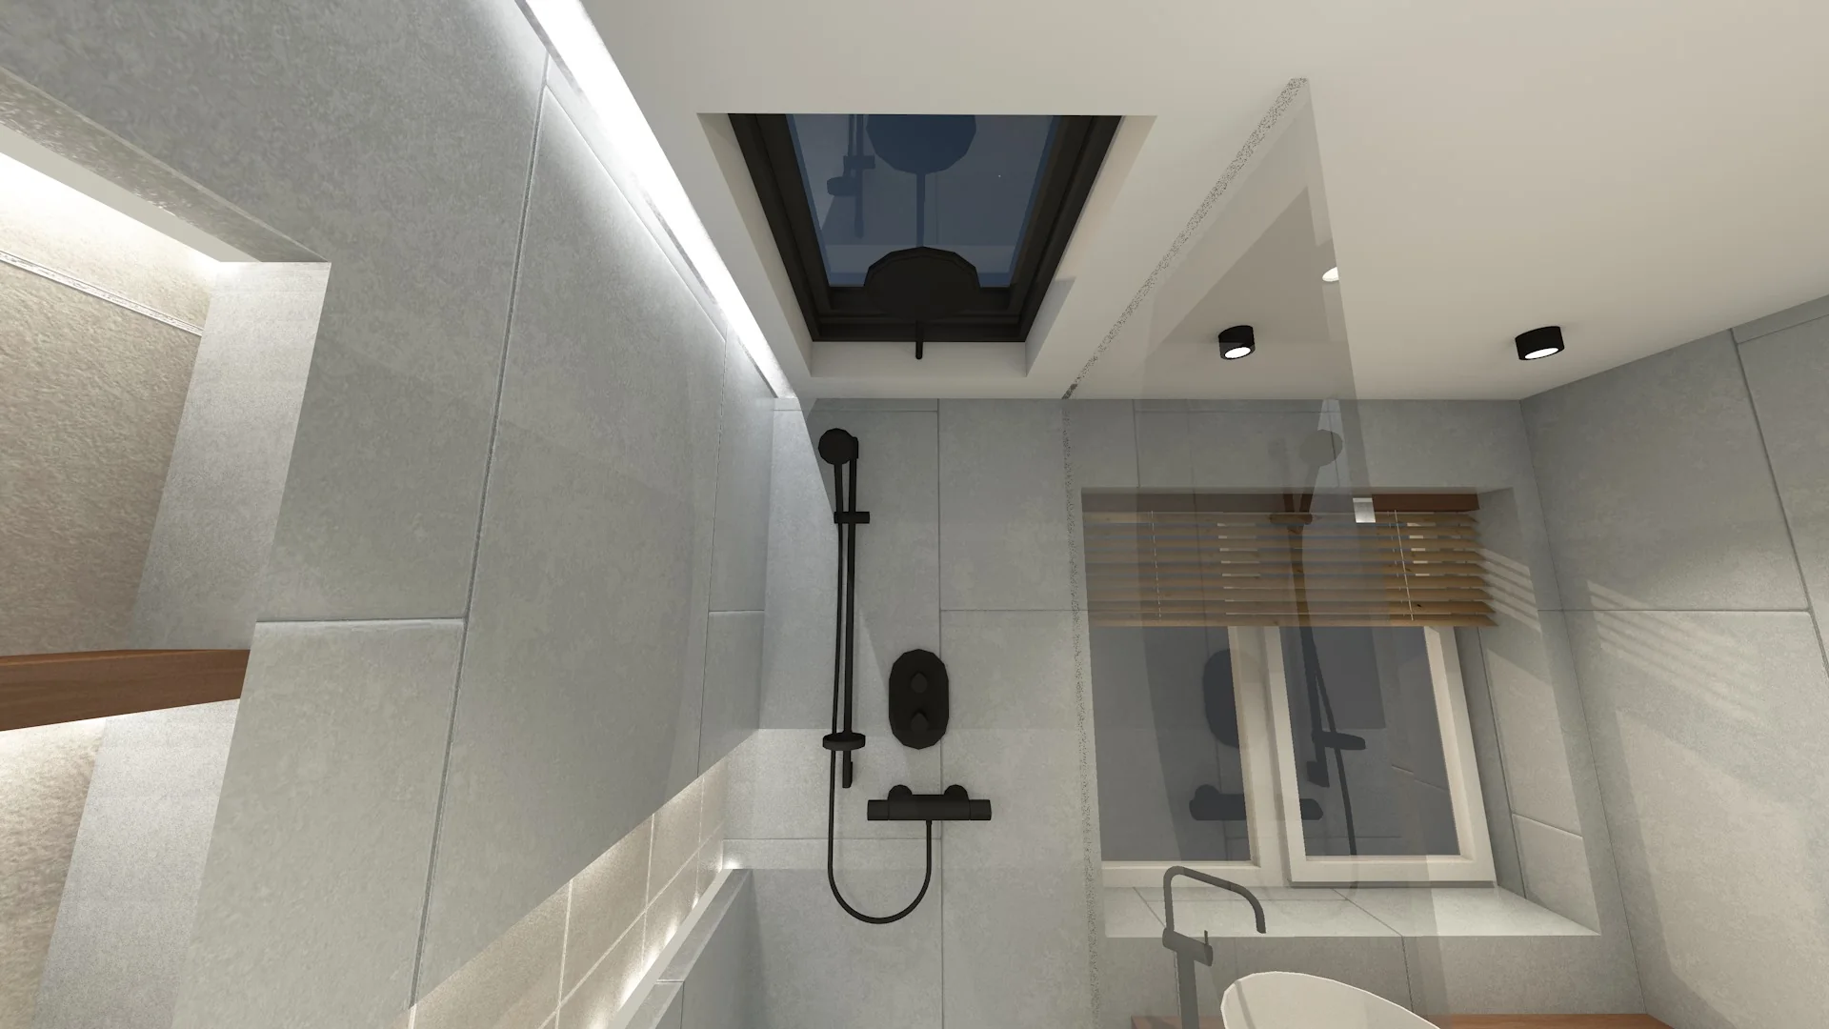
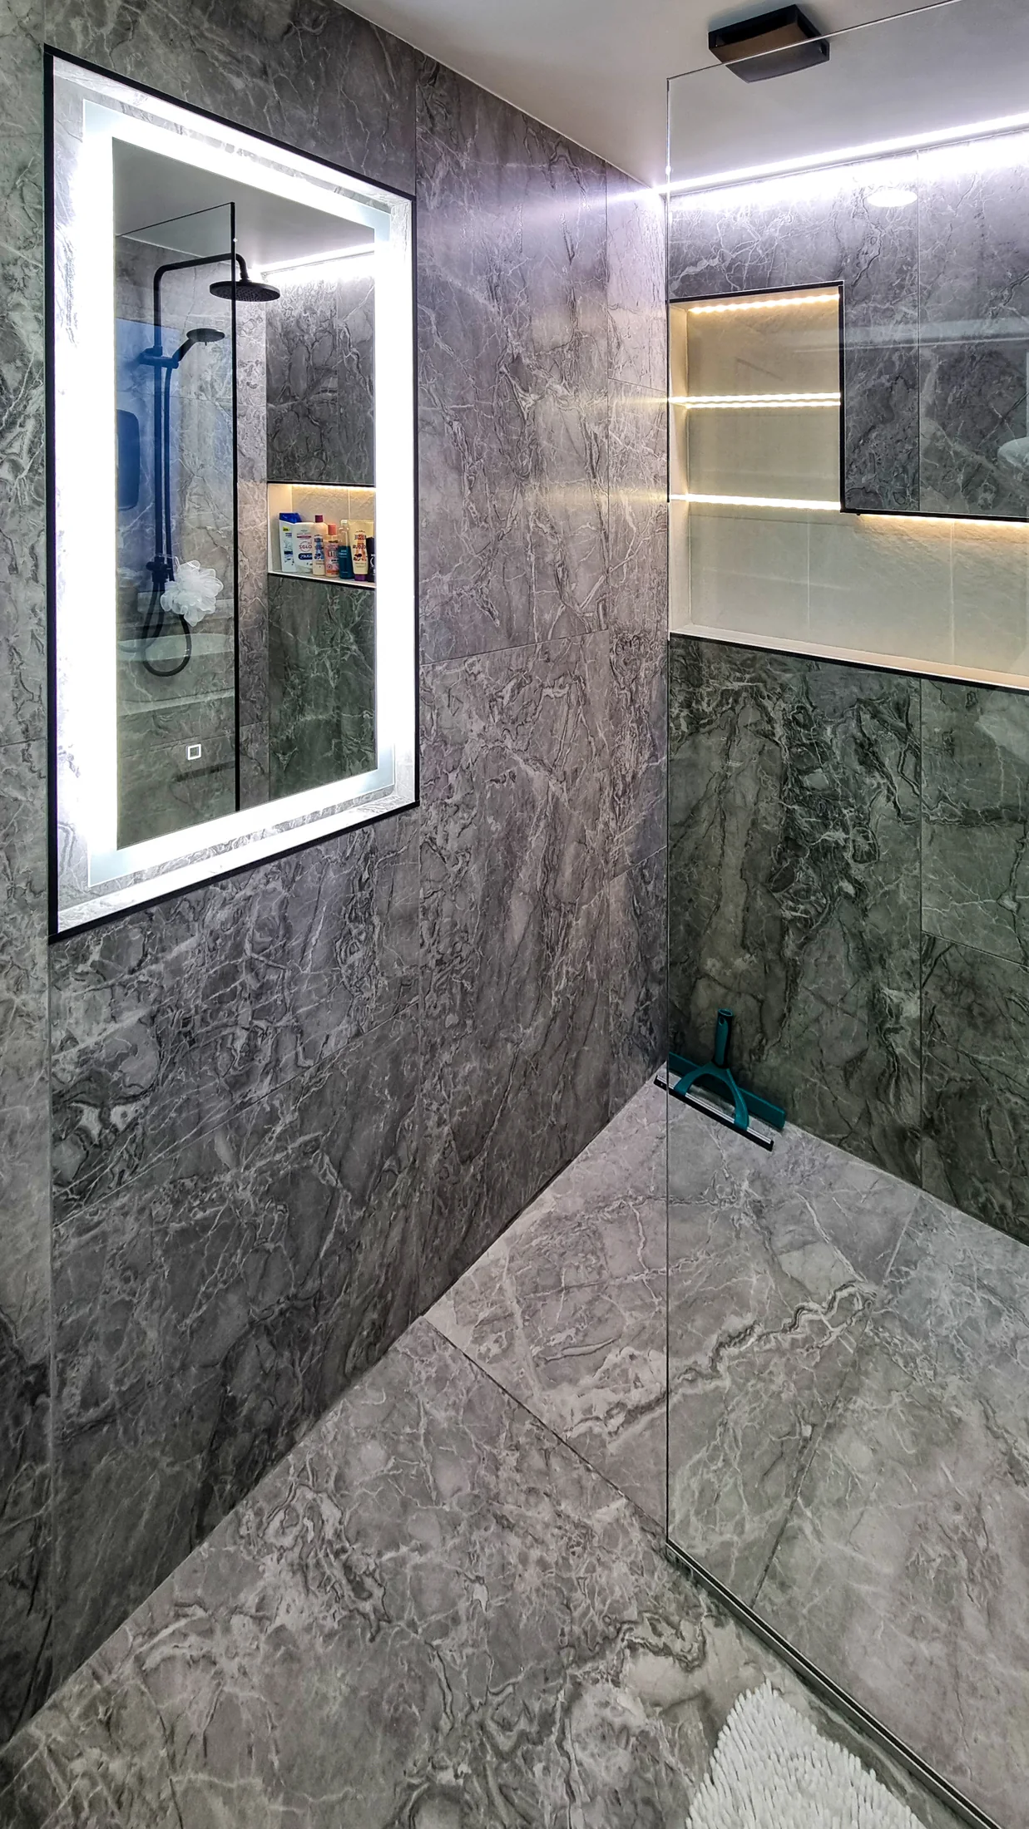
Large-format marble-effect tiles create a continuous envelope. White joinery and sanitaryware cut through the deeper surface, with light integrated into the mirror, storage and shower wall.

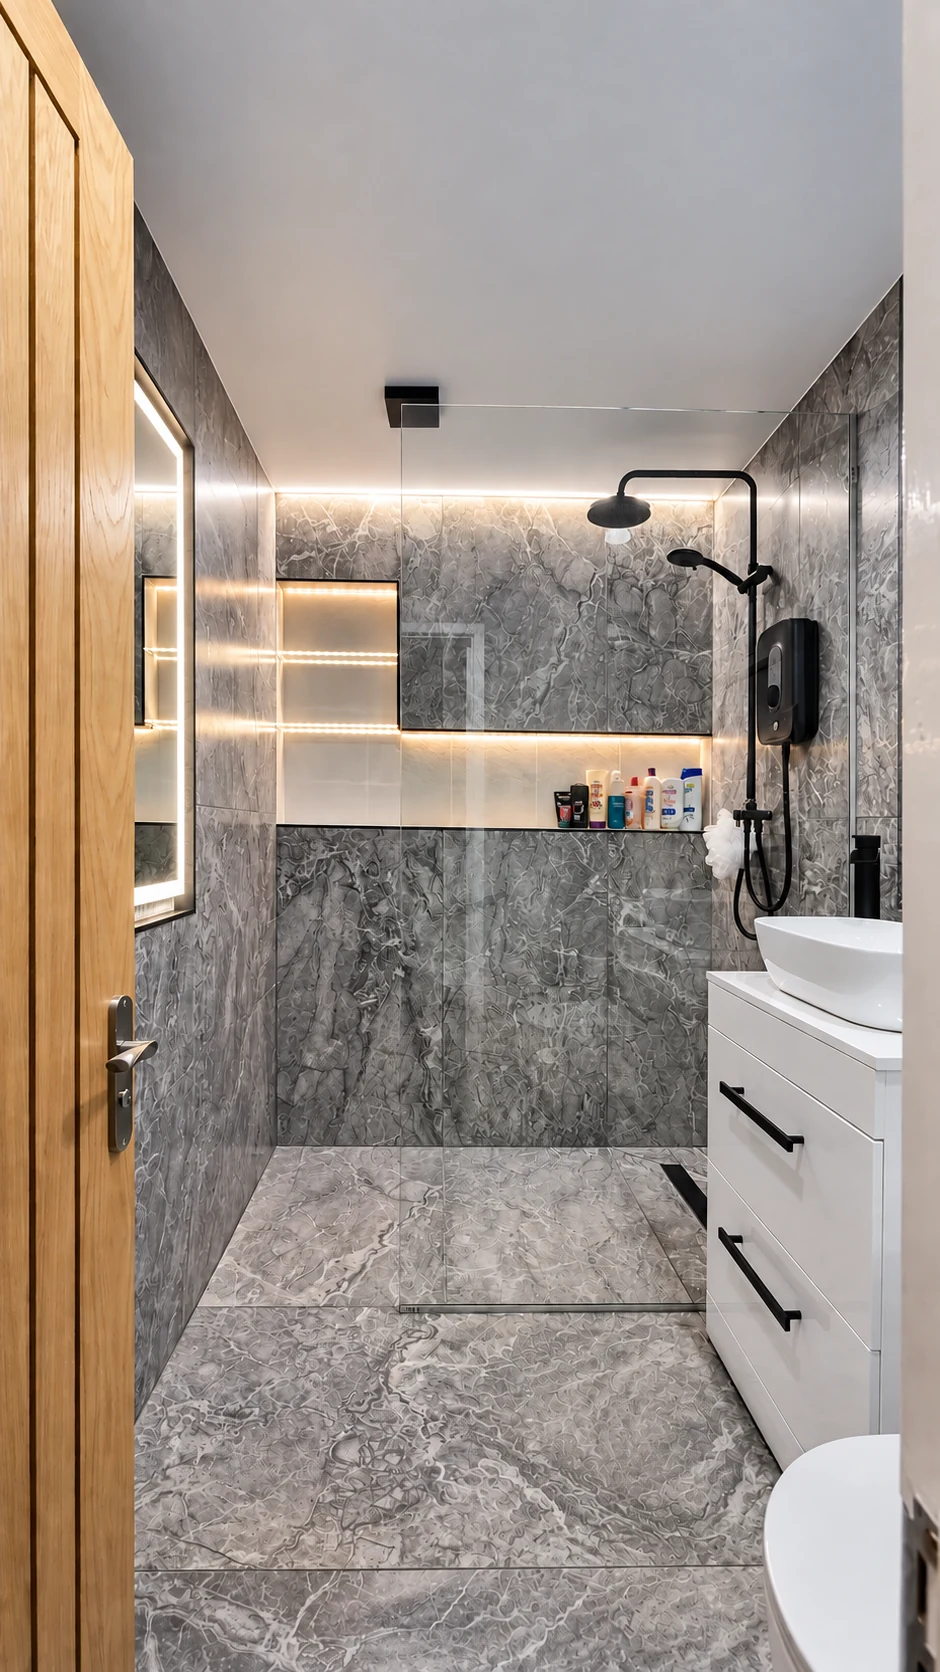
Two first-floor bathrooms designed as a coordinated pair: a light, calm en-suite and a darker, more immersive family bathroom. Gate5 developed the layouts, finishes, lighting and technical details as one coherent design before construction.
Measured design
Measured CAD layouts established the practical rules: movement, clearances, sanitaryware positions and the structural work needed to connect the new en-suite to the bedroom.
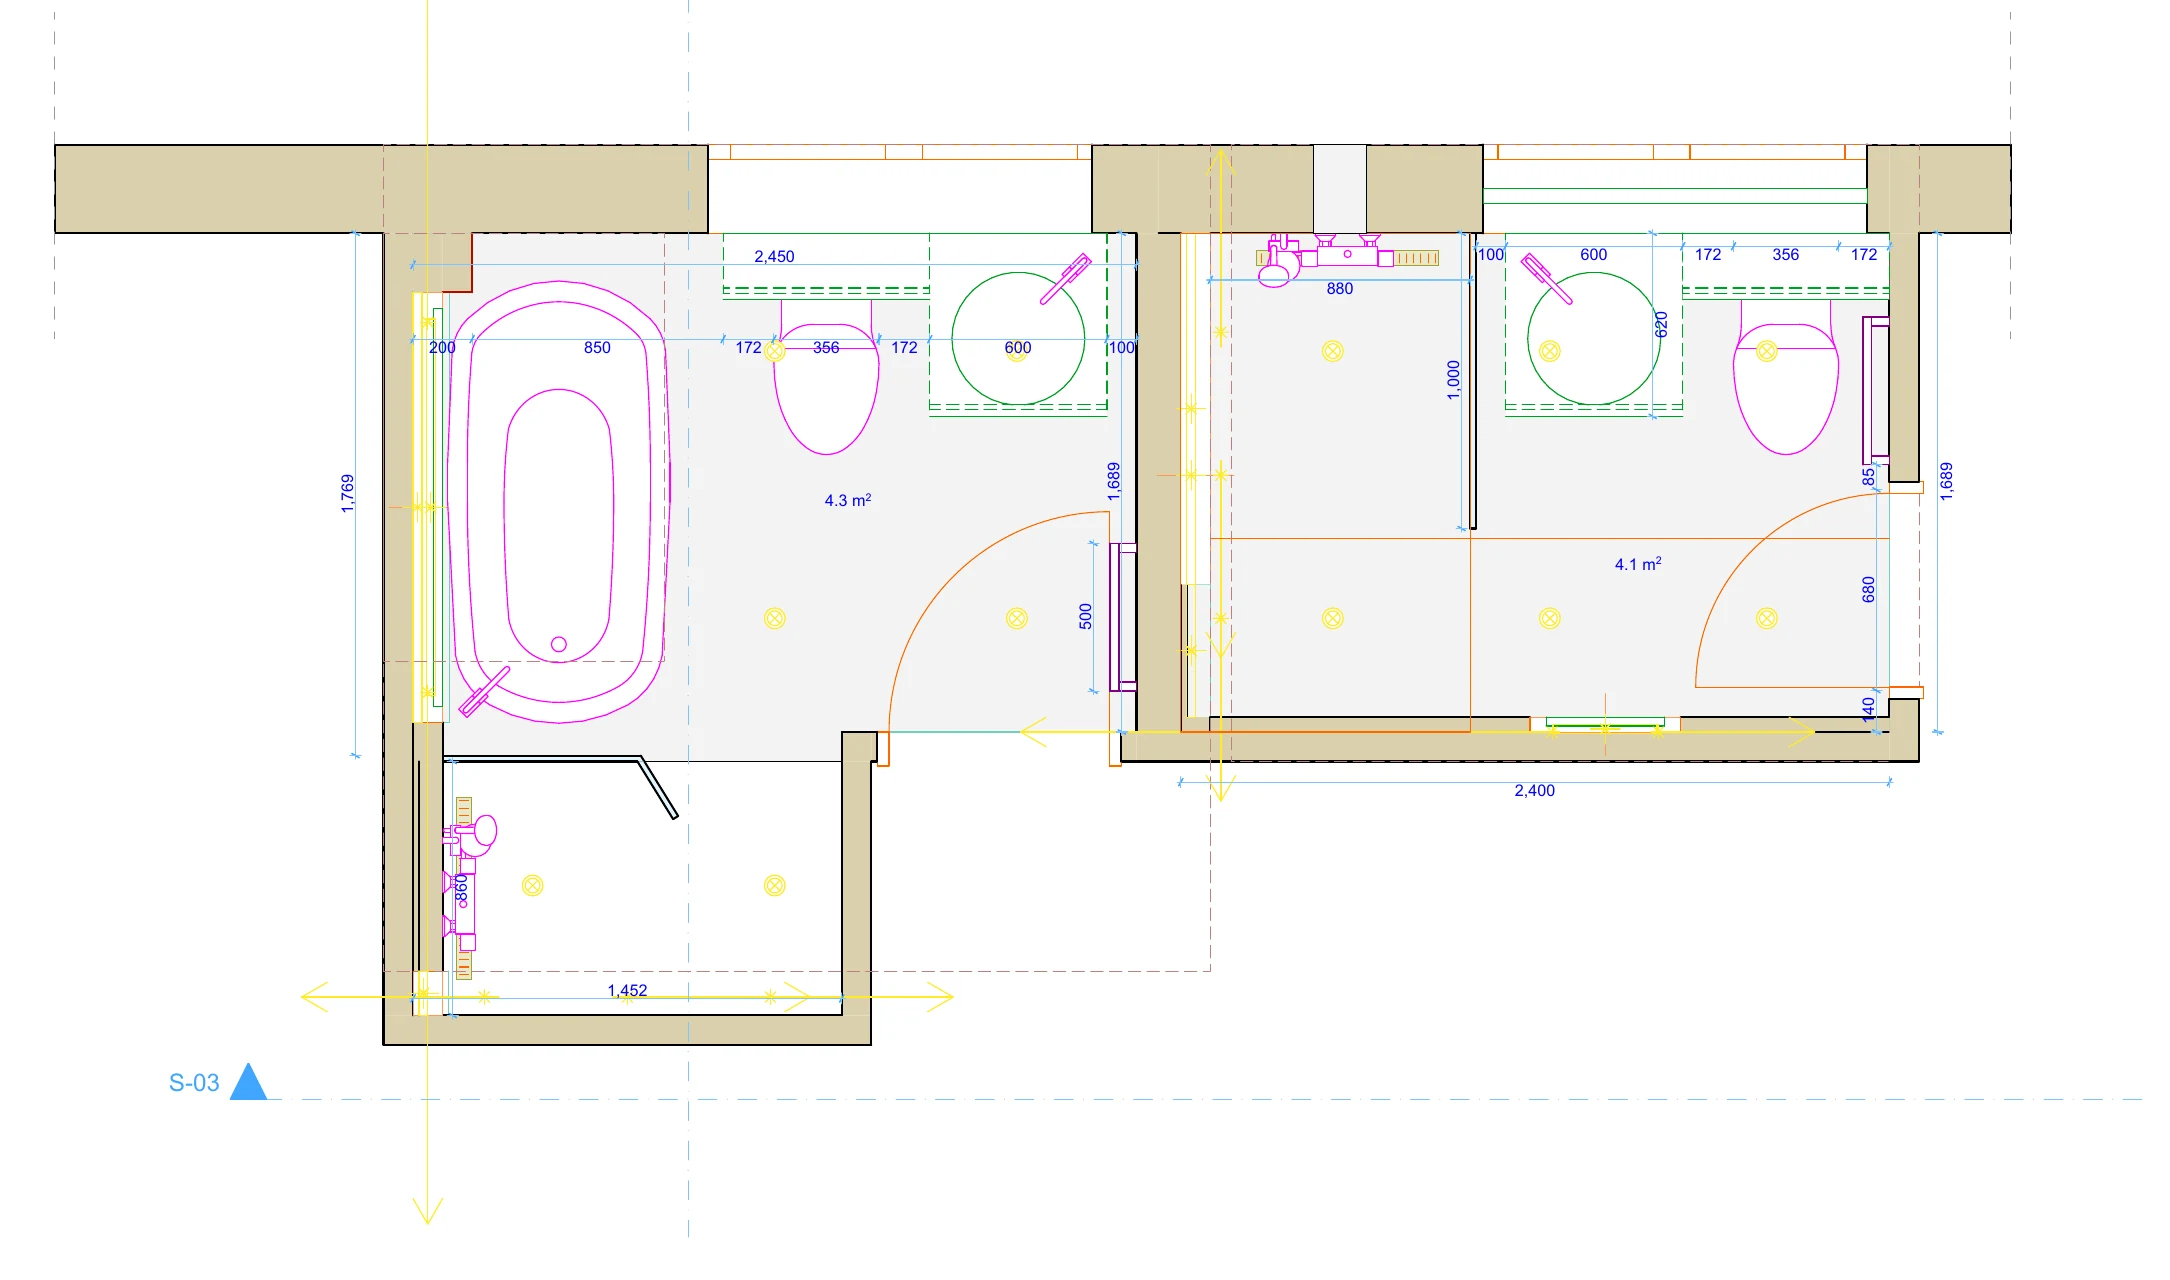
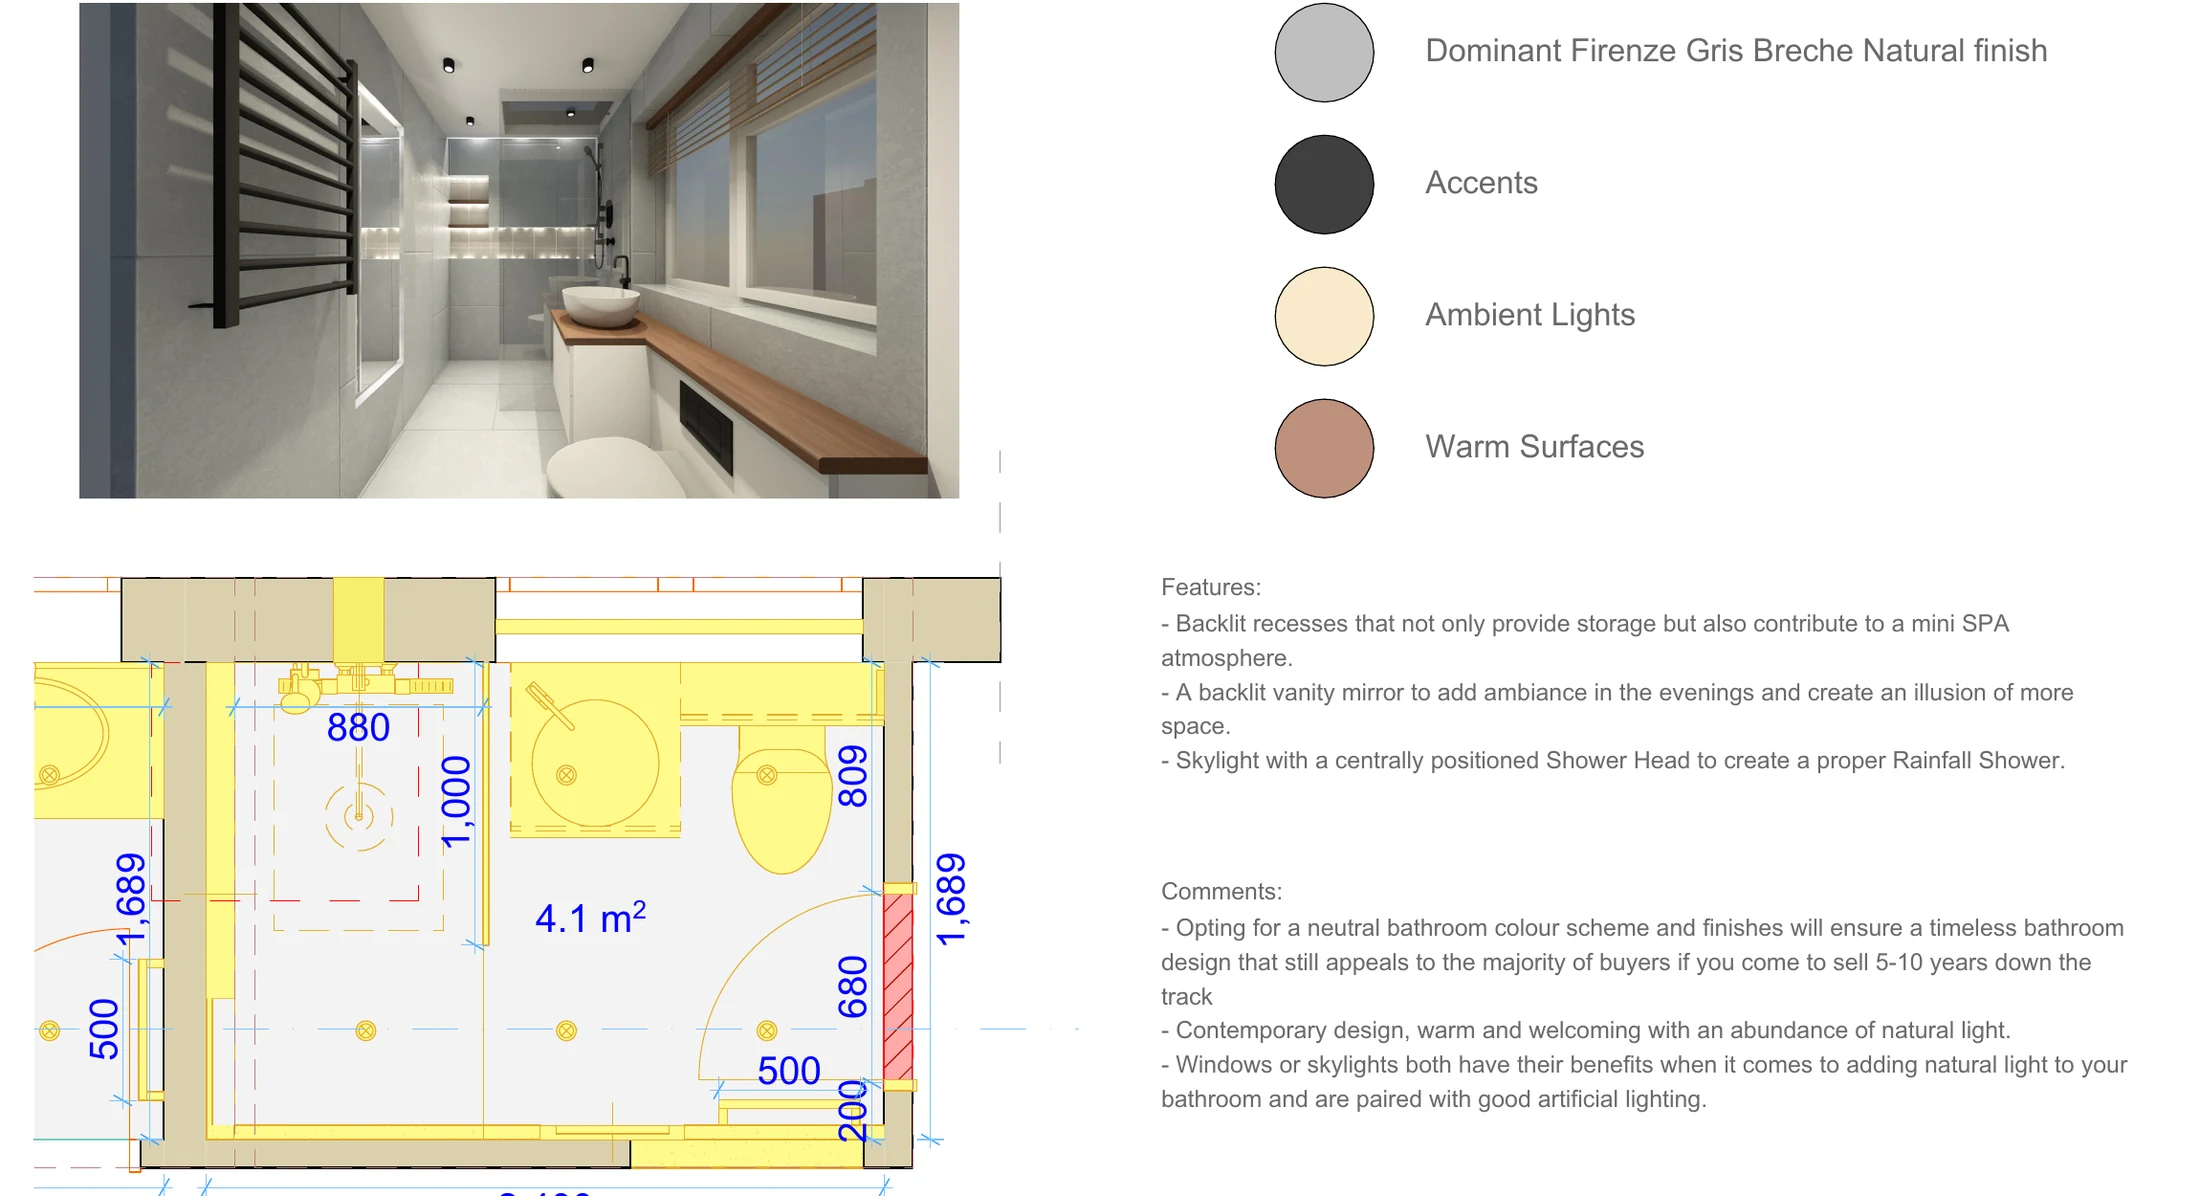
Design development
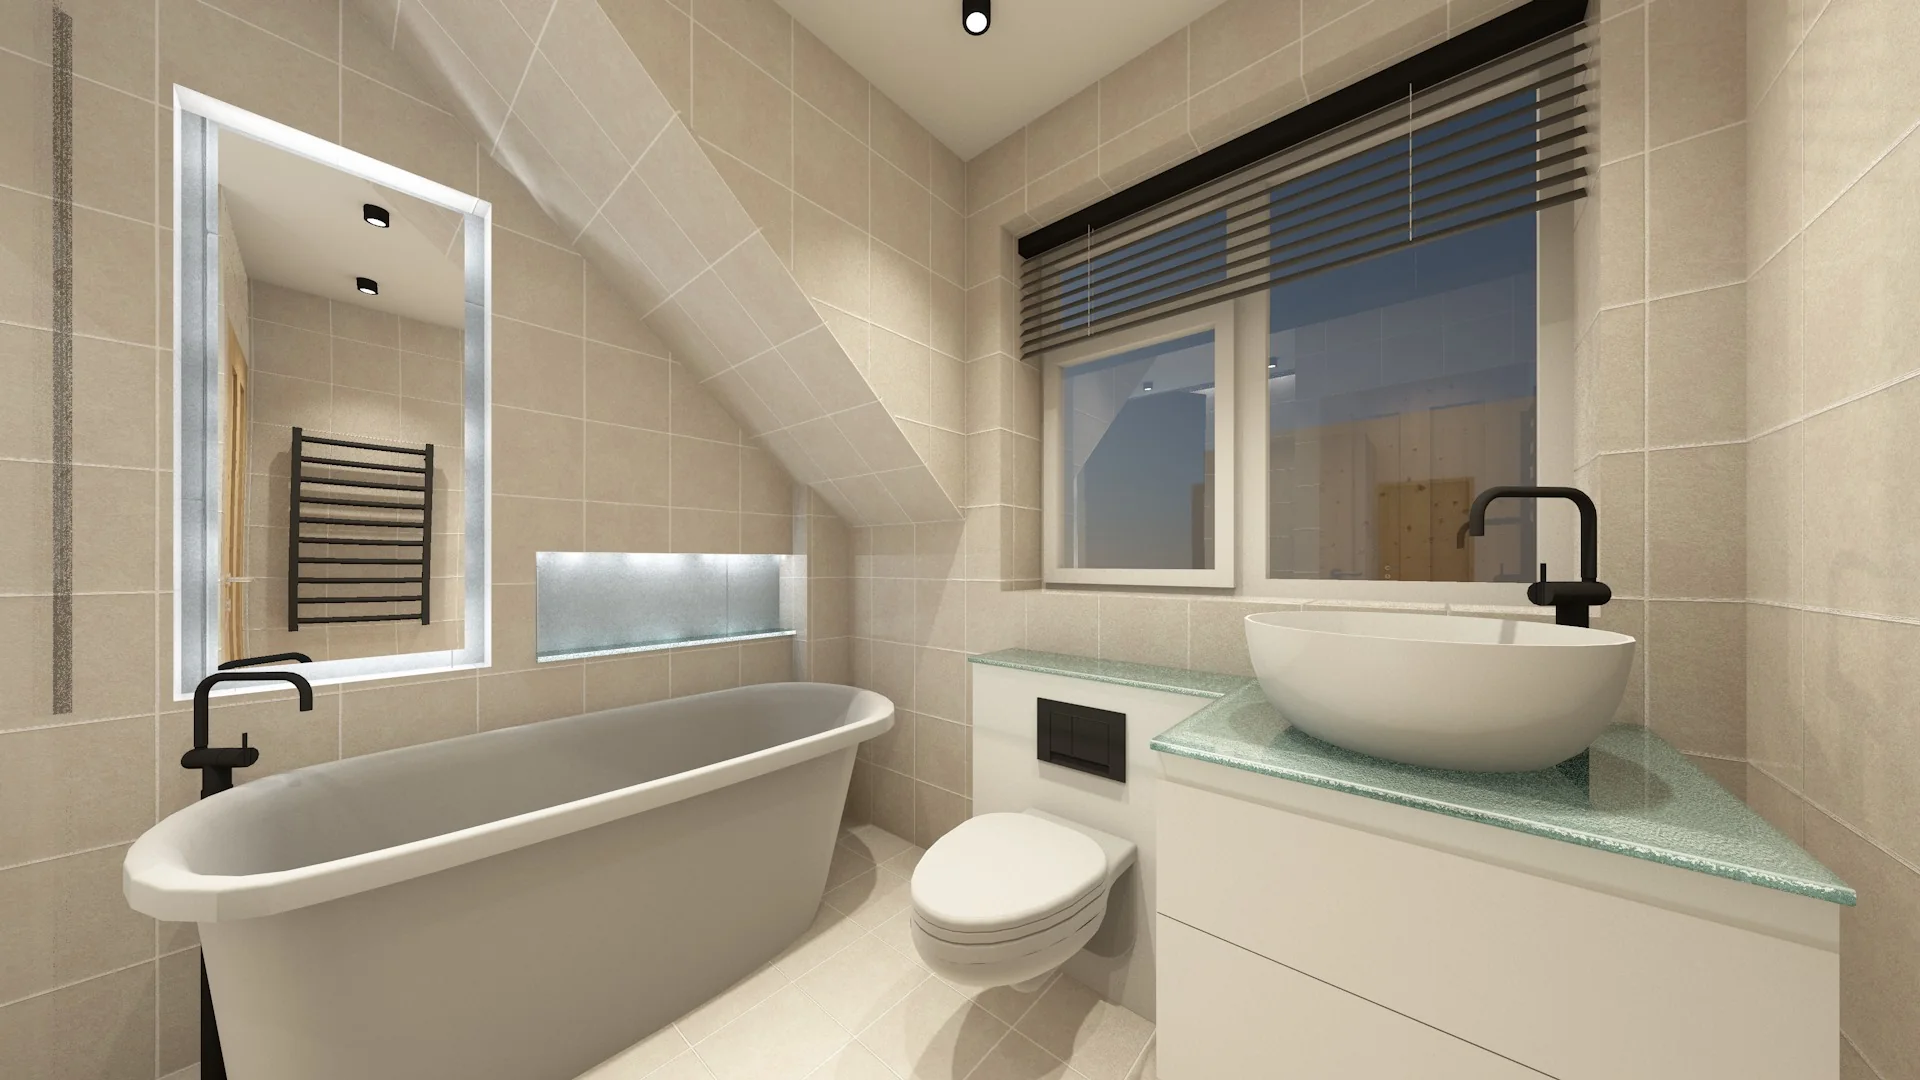
Alternative layouts and 3D visualisations tested scale, storage depth, shower arrangements and the relationship between task and ambient lighting.
The design idea
Both rooms share black metalwork, crisp white sanitaryware and integrated light. Their characters come from reversing the balance of surfaces: one room is predominantly pale with dark accents; the other wraps the room in richly veined grey.
Large-format marble-effect tiles create a continuous envelope. White joinery and sanitaryware cut through the deeper surface, with light integrated into the mirror, storage and shower wall.
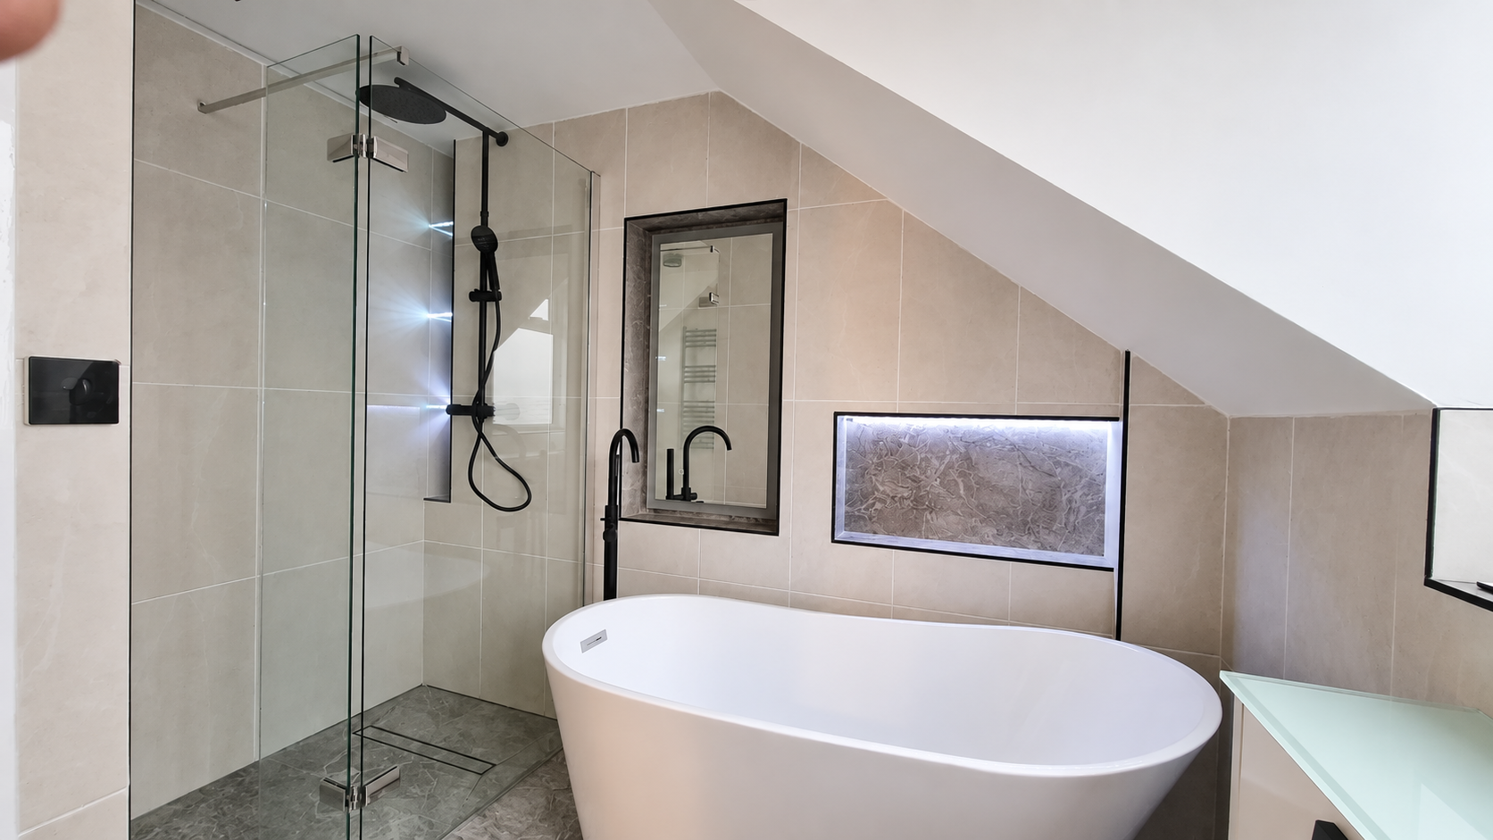
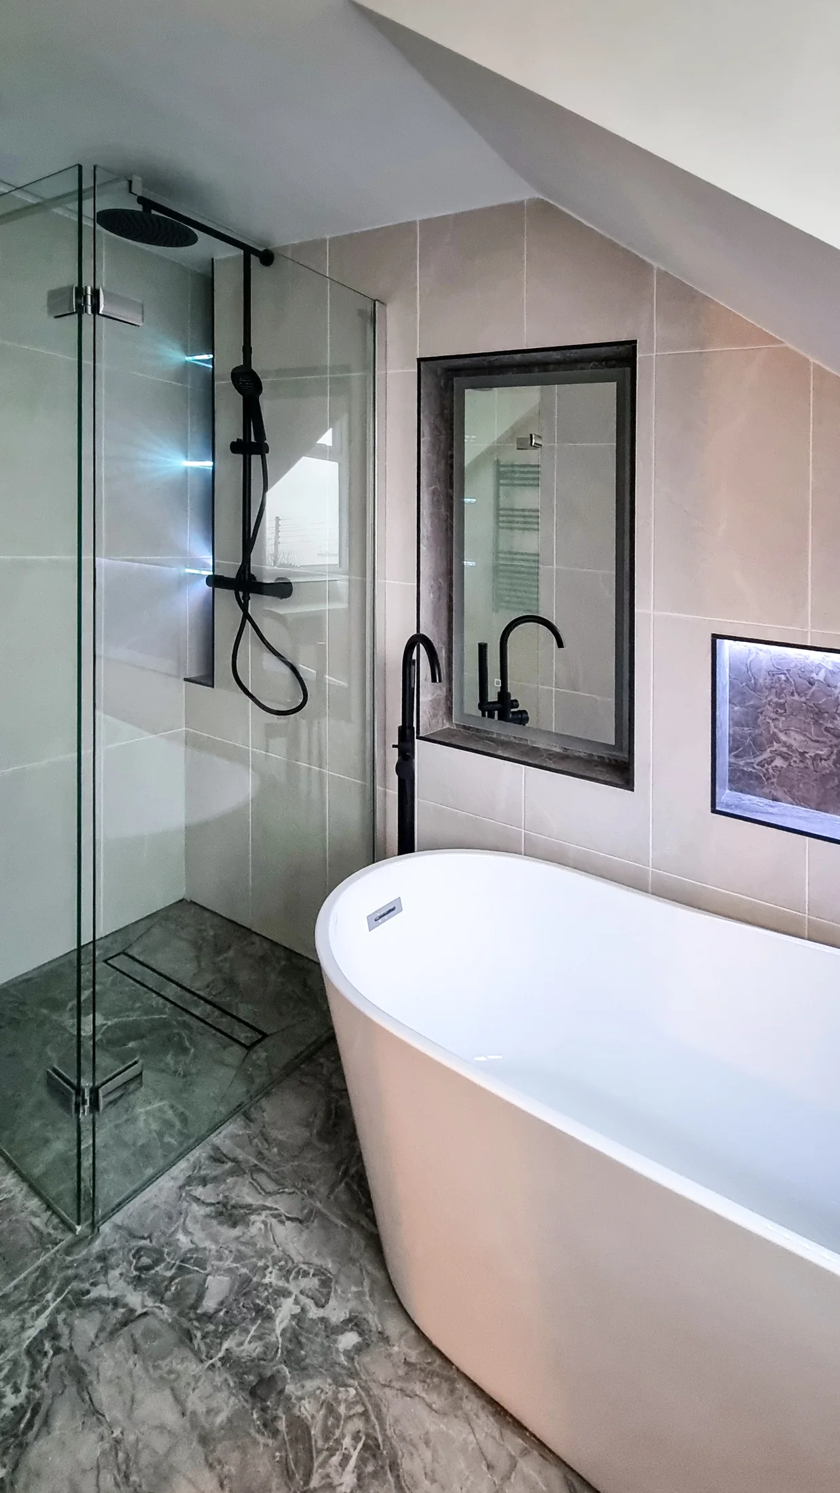
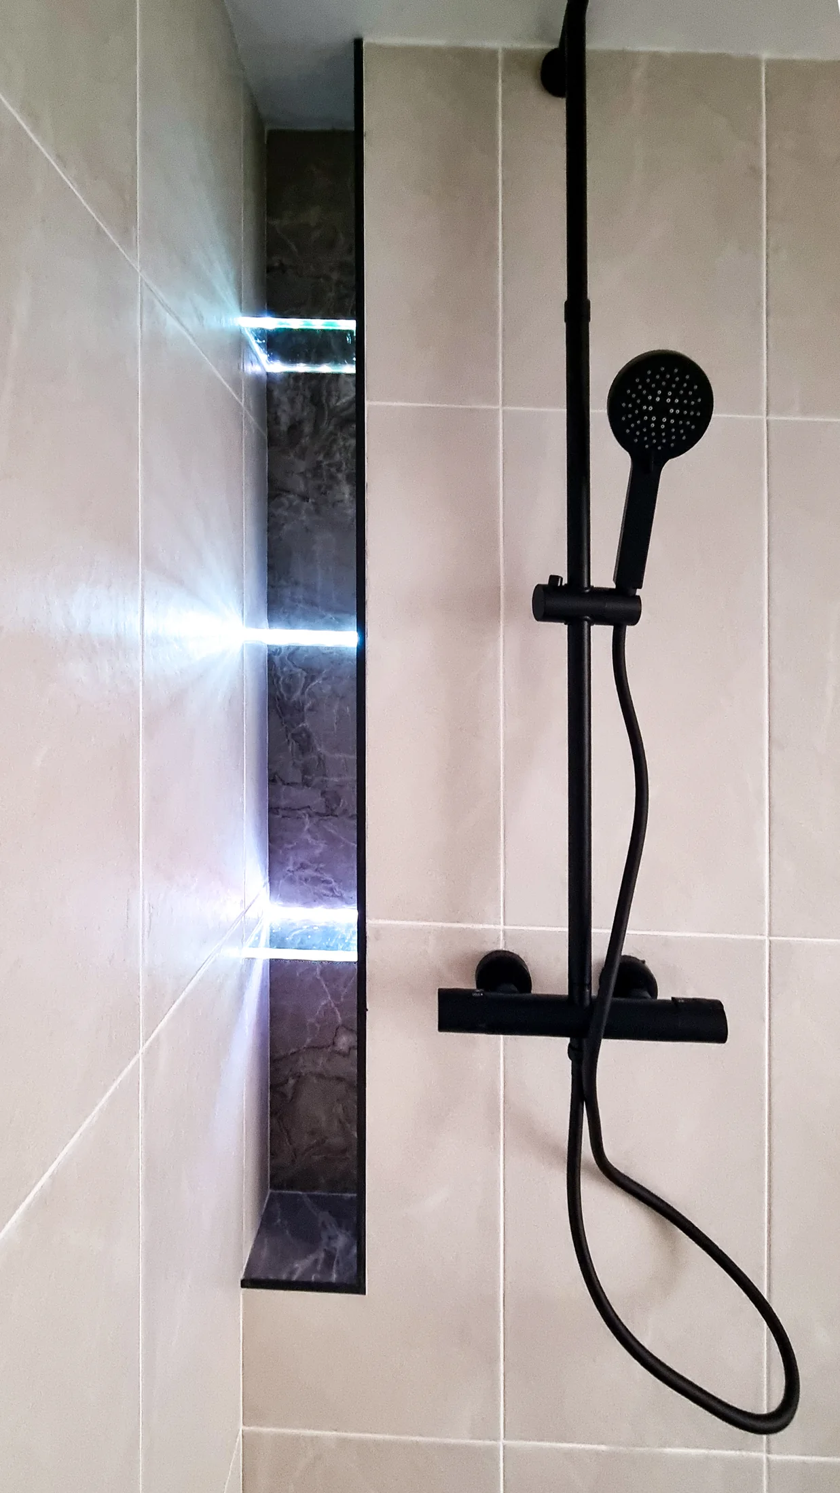
Warm pale tiles make the low roof feel open. Black fittings draw a deliberate graphic line through the room, while illuminated recesses give depth to the sloping wall.
Technical composition
Lighting, storage and services were coordinated as architecture rather than add-ons. Recesses hold everyday items, concealed cisterns preserve clear lines and wall-mounted elements keep compact floors visually open.
Gallery
The finished bathrooms stay close to the design studies. Fixtures, tiles, lighting and technical requirements were refined together, allowing cost, availability and installation decisions to be made without losing the original design intent.
Gate5 can develop the spatial layout, visual language and technical detail as one coherent project.
Discuss Your ProjectTell us about the rooms you want to transform. We will help you understand the design possibilities, priorities and route to delivery.