
Loft Conversions
We undertake loft conversions only where they form part of a larger home improvement project. Combining the loft with an extension or other major alteration allows us to coordinate the structure, stairs, daylight, insulation and services as one coherent design.
- Whole-home designThe loft is planned with the extension or wider alterations, rather than treated as an isolated addition.
- Structure and stairsStructure, stair access and services are coordinated as part of the same design.
- Daylight and insulationDaylight and insulation are considered together with the layout and wider changes to the home.
- One coordinated buildA clearer build sequence, fewer compromises and one company responsible for the result.
Loft conversions as part of a wider plan
We undertake loft conversions only where they form part of a larger home improvement project. Combining the loft with an extension or other major alteration allows us to coordinate the structure, stairs, daylight, insulation and services as one coherent design.
This approach avoids treating the loft as an isolated addition. Instead, the whole home can be planned together, with a clearer build sequence, fewer compromises and one company responsible for the result.
Planning the whole home
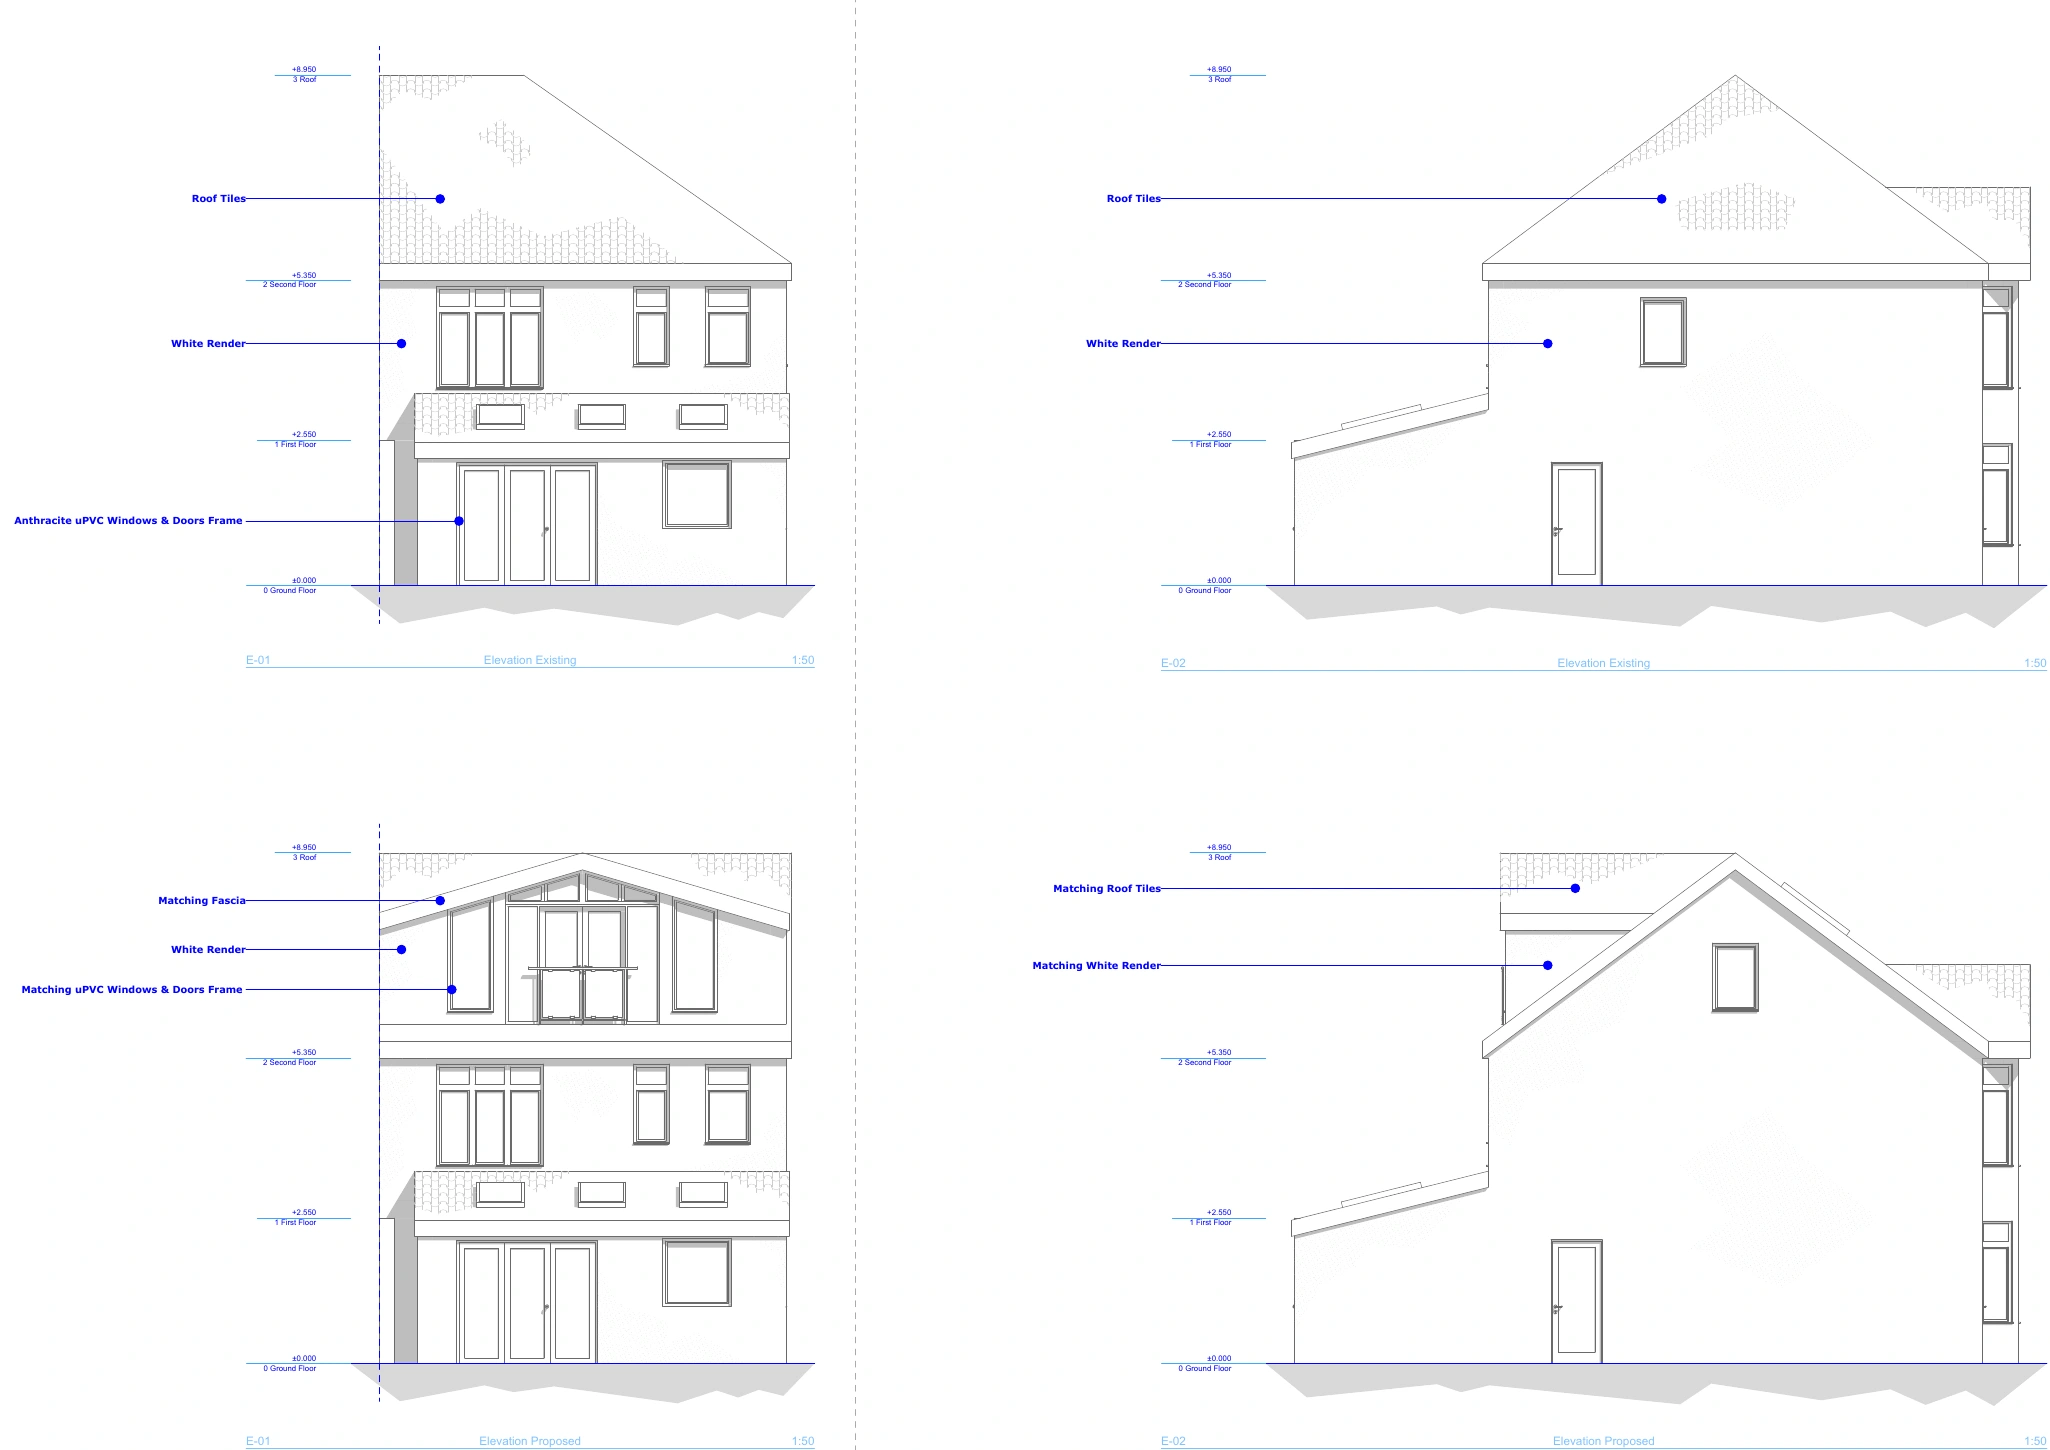
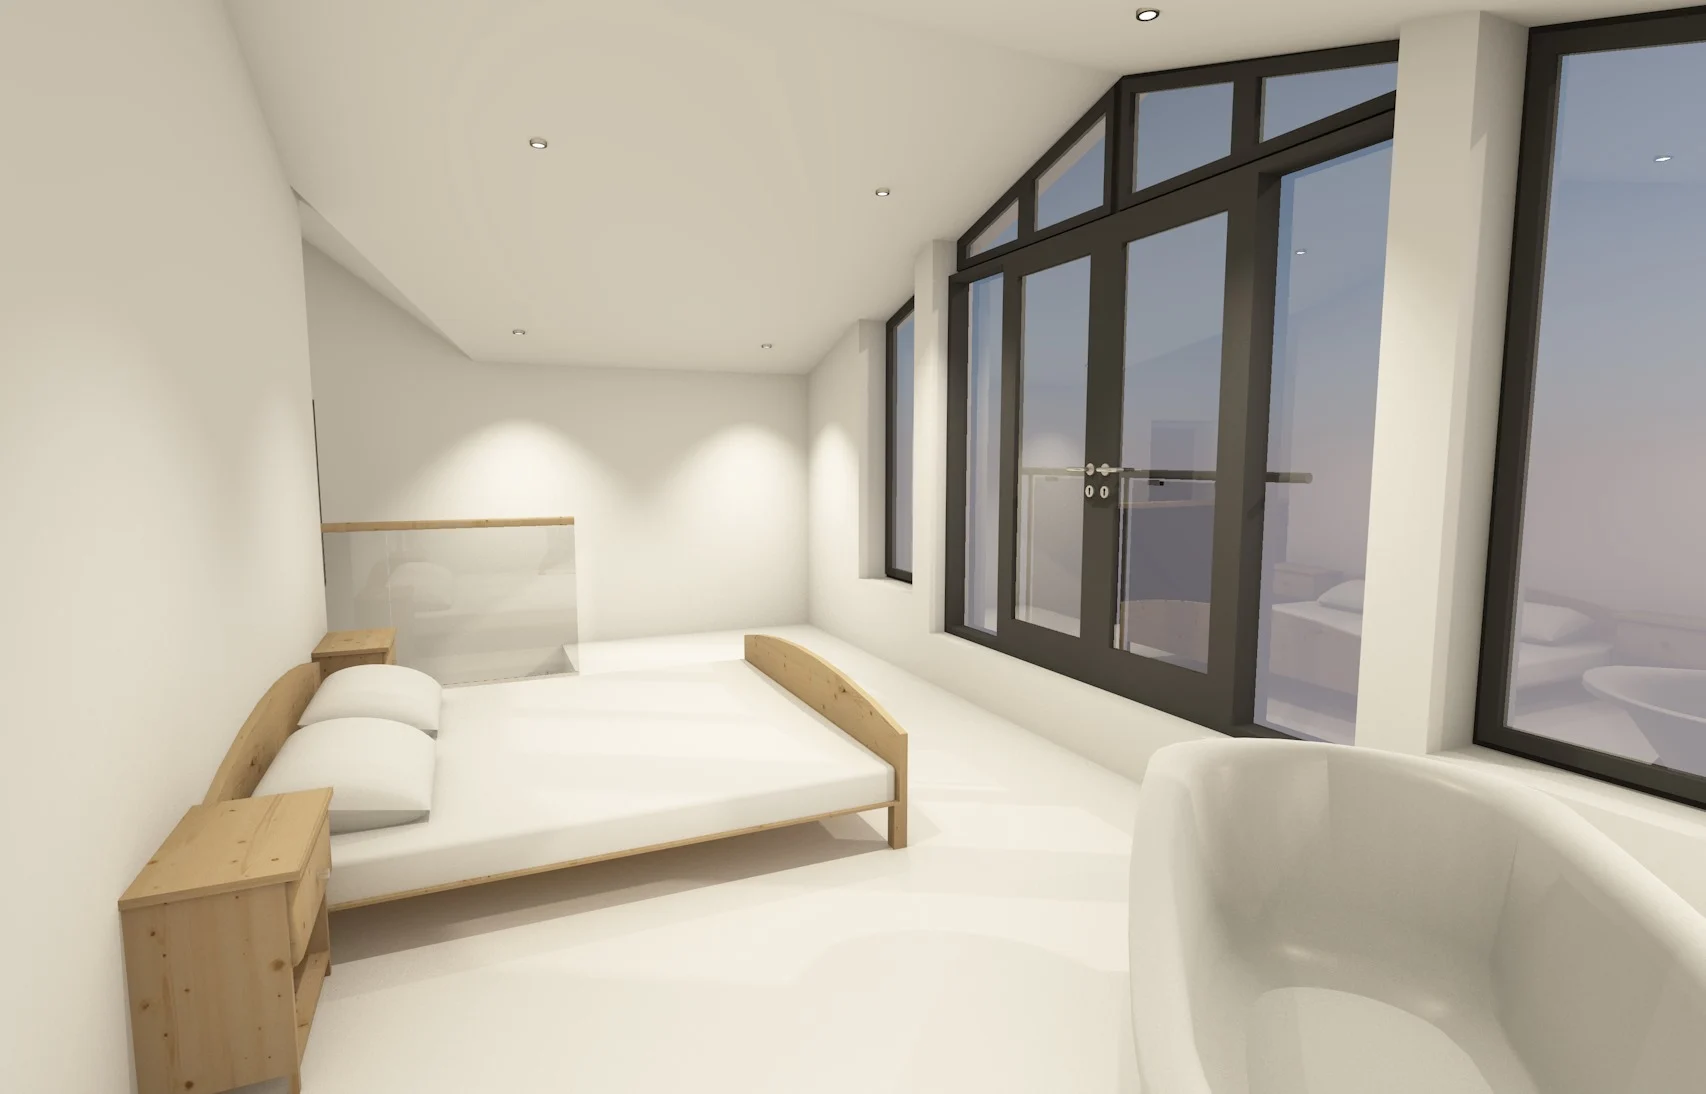
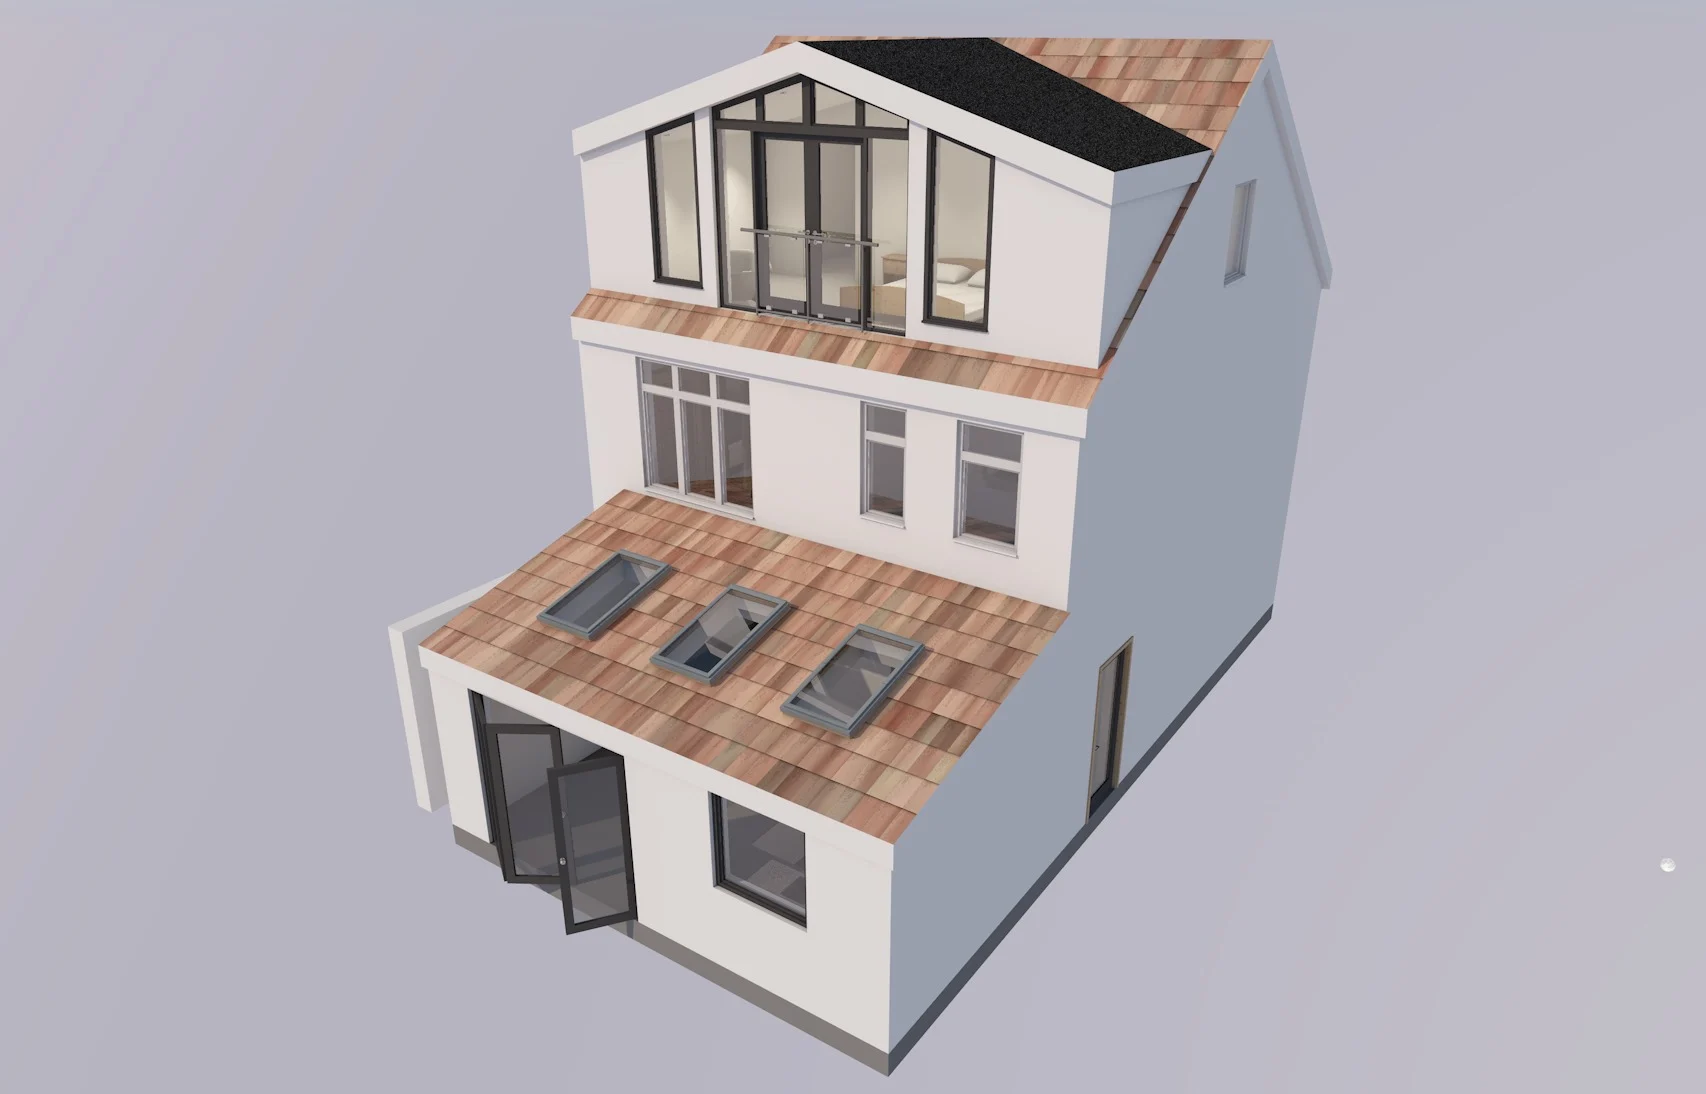
The existing and proposed elevations show how the loft and extension are coordinated. The interior visualisation illustrates the proposed loft room; it is a design view, not a completed project.
How a loft project runsHow Gate5 approaches a loft conversion
Survey
We visit, measure up and talk through what you want the space to do and what the budget needs to be.
Design
Concept drawings and options, developed with you until the layout is right.
Planning
We prepare and submit the application and deal with the council on your behalf.
Technical Design
Construction drawings, structural coordination and Building Regulations information. Structural reports are commissioned separately.
Construction
Our trades build it, managed to a schedule you can see, with one point of contact.
Completion
Snagging, handover and certification. Warranty options through FMB Insurance Services can be discussed for your project.
Planning a larger home improvement?
Tell us about the extension or alterations you have in mind, including any loft accommodation.