
The conversion
From garage to finished room
Follow the design and work on site, from the existing building through to the completed interior.
Designing the conversion
The existing shop and garage was attached to the cottage. Gate5 redesigned the space, with the layout and floor construction developed before the work on site.
The starting point
The masonry walls were structurally sound, but the rest of the space was in poor condition. These photographs show the room before the conversion.
Rebuilding the roof
The photographs follow the roof from its original condition through the new timber structure and insulation.
Renewing the floor
The old floor was opened up, followed by the new joists, insulation and floor deck.
Framing and insulating
Timber framing and insulation formed the new internal wall build-up and partitions.
Lining the room
Plasterboard enclosed the walls and ceiling, including the rooflight reveals.
Preparing the surfaces
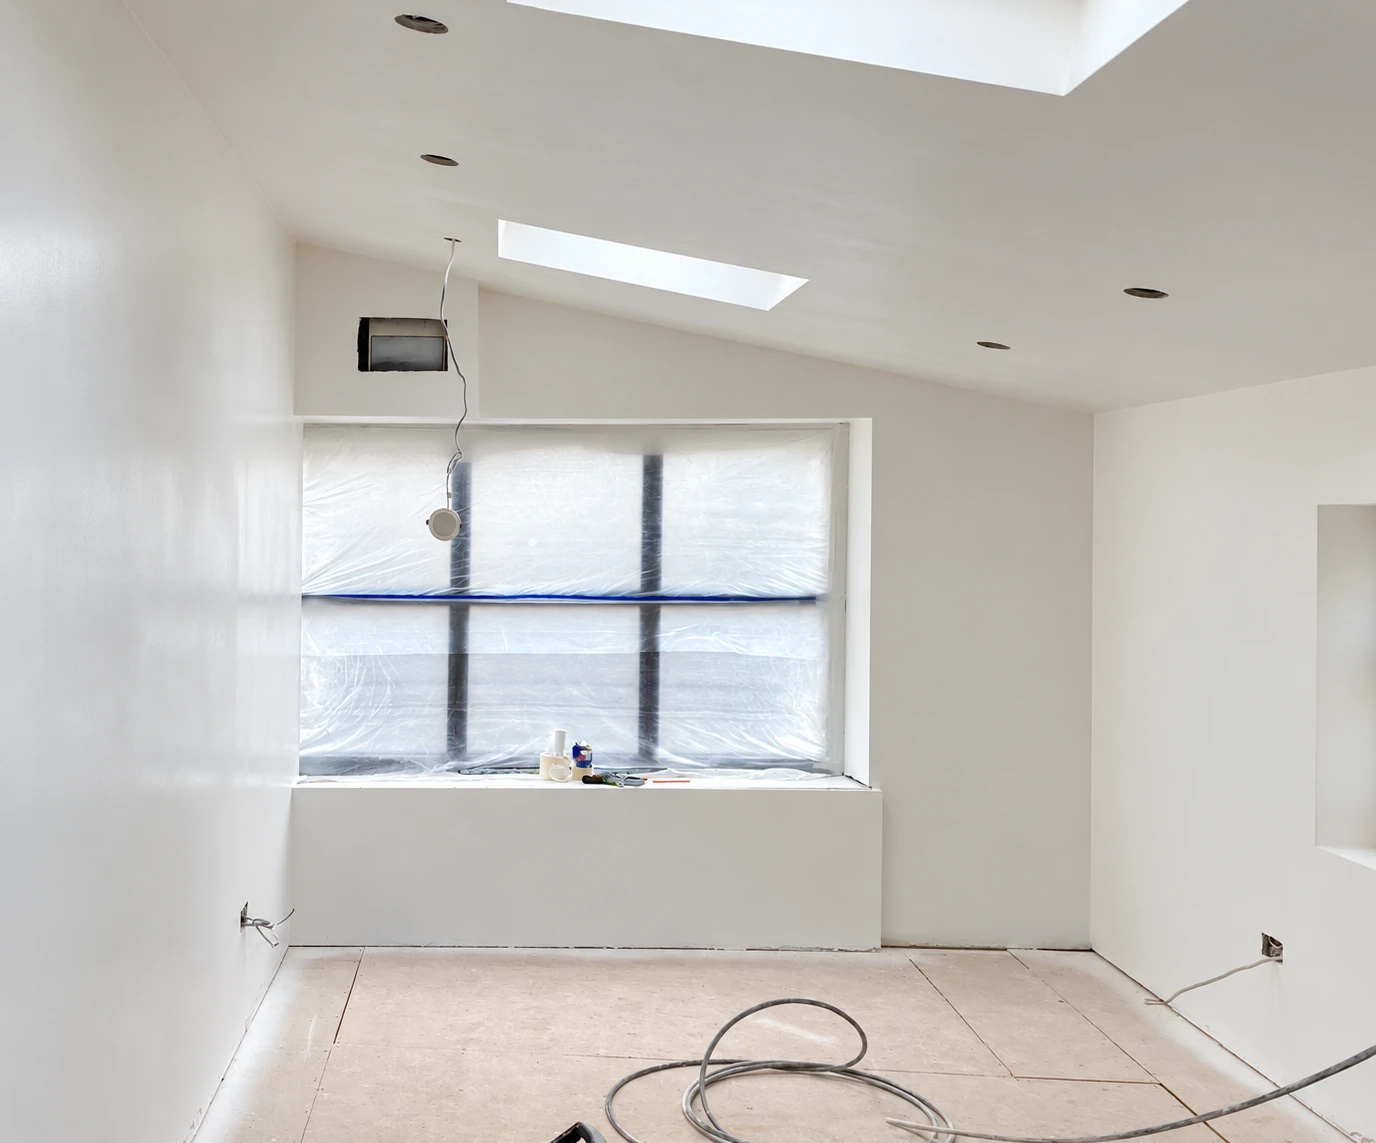
The walls, ceiling and rooflight reveals were plastered ready for decoration.
Decorating the room
Painted walls and ceilings brought the interior together before the final fittings and furniture.
The completed conversion
The finished room has timber flooring, storage and daylight from the windows and rooflights.
Planning a garage conversion?
Tell us about the existing building, how you want to use it and whether you need design, technical drawings or construction.