Complete Design & Build
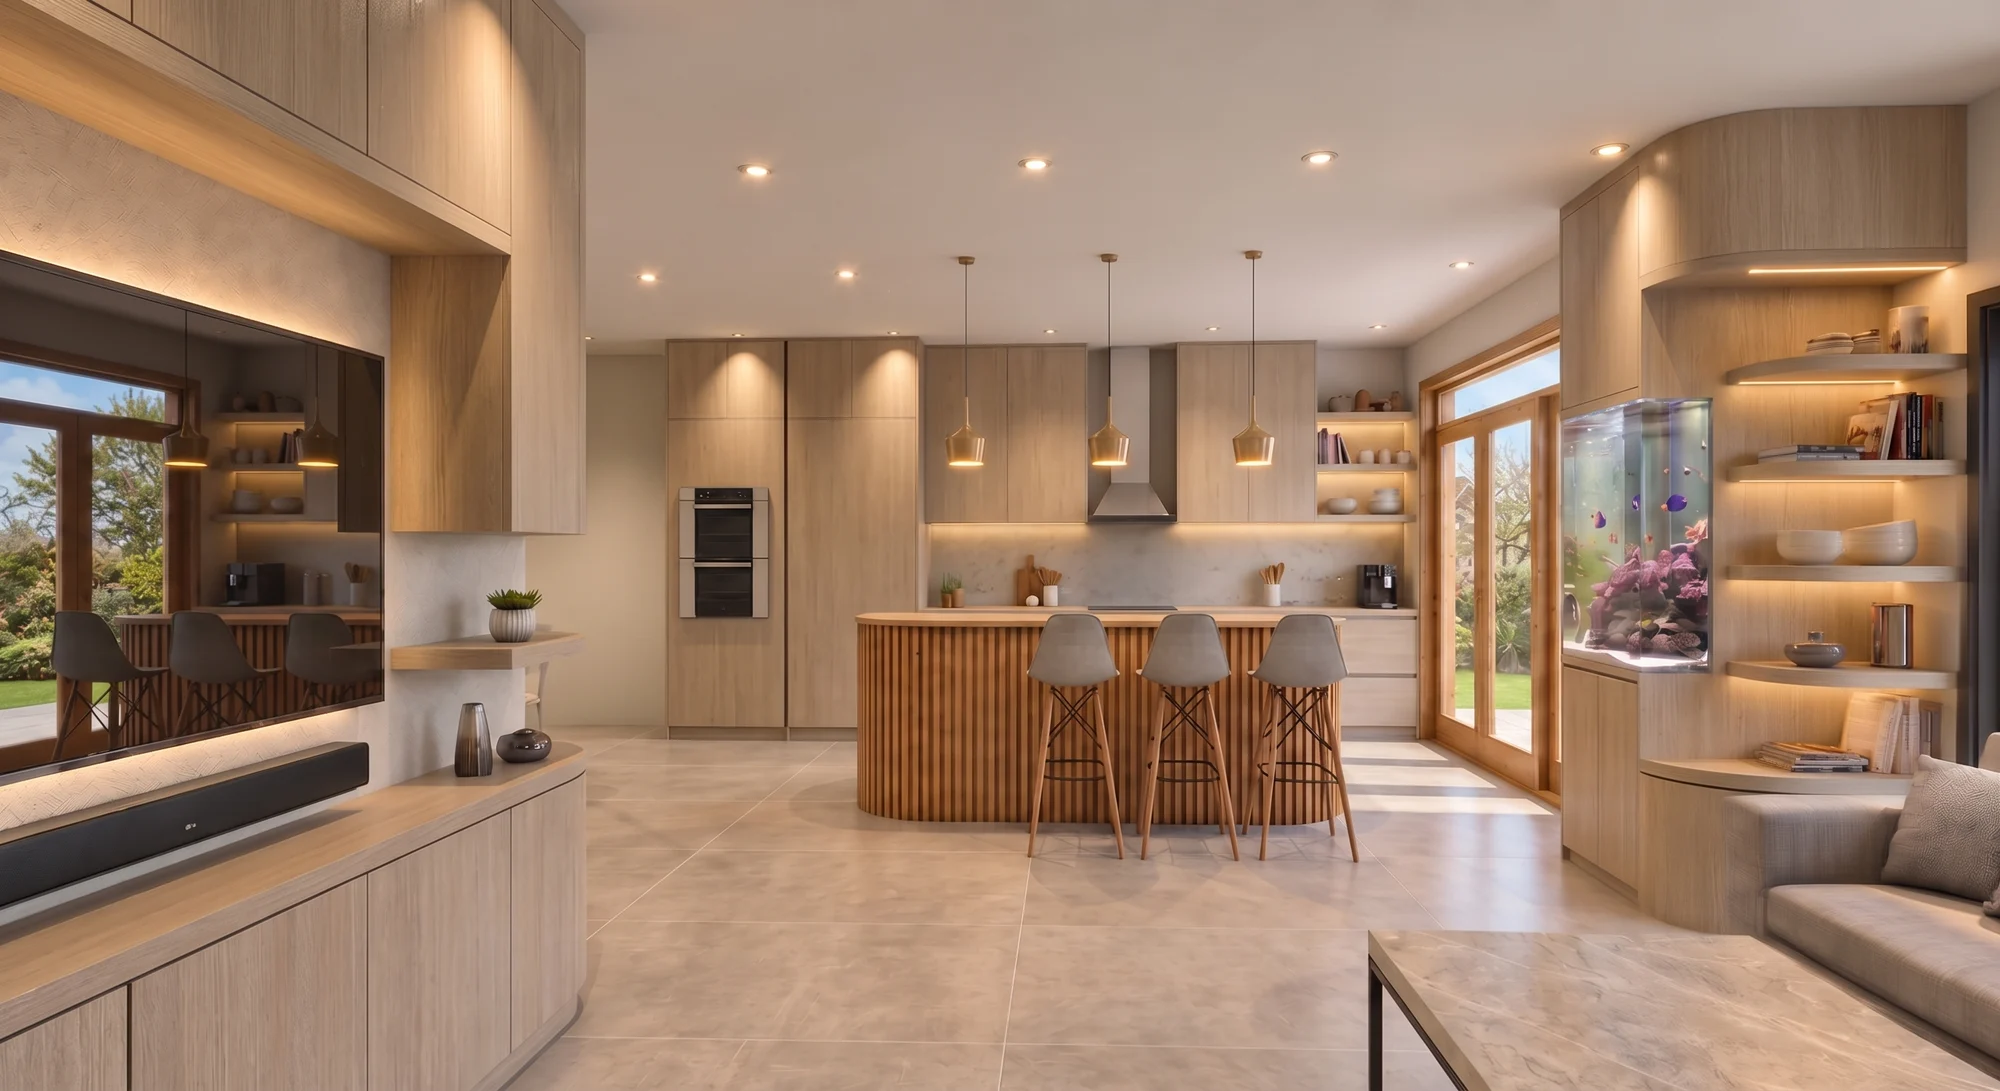
One company coordinating your residential project from the first survey to handover, bringing design, planning, technical information and construction together with one point of contact throughout.
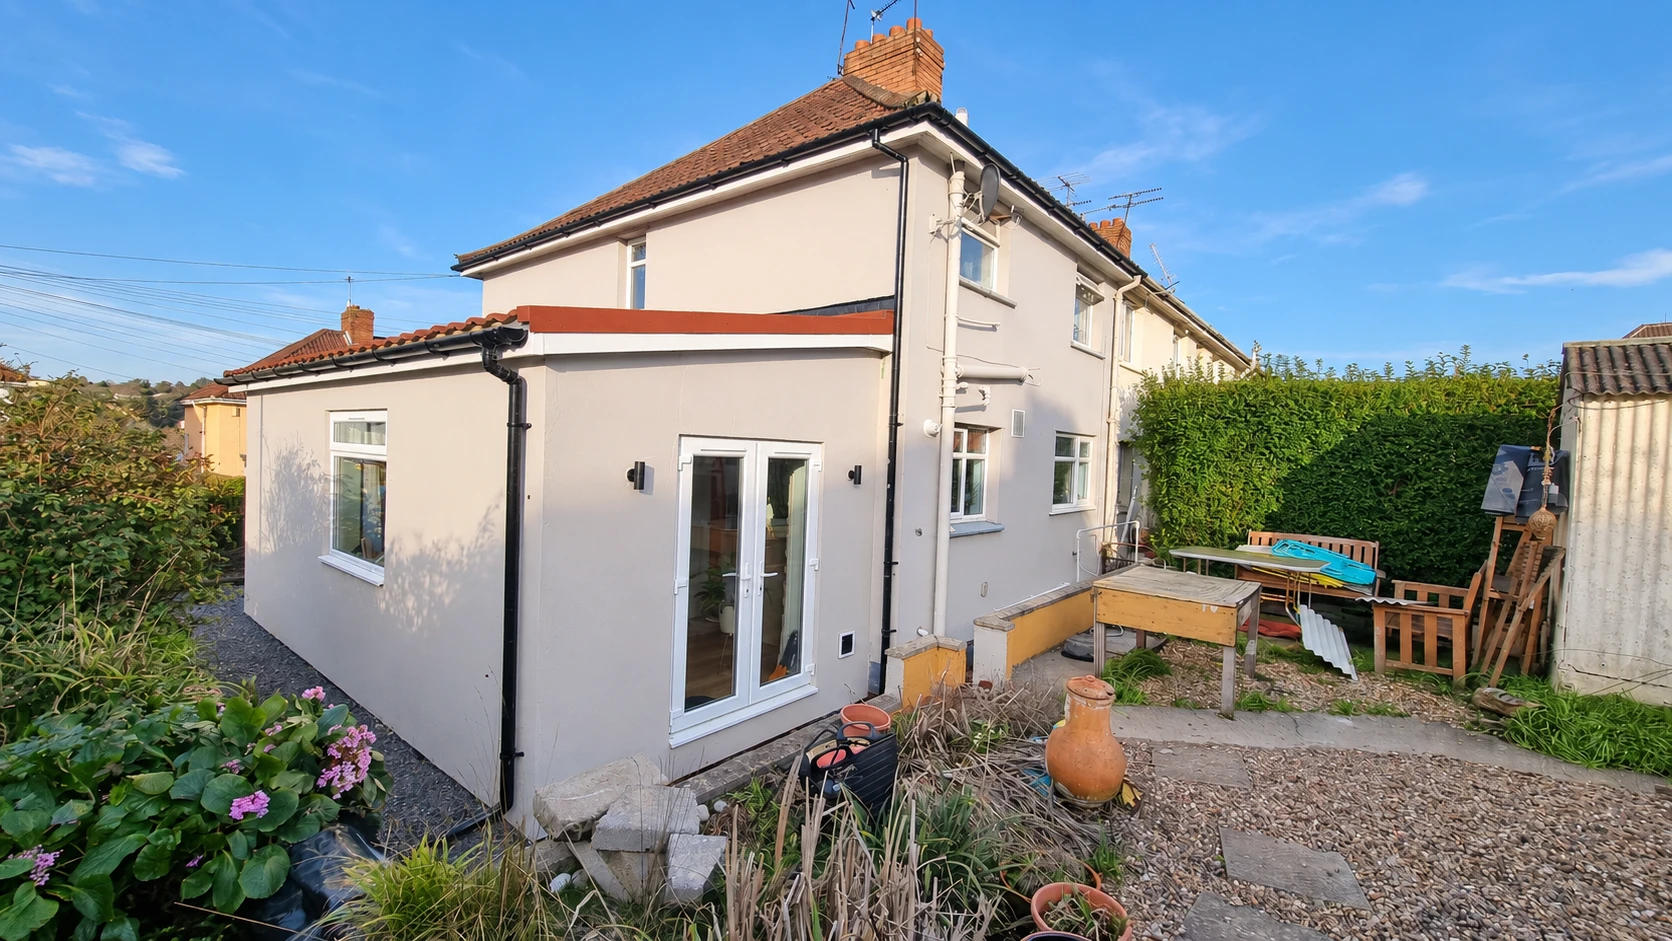
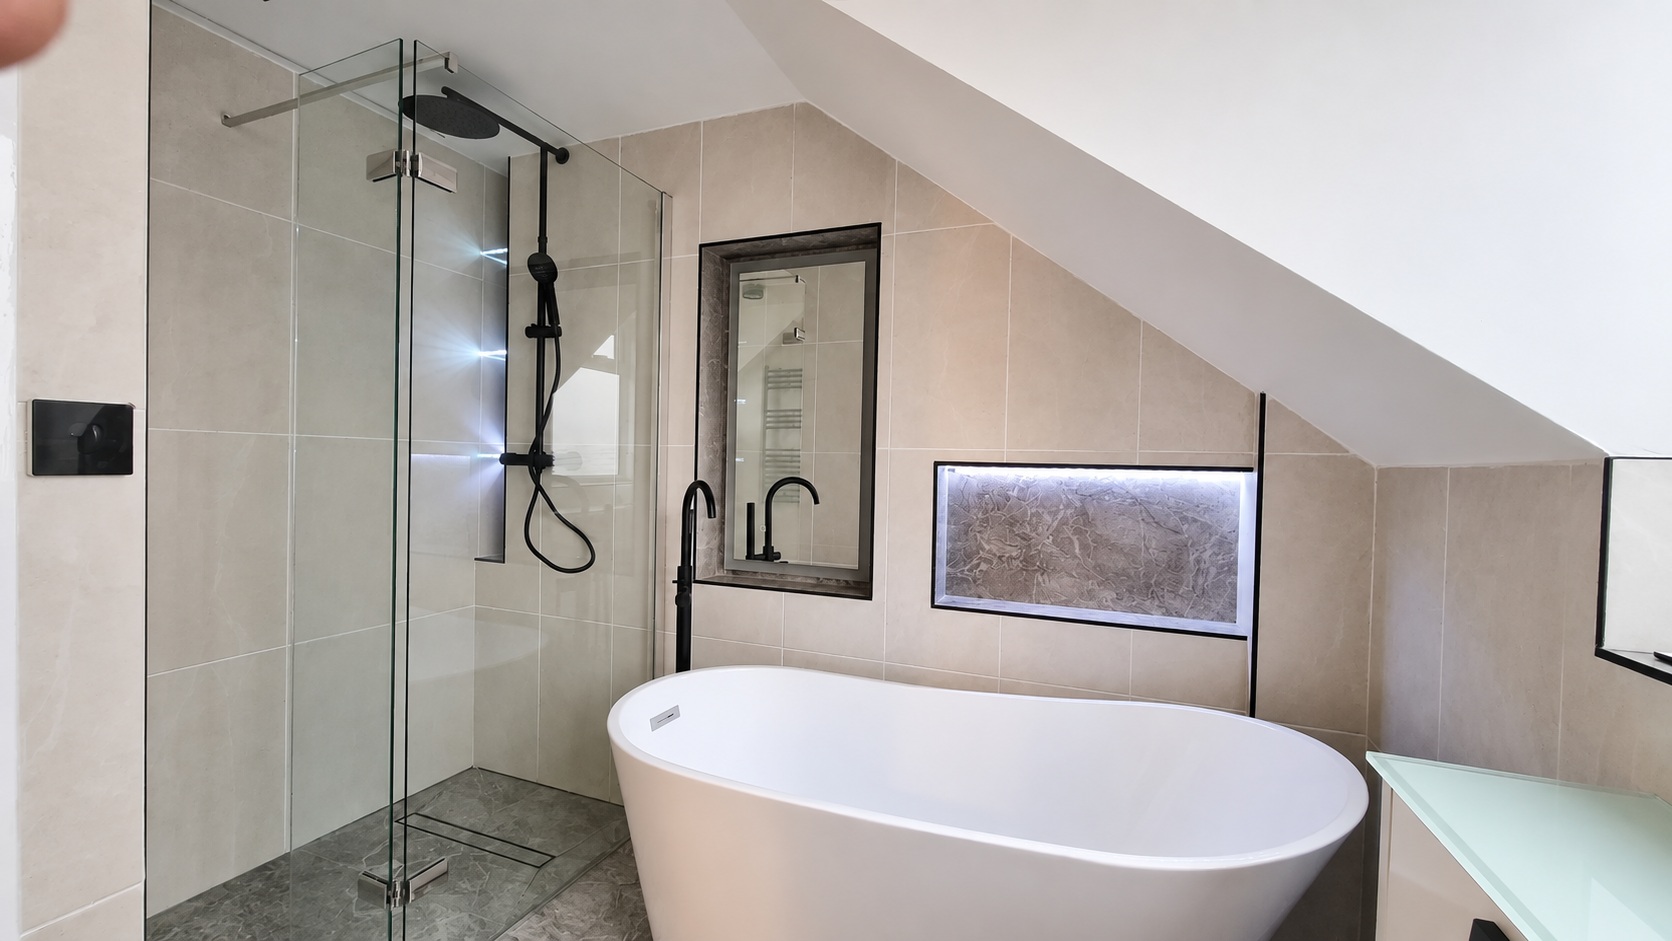
We manage the design and construction of residential projects from the initial survey through to completion.
Our design and construction teams work under one company, coordinating the design, technical information, approvals and work on site. This keeps the process connected and gives the client one point of contact throughout.
- Initial survey and project briefing
- Concept design and planning
- Technical drawings and Building Regulations information
- Structural and service coordination
- Cost planning and quantity take-offs
- Construction programme and site management
- Subcontractor and supplier coordination
- Quality control and inspections
- Handover and completion information
How a project runsHow Gate5 approaches complete design and build
Stages 1–6
Survey
We visit, measure up and talk through what you want the space to do and what the budget needs to be.
Design
Concept drawings and options, developed with you until the layout is right.
Planning
We prepare and submit the application and deal with the council on your behalf.
Technical Design
Construction drawings, structural coordination and Building Regulations information. Structural reports are commissioned separately.
Construction
Our trades build it, managed to a schedule you can see, with one point of contact.
Completion
Snagging, handover and certification. Warranty options through FMB Insurance Services can be discussed for your project.
Complete Design & Build covers all six project stages.
Discuss a complete design-and-build project
Tell us about the property, what you want to change and the stage you have reached.