Survey
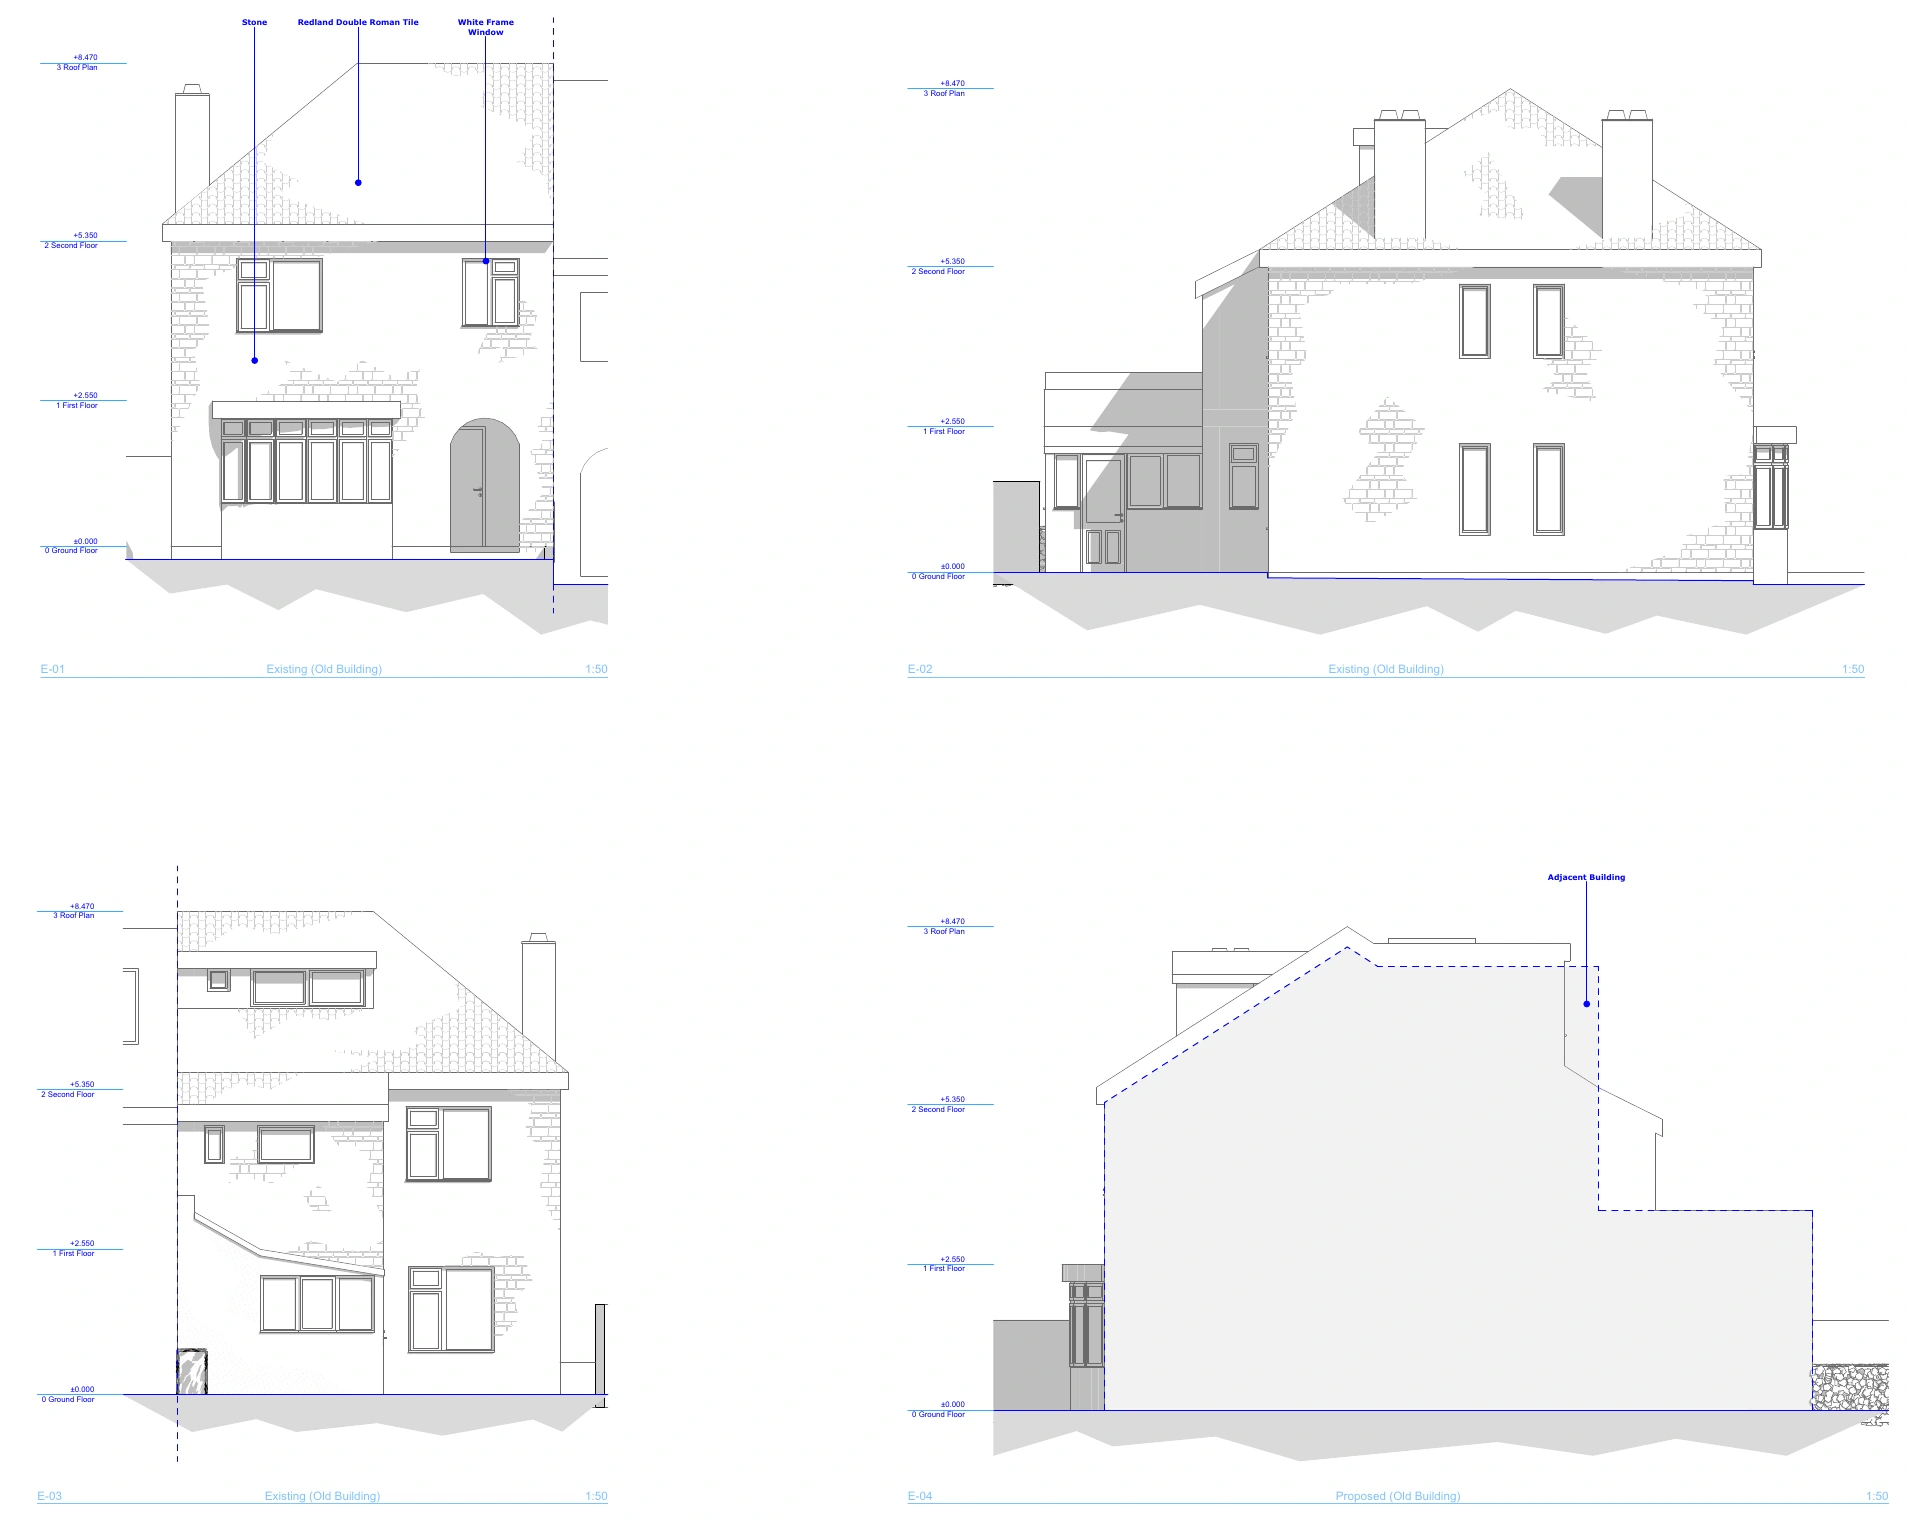
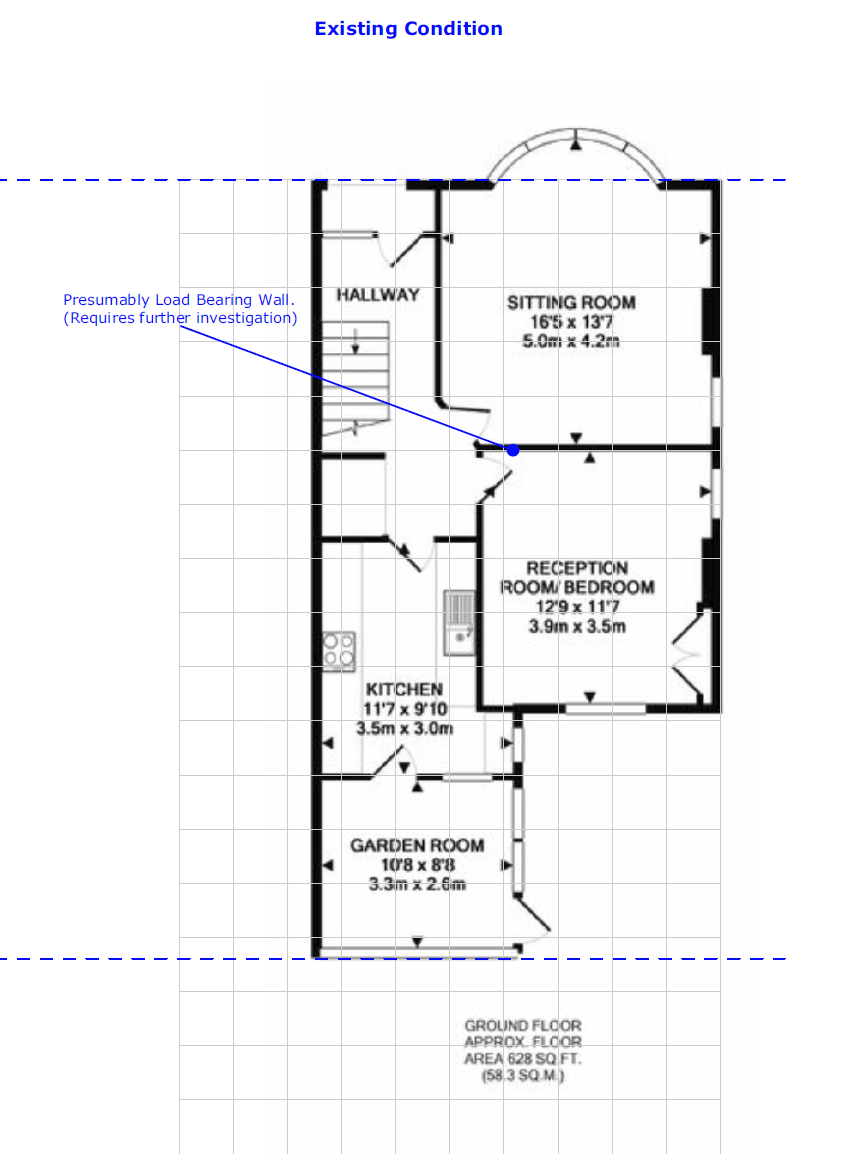
We visit, measure up and talk through what you want the space to do and what the budget needs to be.
Design
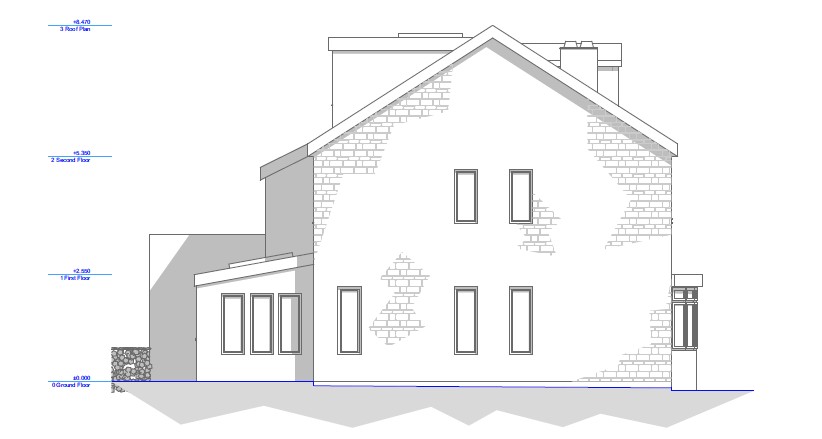
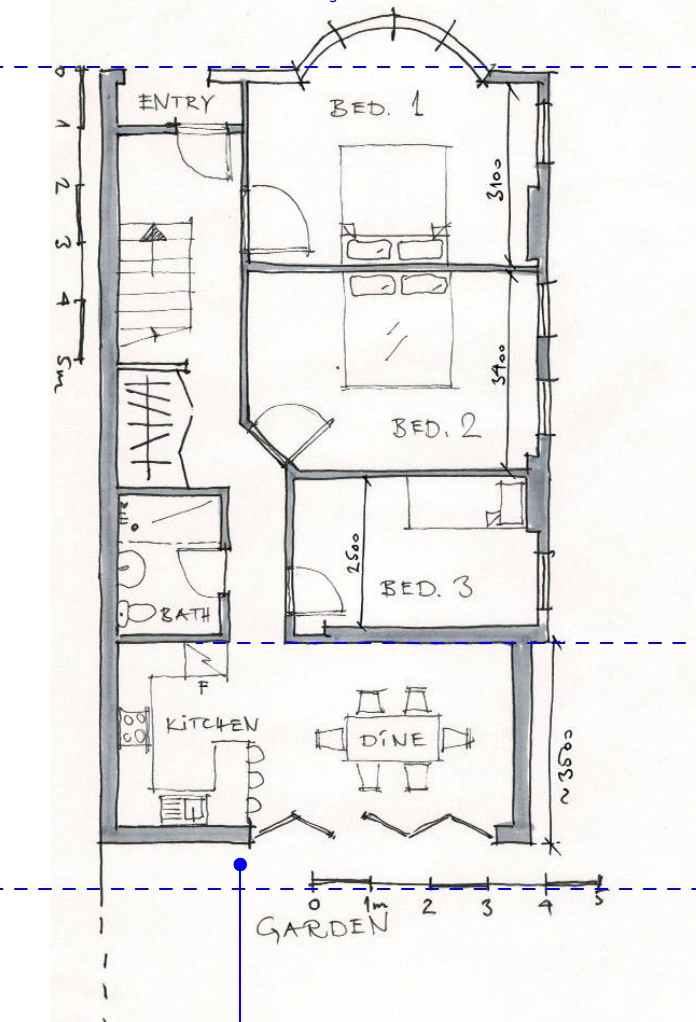
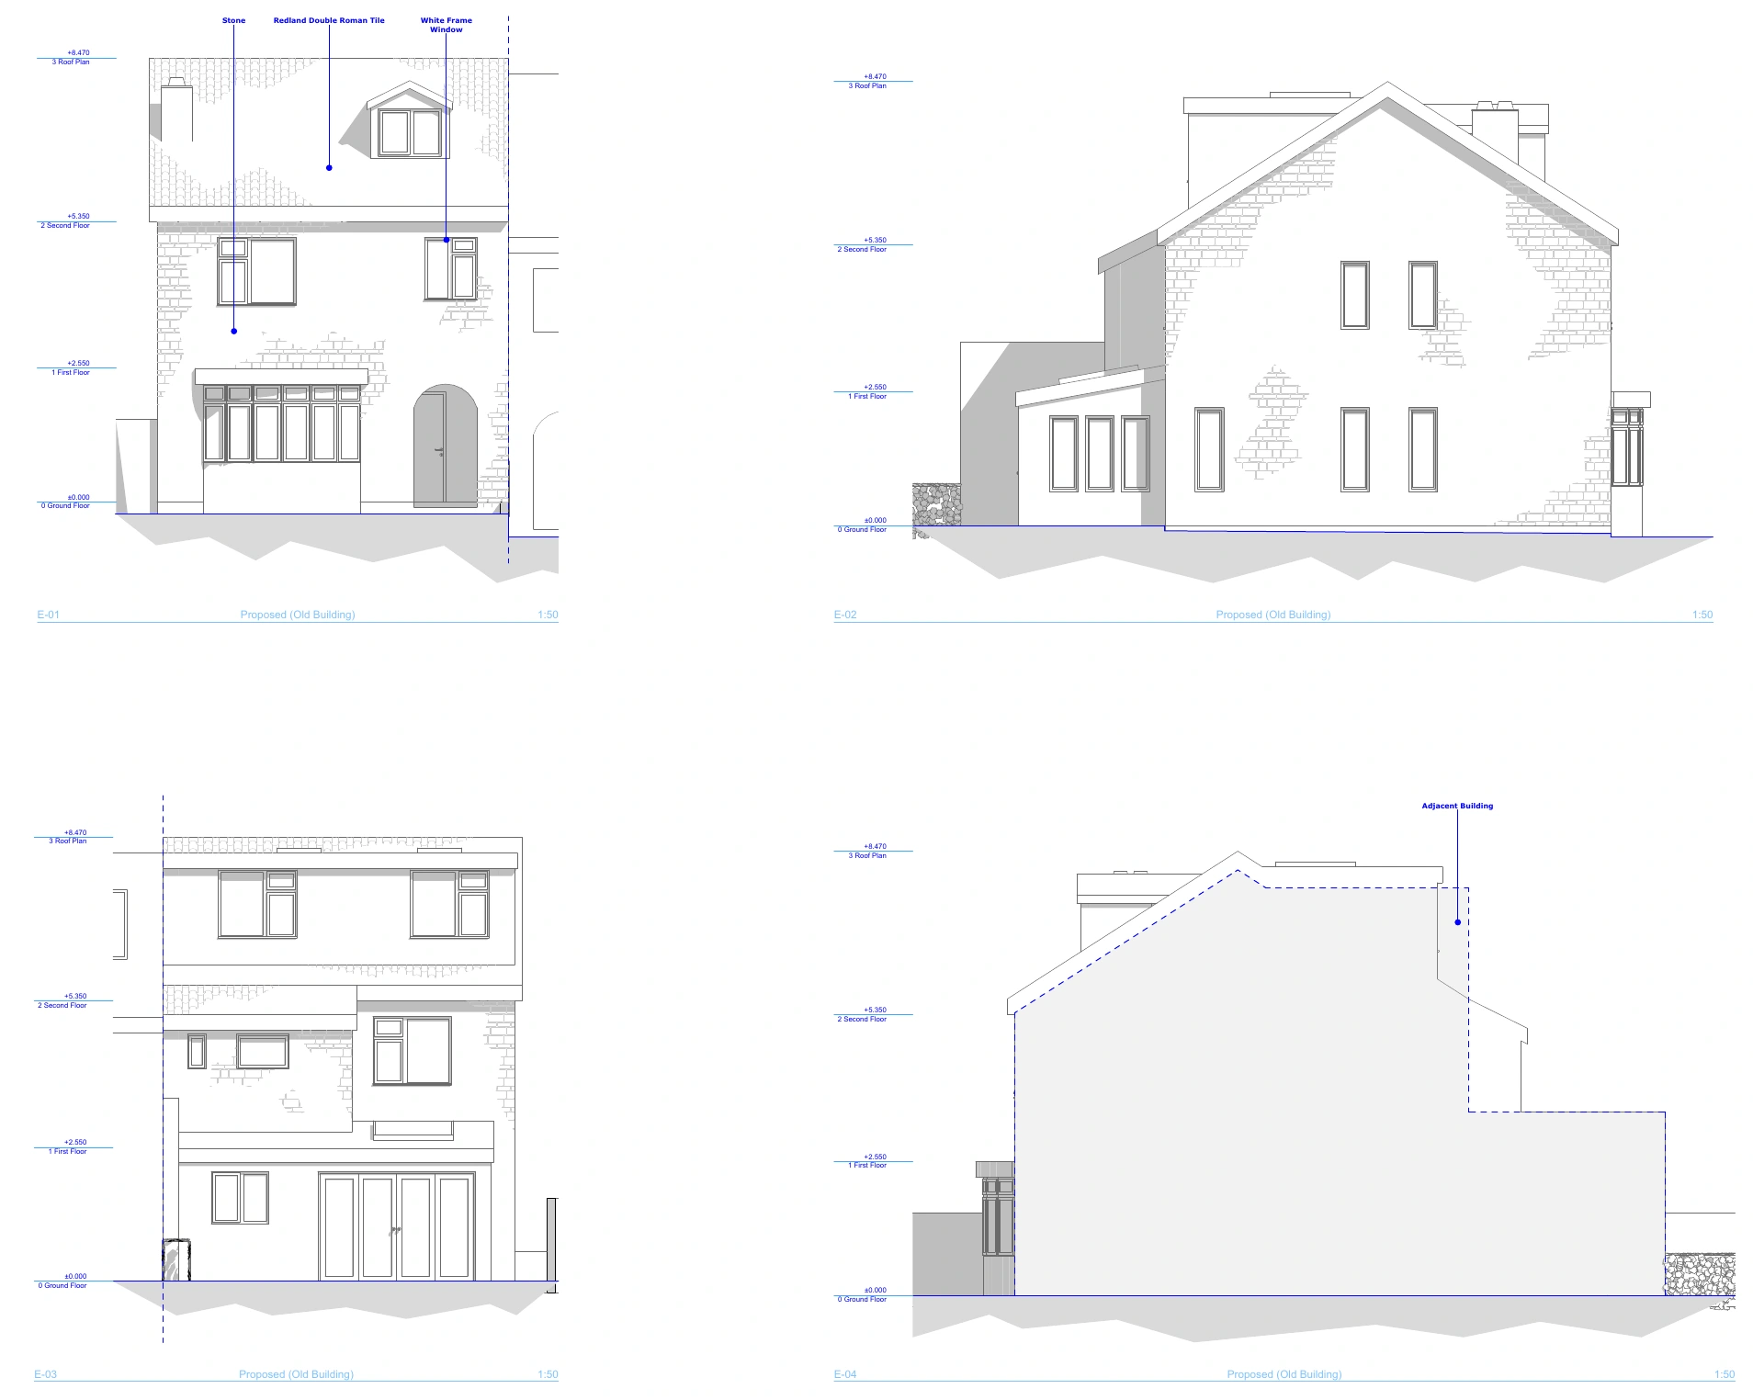
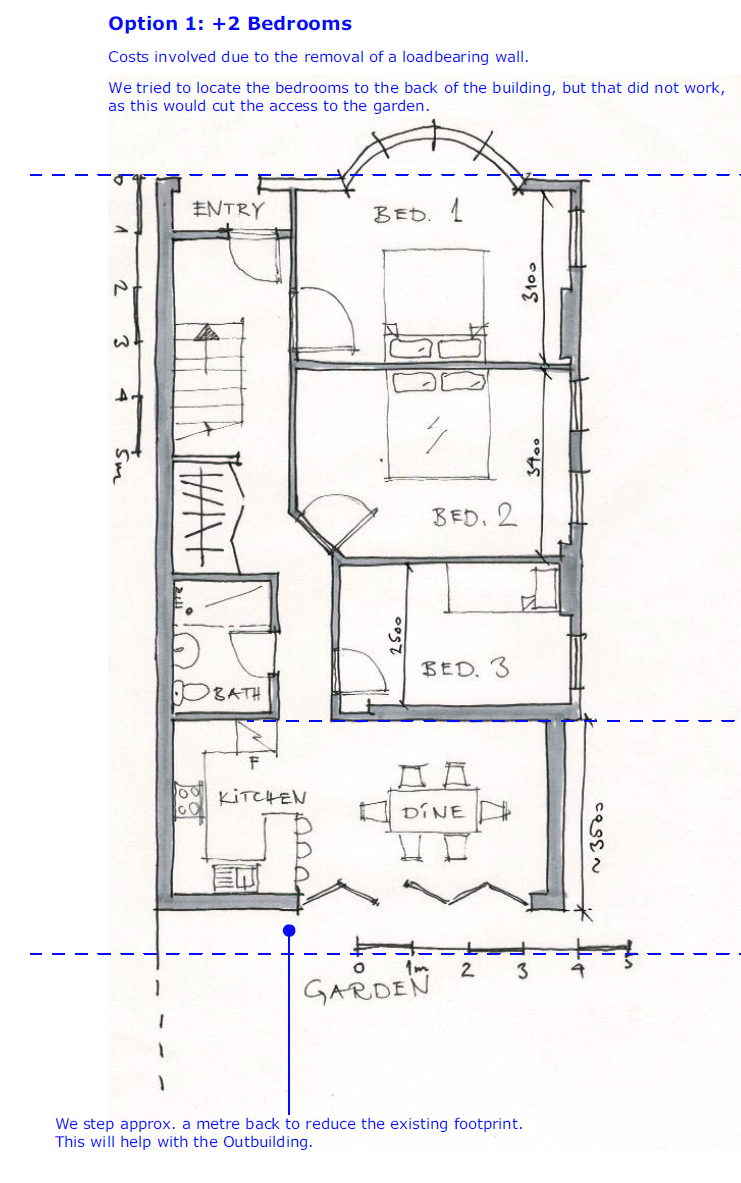
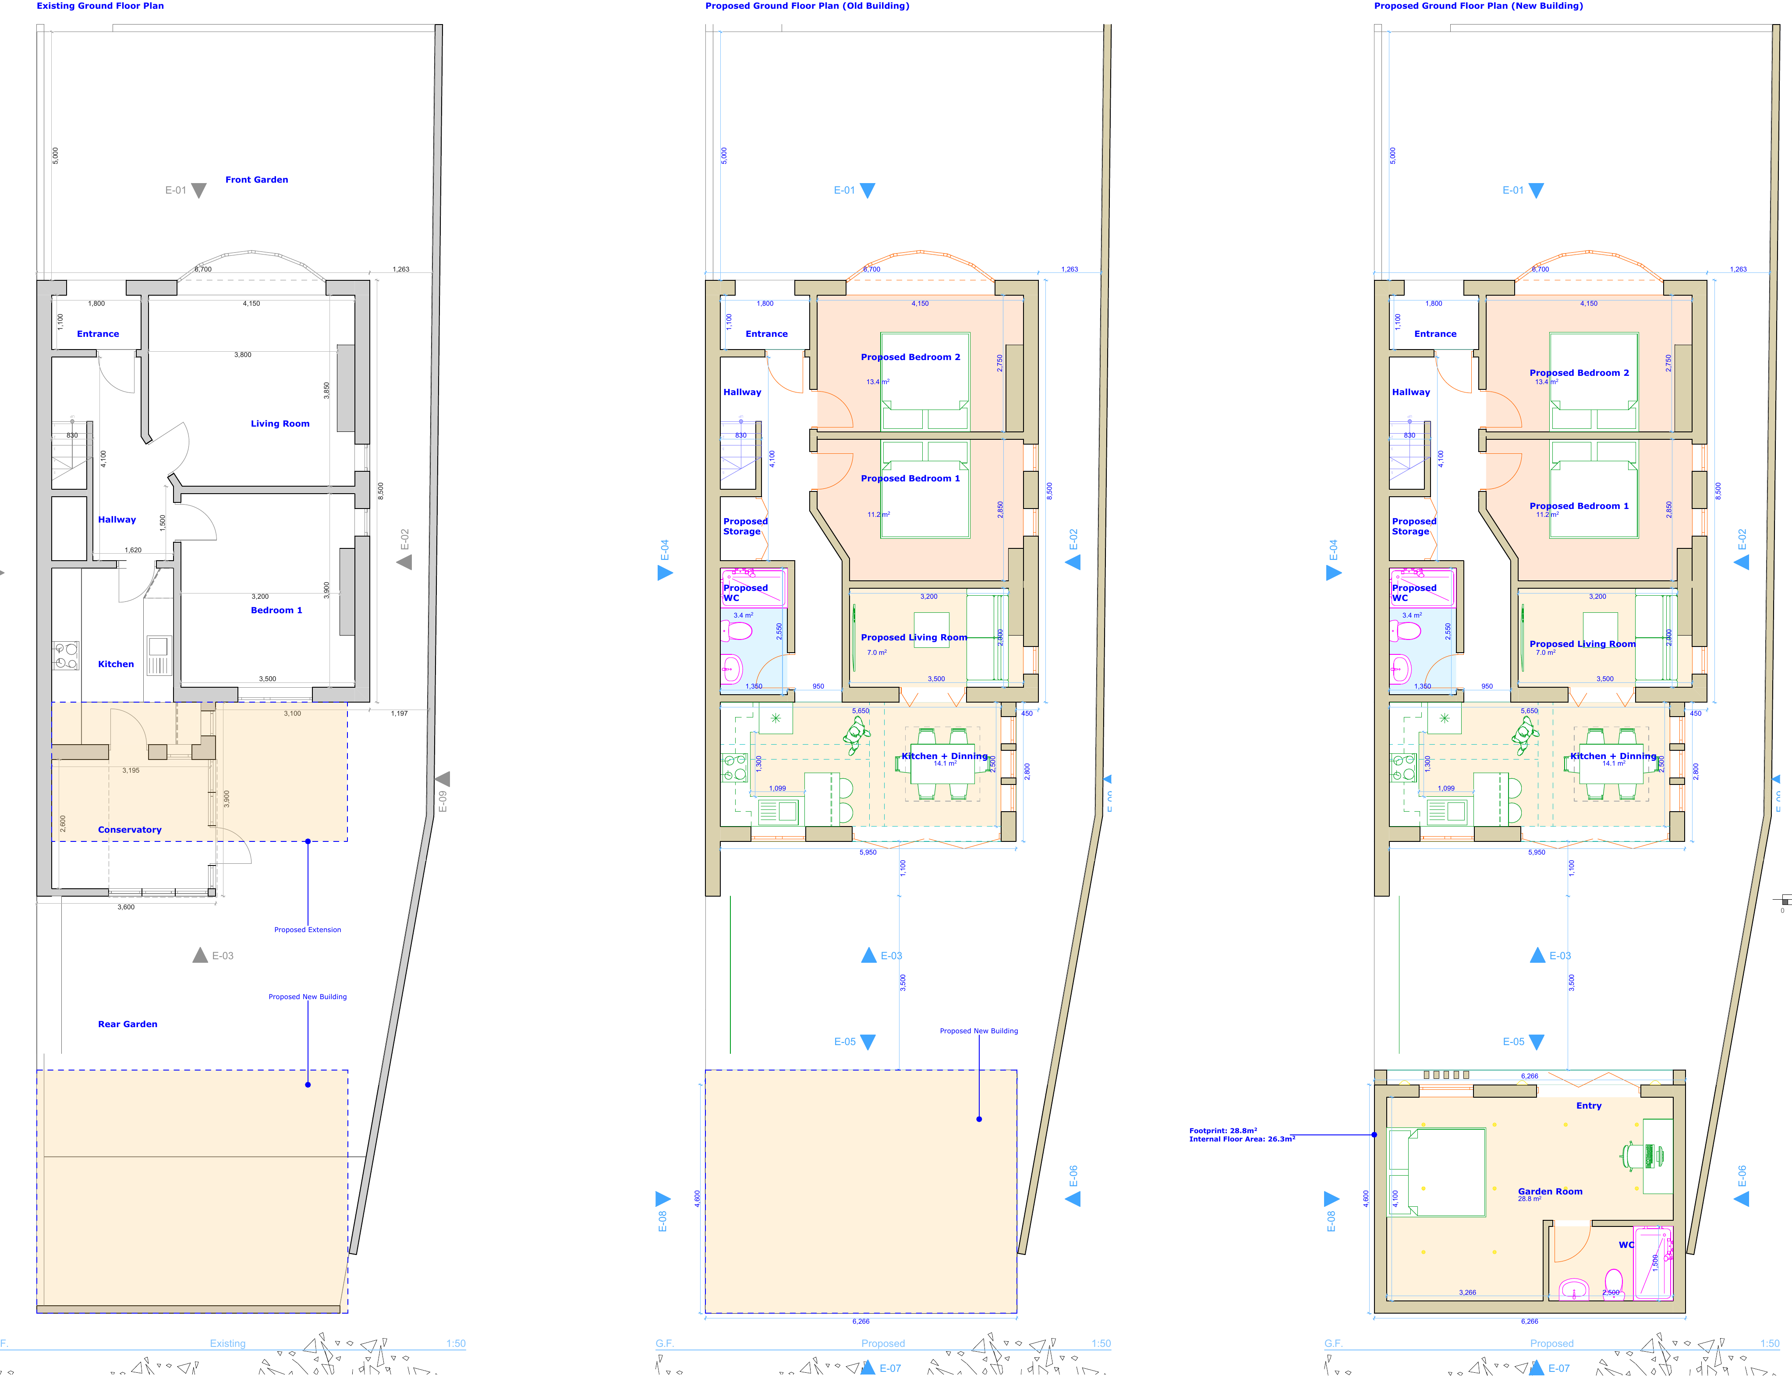
Concept drawings and options, developed with you until the layout is right.
Planning
We prepare and submit the application and deal with the council on your behalf.
Technical Design
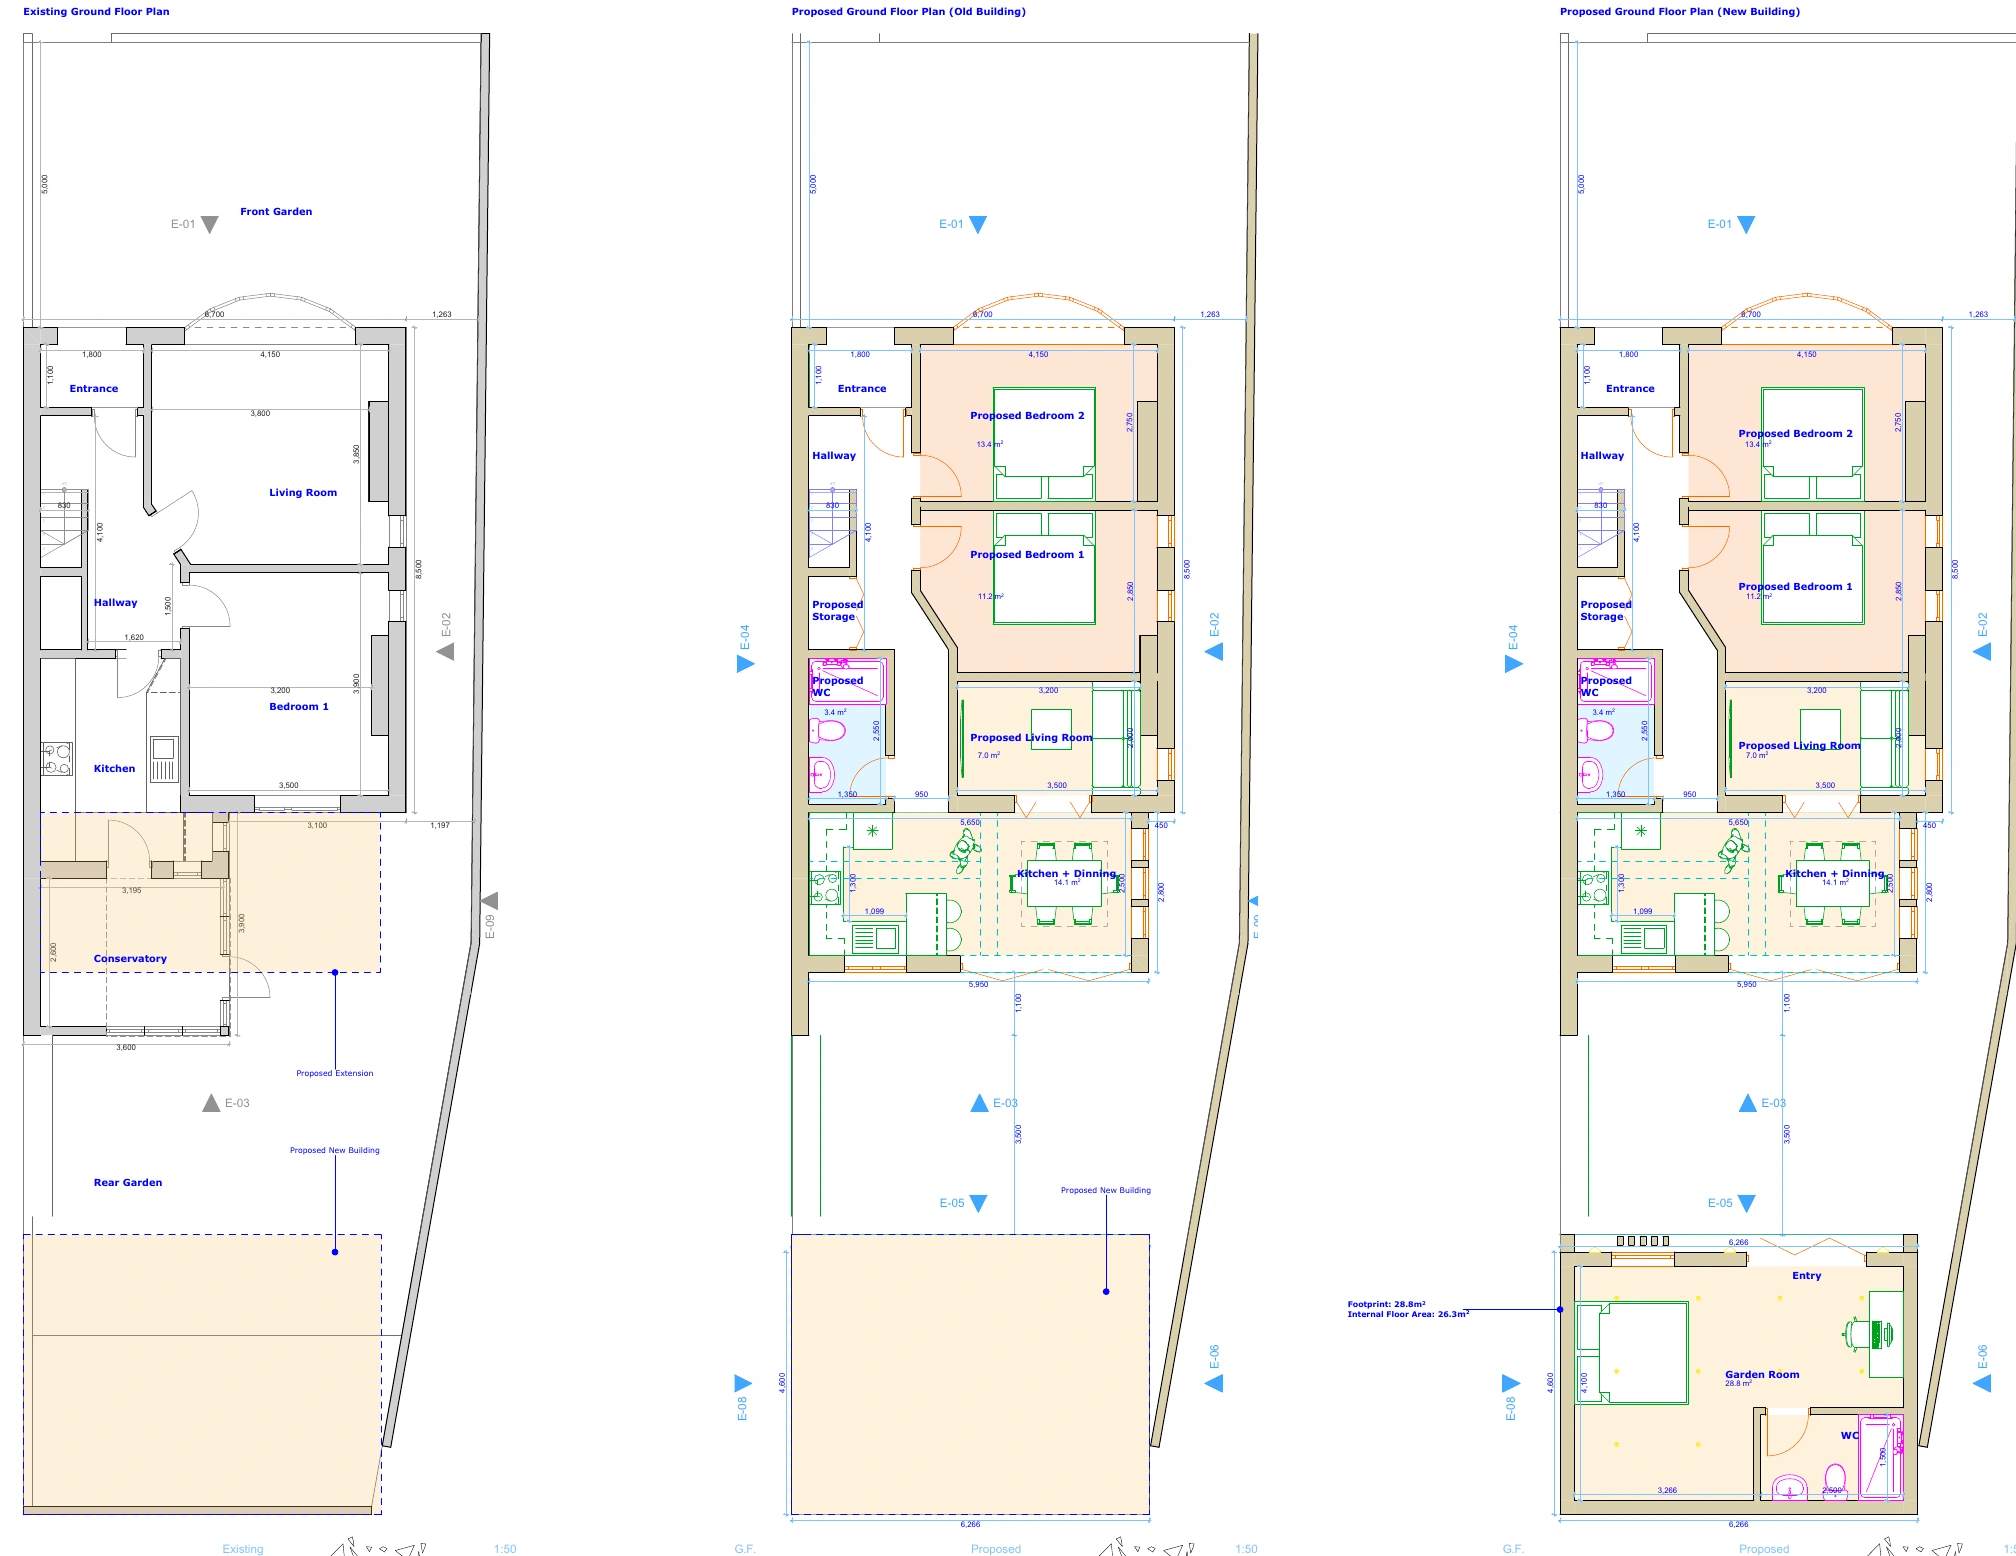
Construction drawings, structural coordination and Building Regulations information. Structural reports are commissioned separately.
Construction
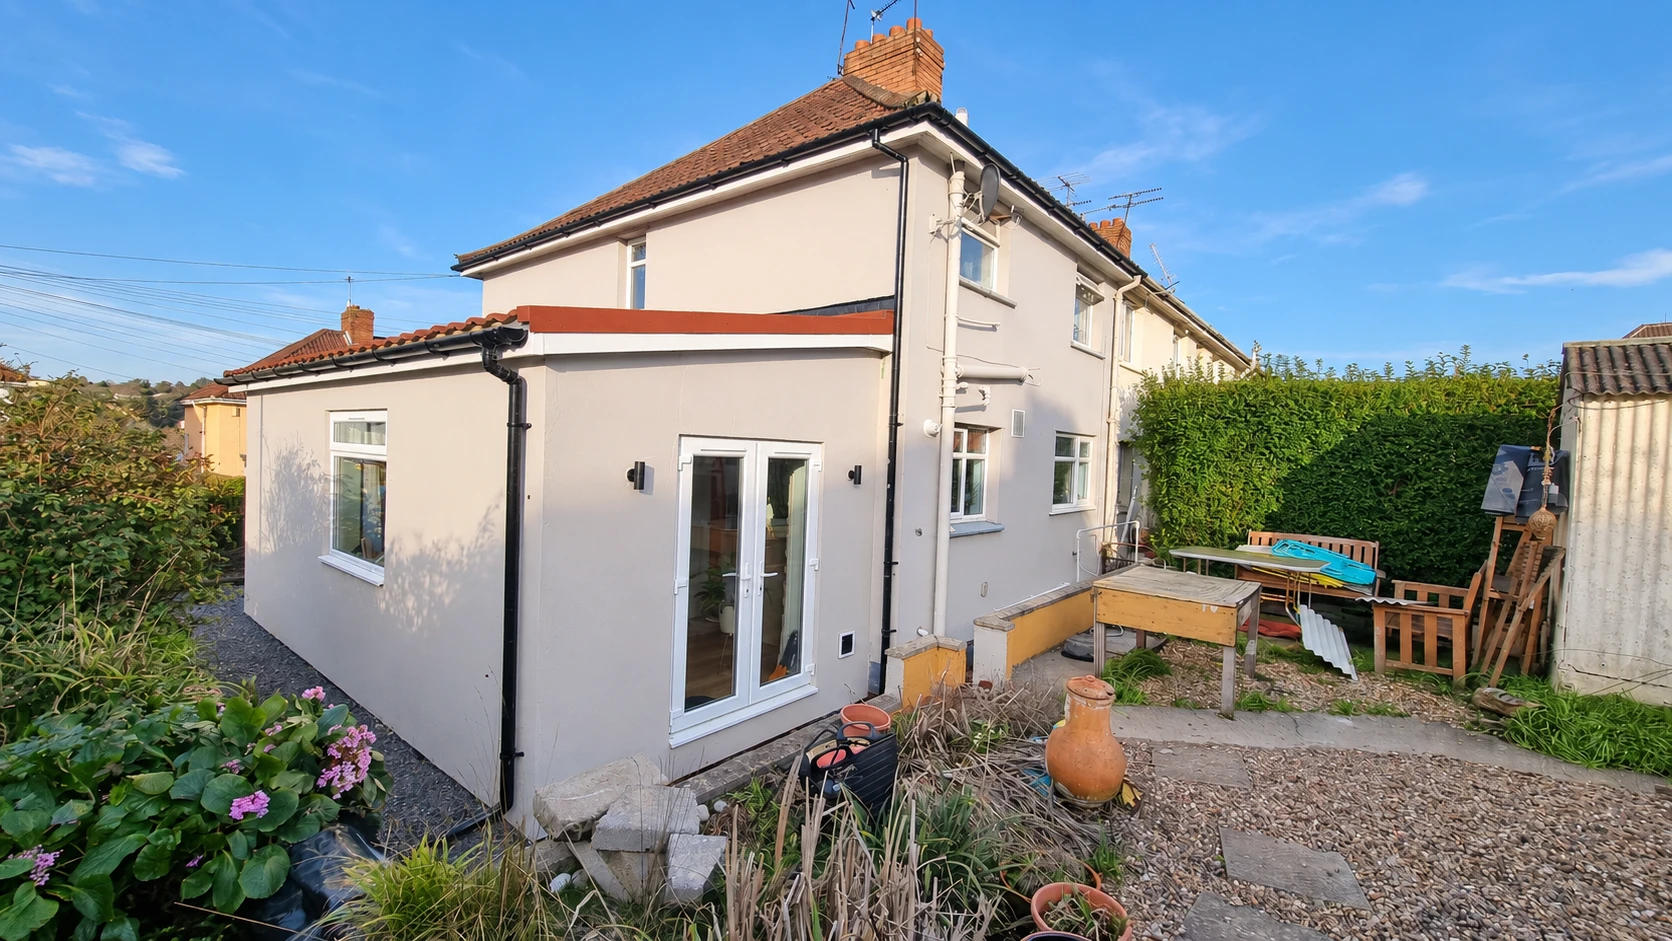
Our trades build it, managed to a schedule you can see, with one point of contact.
Completion
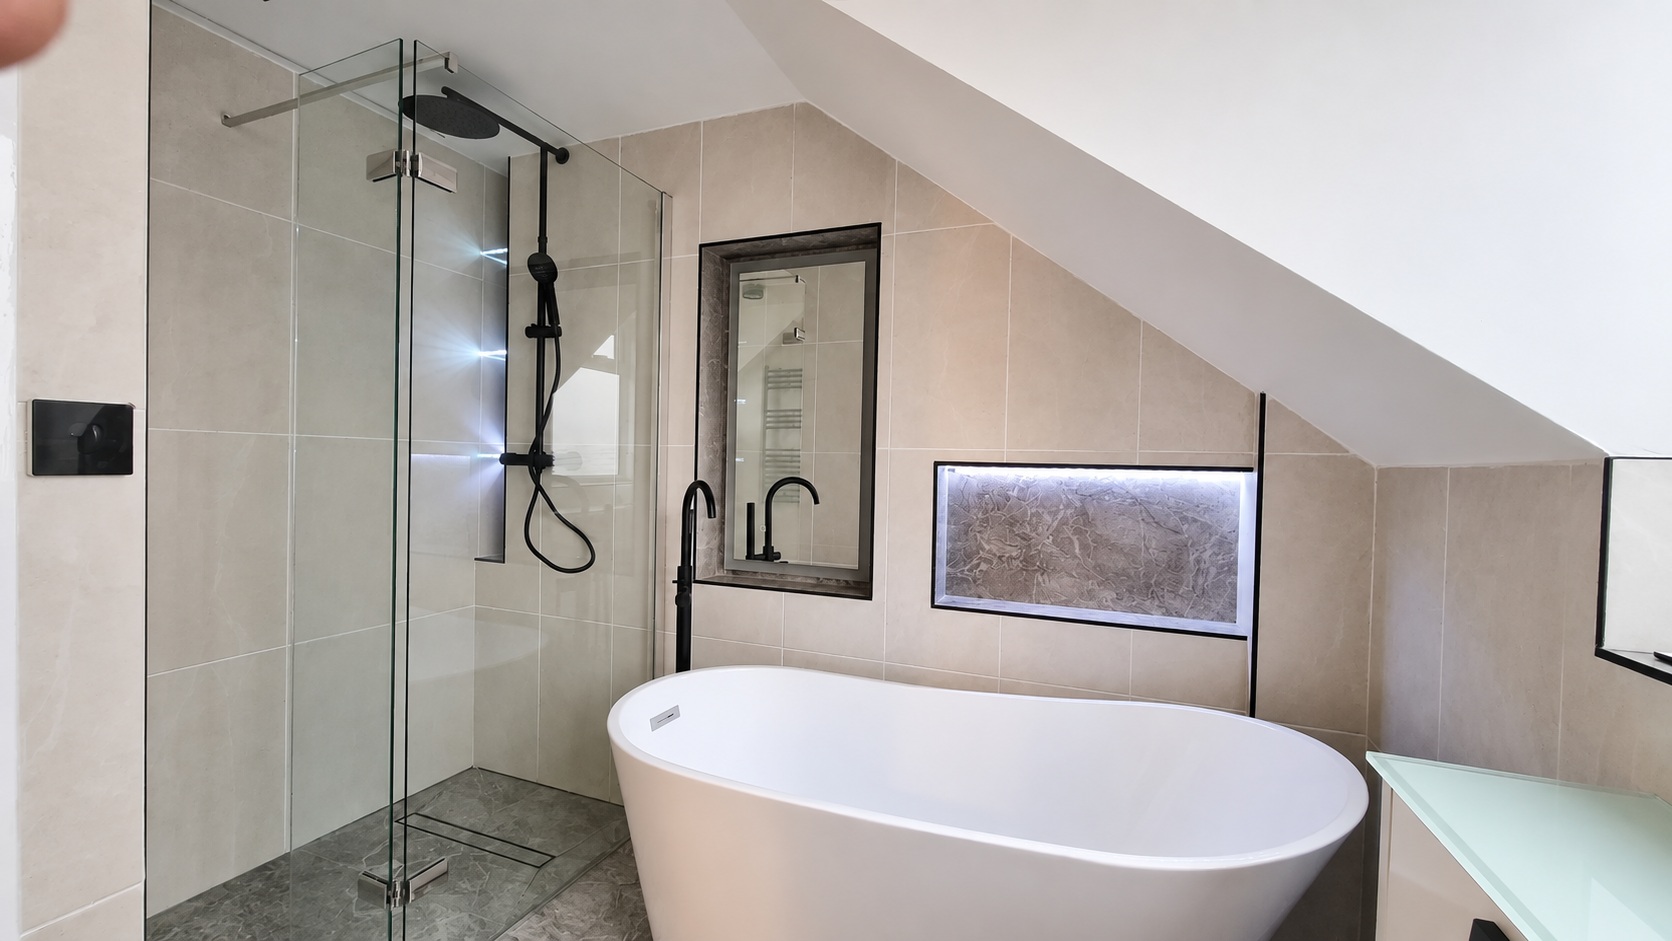
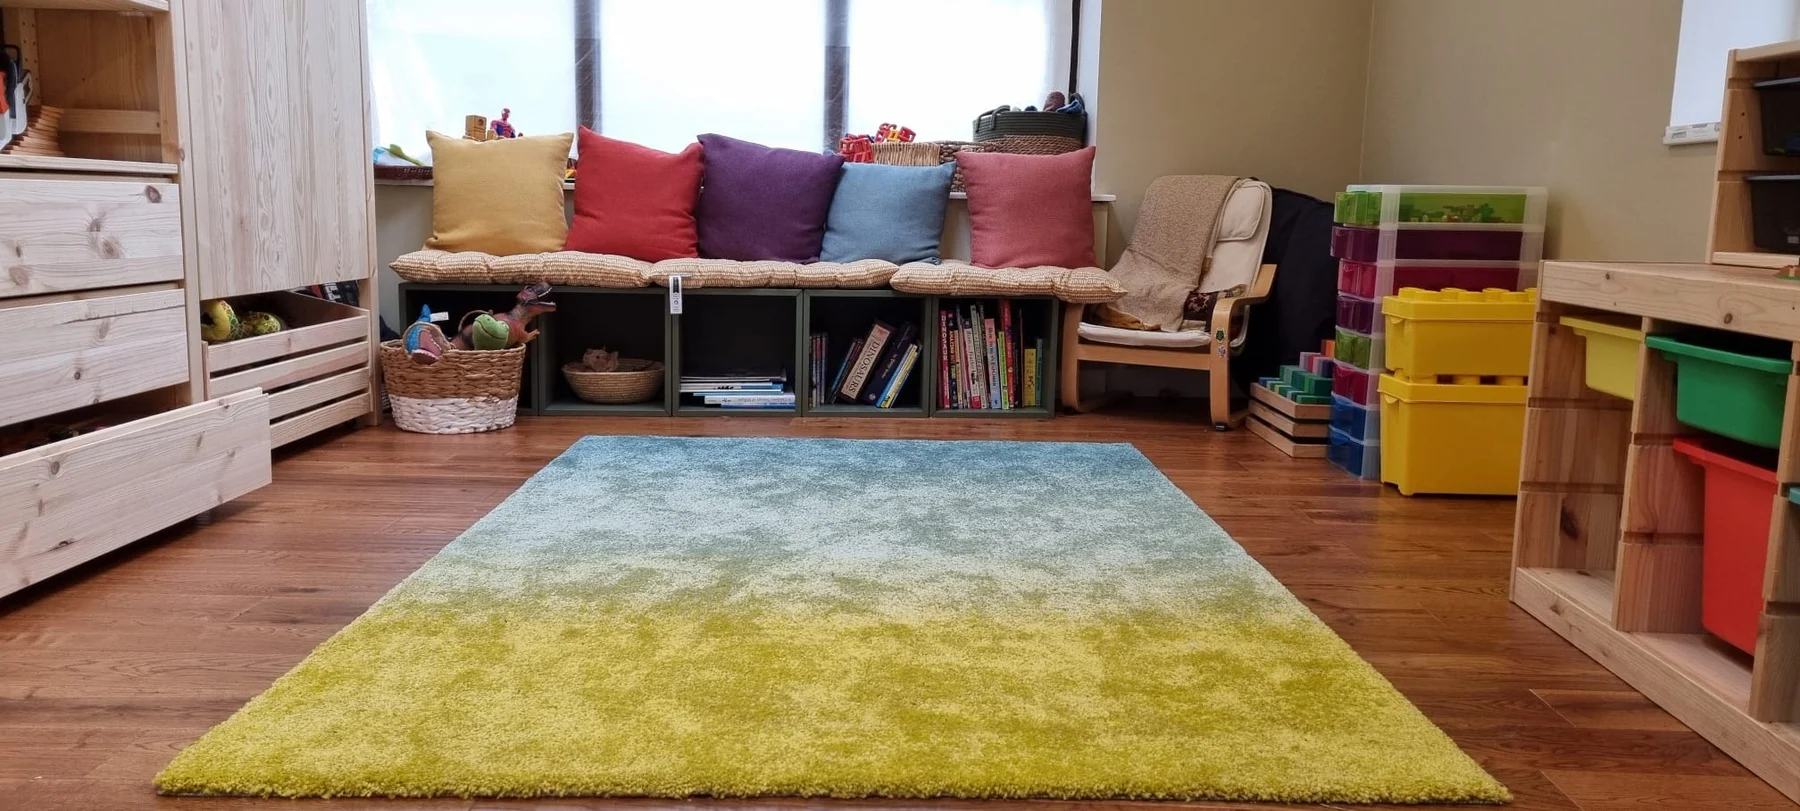
Snagging, handover and certification. Warranty options through FMB Insurance Services can be discussed for your project.
Architectural Design & Planning covers stages 1–3.