
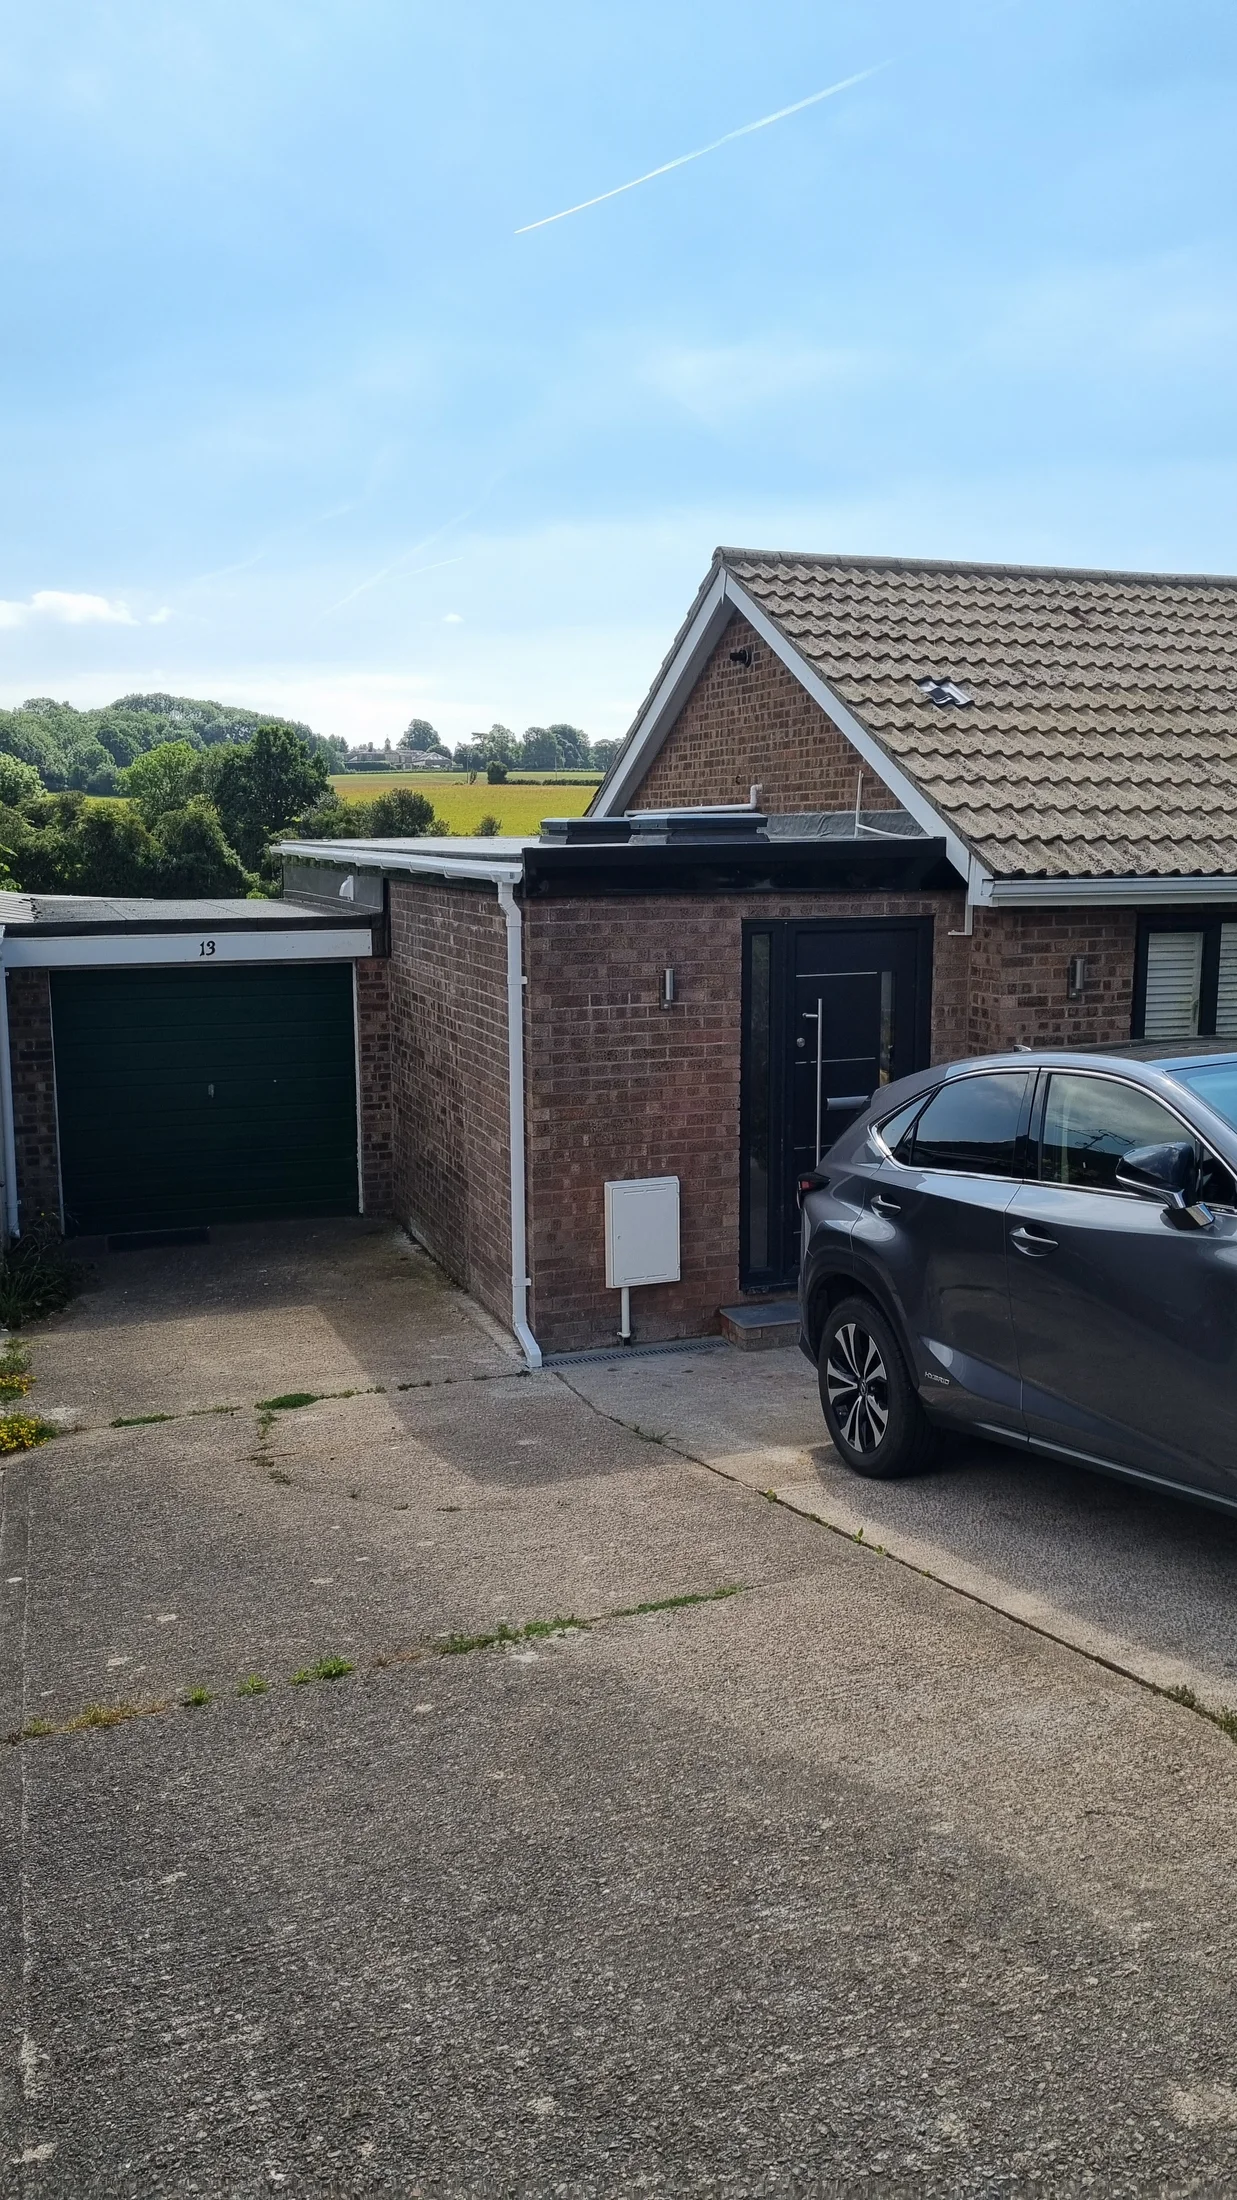
The conversion
From garage to completed conversion
Explore the brief and work on site, from the existing building through to the finished conversion.
Before and after the conversion
Compare the original garage with the completed exterior.
Designing the conversion
The brief was to enlarge the garage by bringing forward its front and rear façades. Gate5 evaluated the structural arrangement and insulation, taking account of the wall shared with the neighbouring garage.
The existing garage
The existing building and its relationship to the house and neighbouring garage formed the starting point for the conversion.
Enlarging the building shell
Work on the shell extended the front and rear of the garage, with new foundations and drainage included in the project.
Forming the new roof
The photographs show the roof structure and deck progressing to the completed roof covering.
Preparing the floor and heating
The floor construction was developed alongside the insulation and underfloor heating system.
Finishing the walls and ceiling
The wall and ceiling surfaces were lined, plastered and prepared for their final finish.
Laying the floor finishes
The interior photographs show the patterned floor tiling and the finished wall and skirting details.
Planning a garage conversion?
Tell us about the existing building, how you want to use it and whether you need design, technical drawings or construction.