Technical design
Turning the brief into construction information
The client’s priorities were usable rooms and a construction approach that made sense for the site and budget. The technical drawings bring the layout and building fabric together, showing the proposed arrangements and the junctions that need careful coordination.
The drawing package
The package index covers plans, framing elevations, a building section and construction details. Selected sheets are illustrated here.
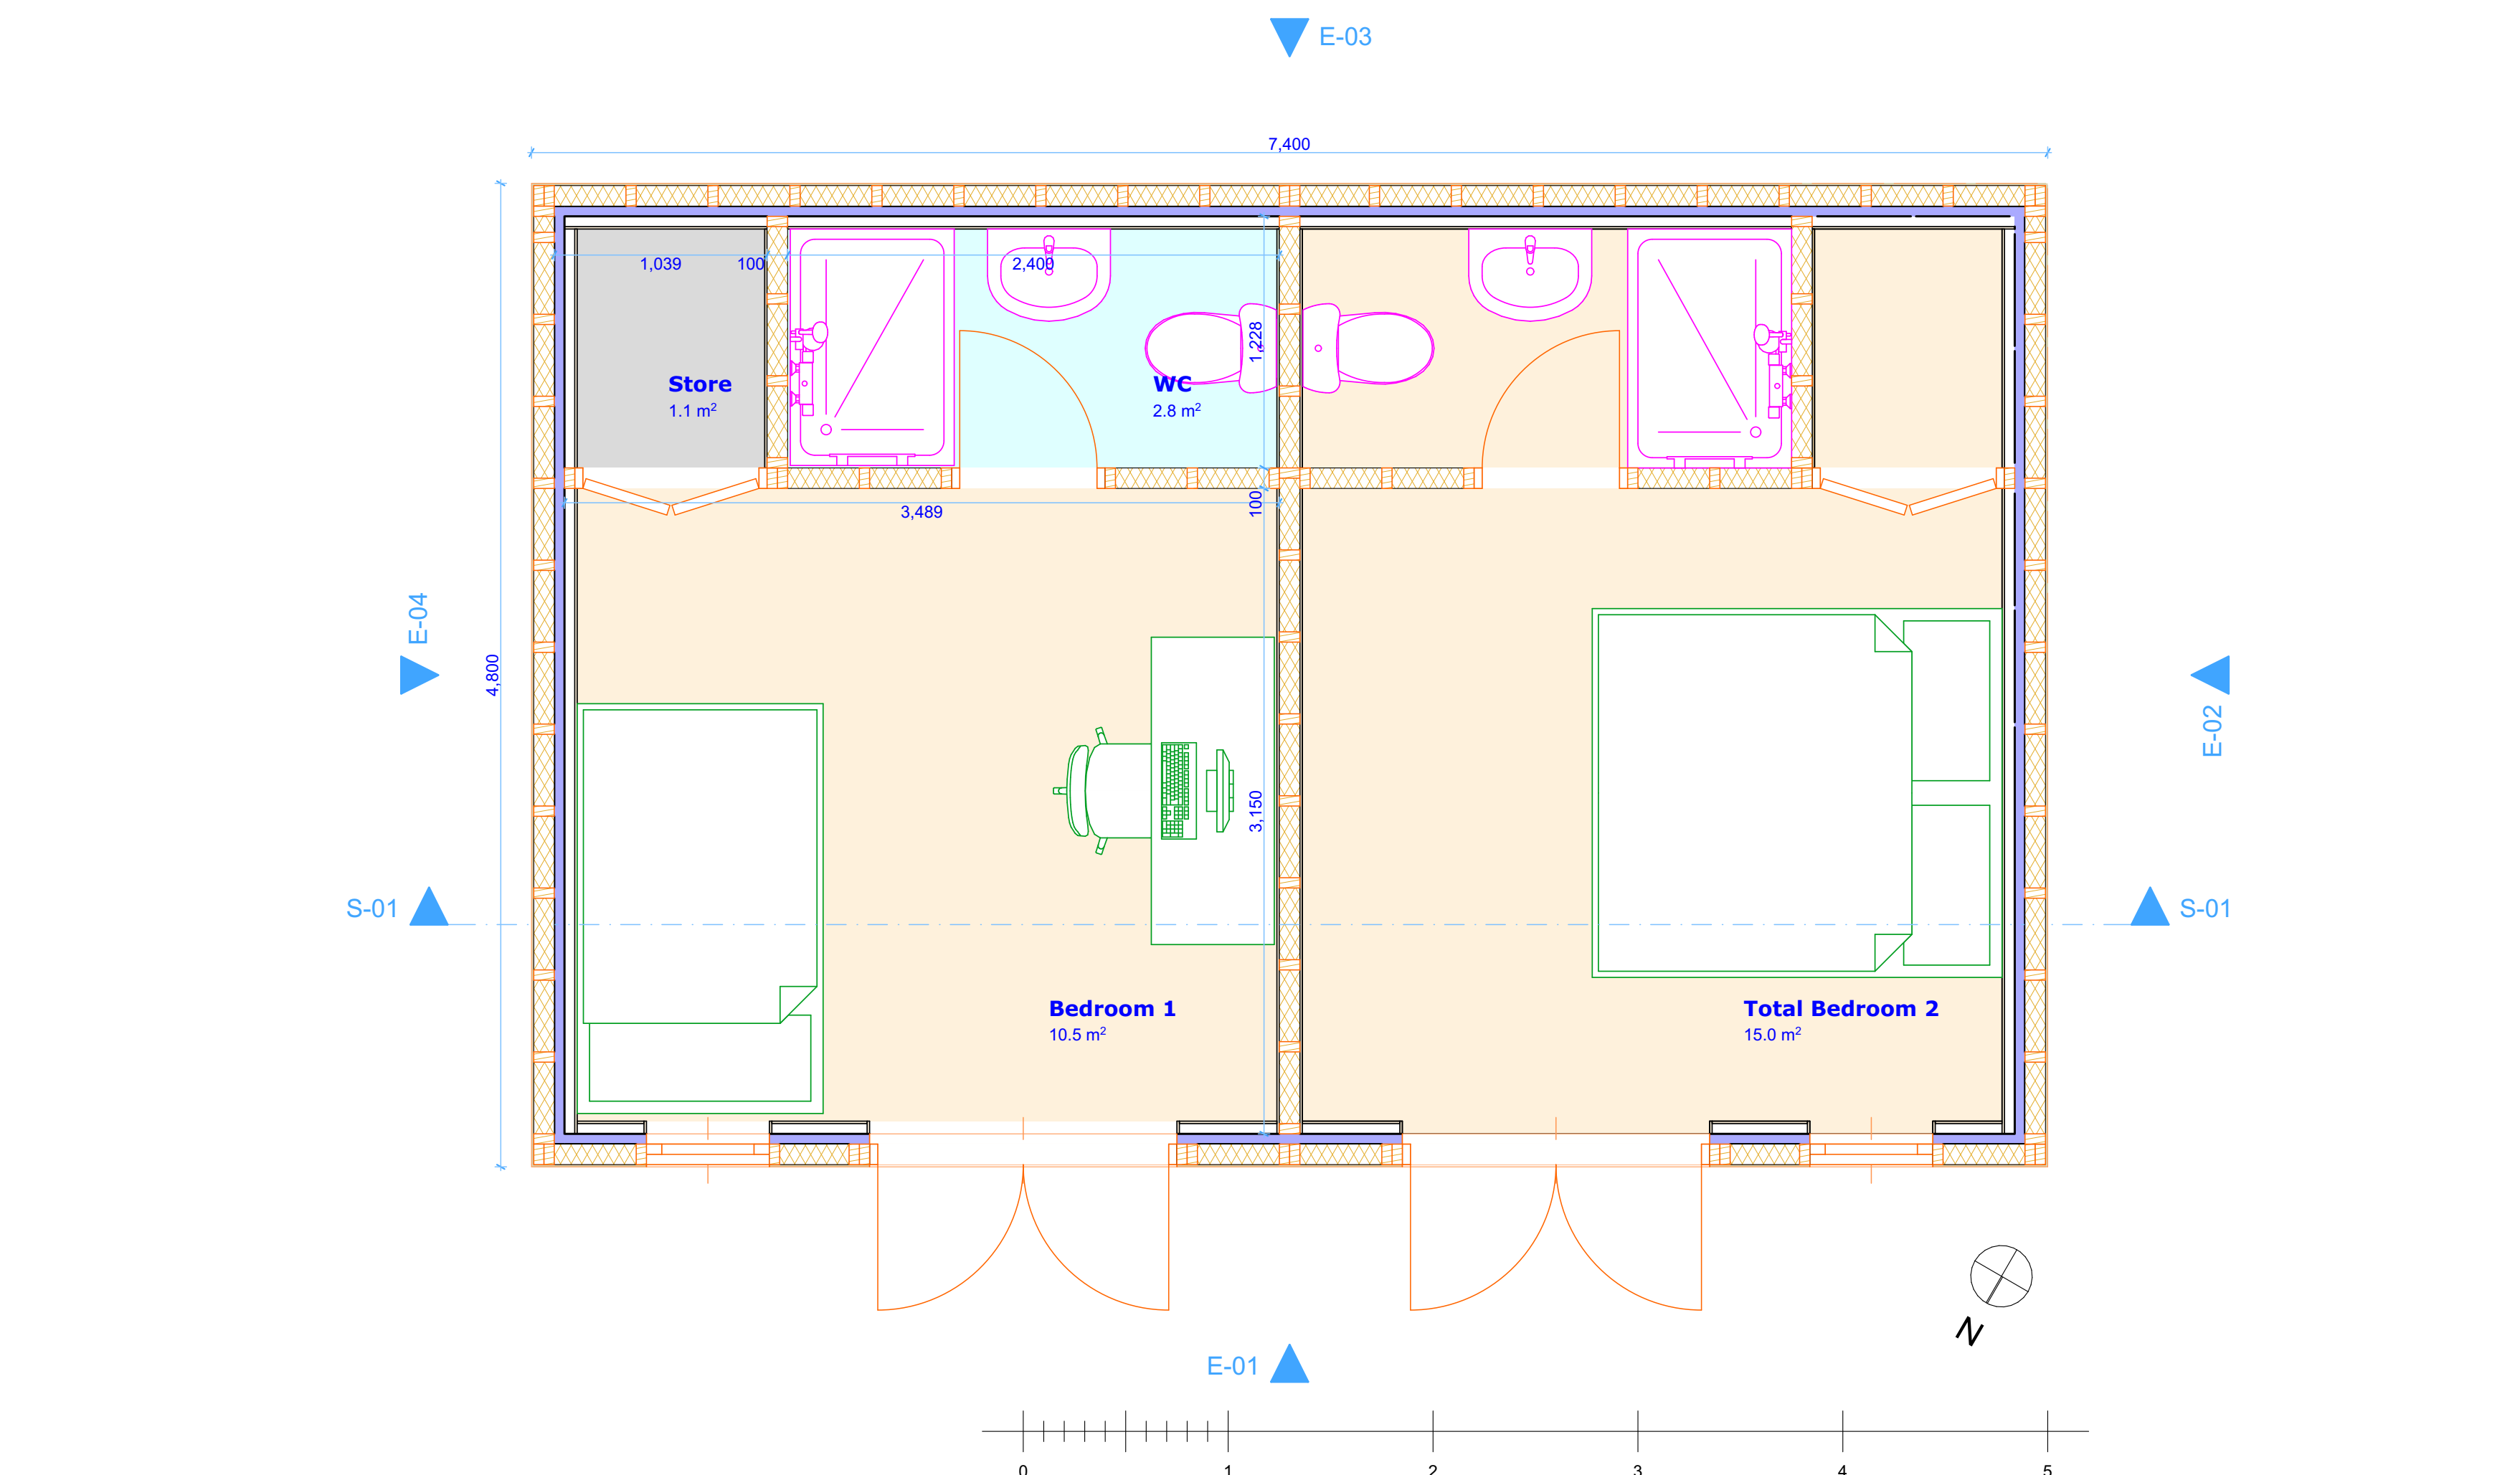
- Ci.100 Proposed Floor Plan
- Ci.101 Proposed Floor Base and Section
- Ci.102 Proposed Wall Structure Plan
- Ci.103 Proposed Wall Build-Up Plan
- Ci.104 Proposed Roof Rafter Layout
- Ci.105 Electrical Layout
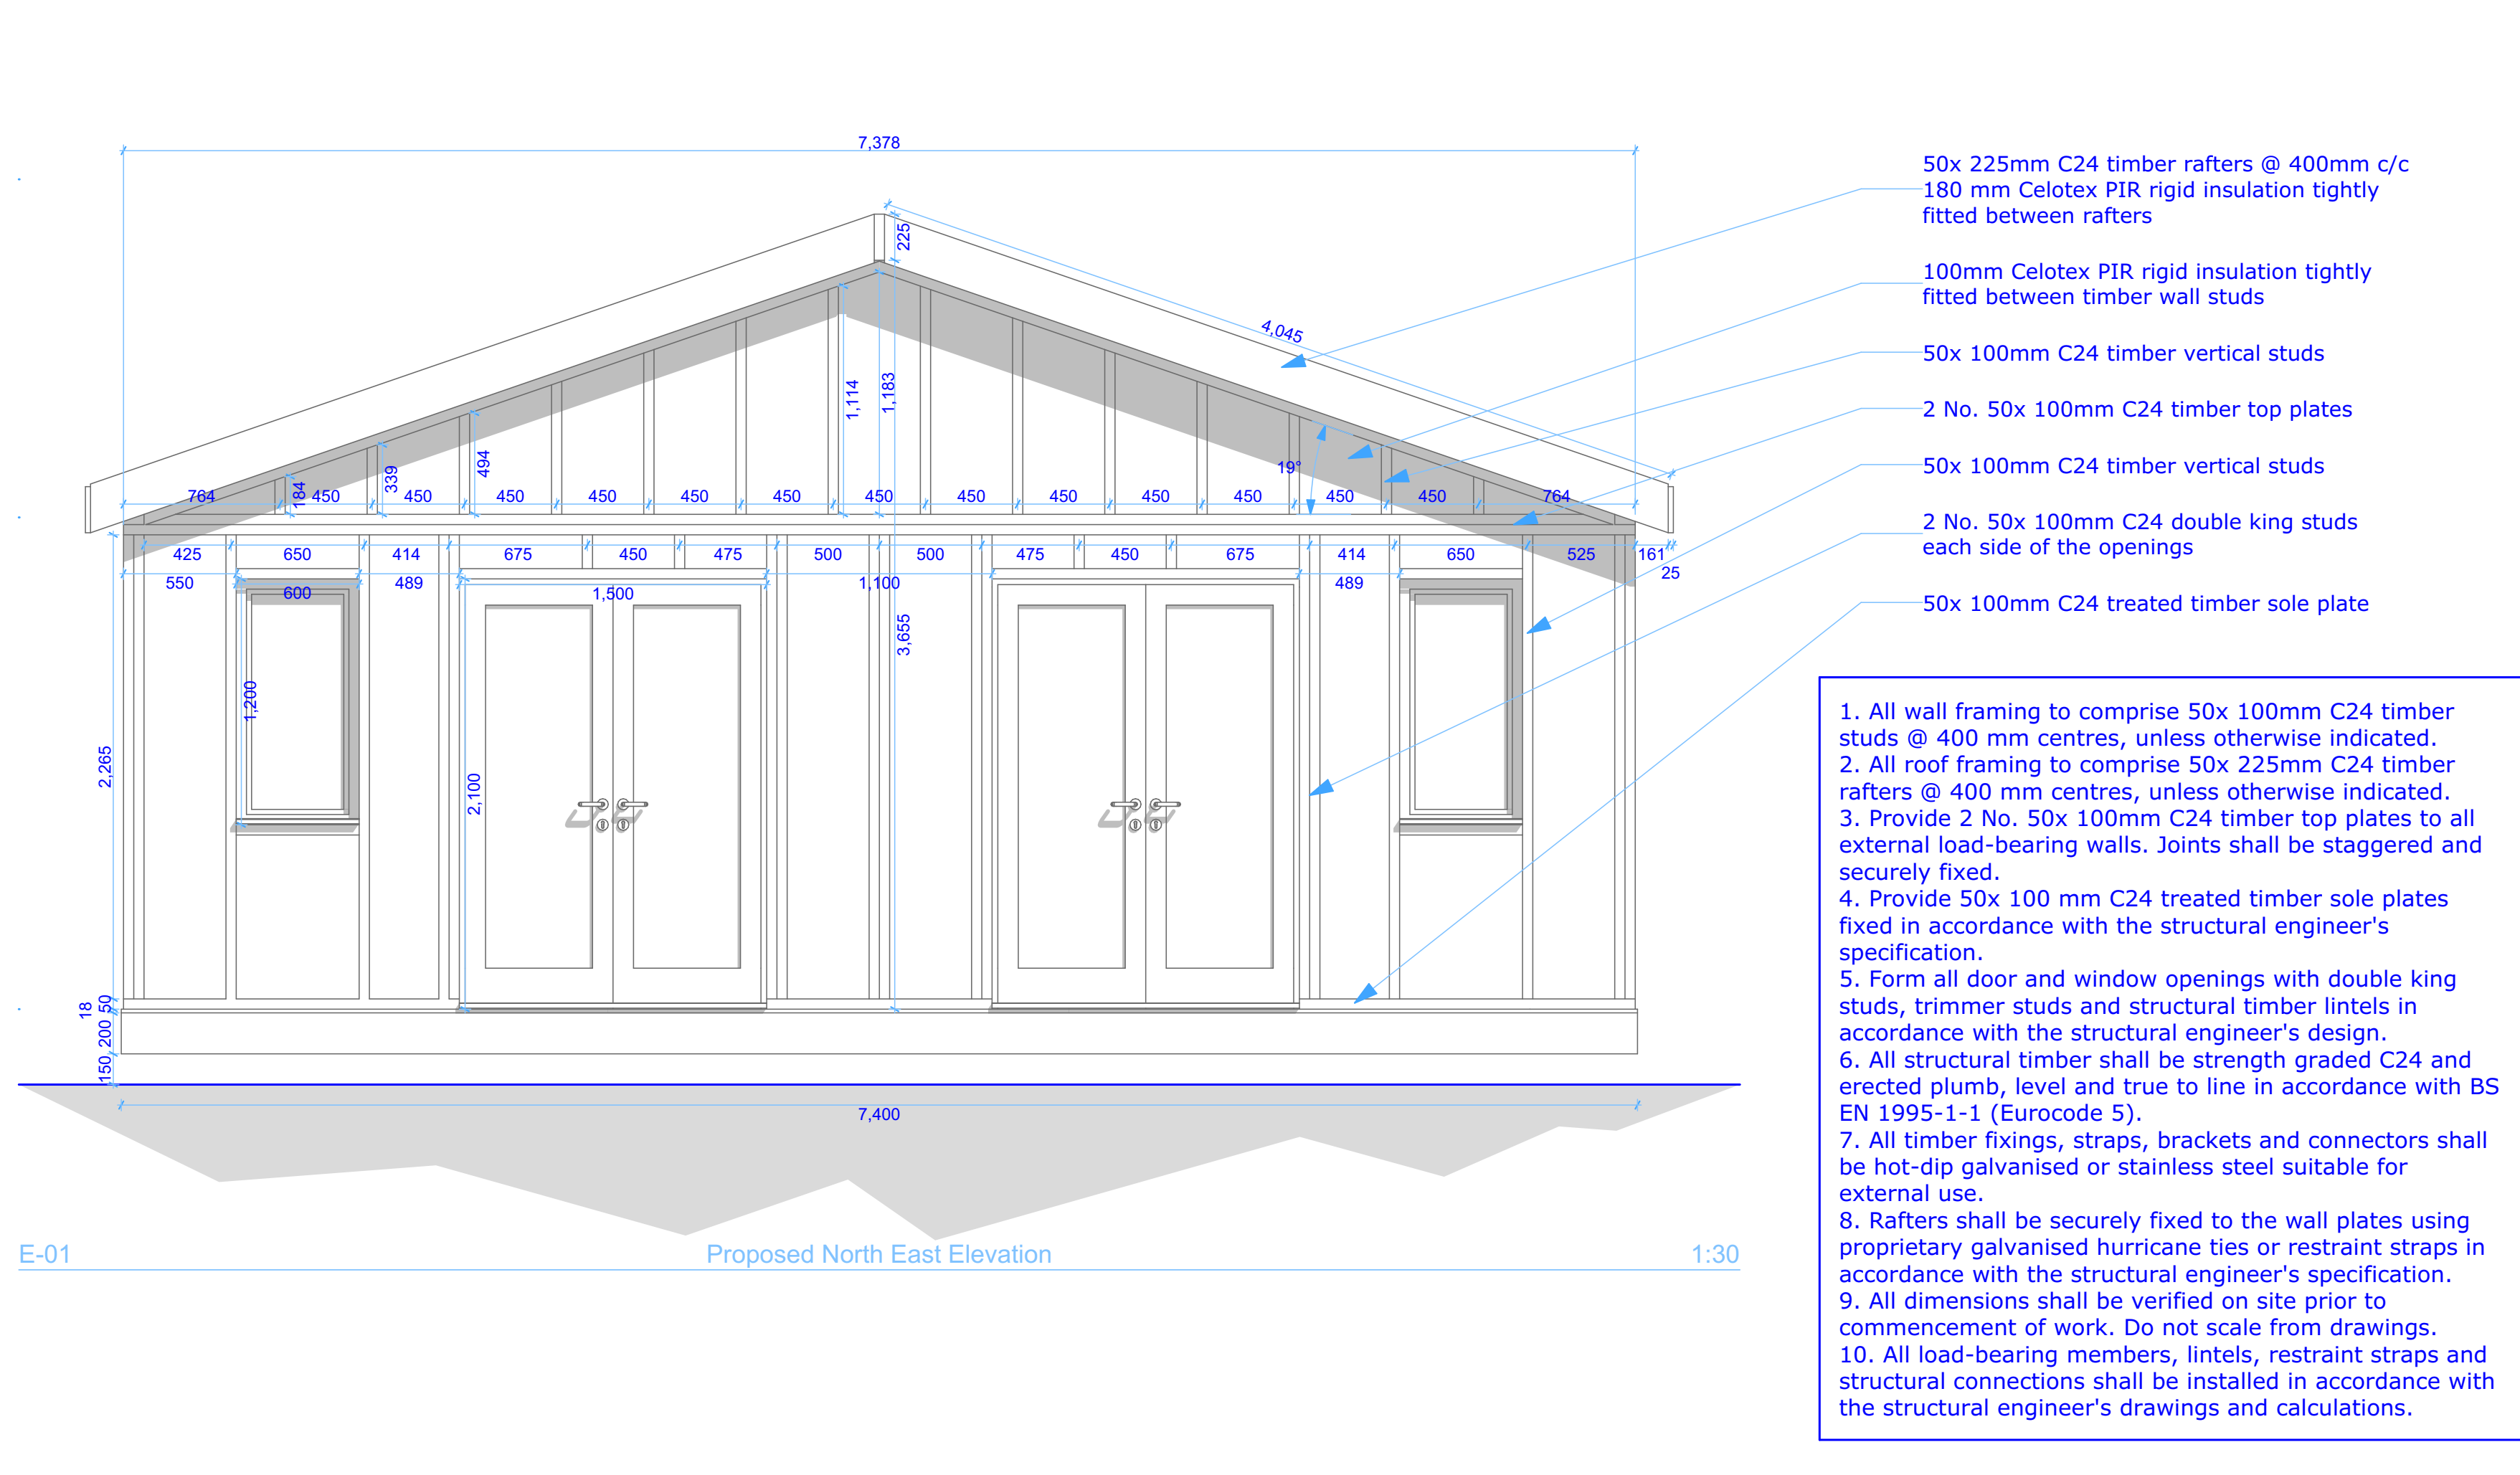
- Ci.201 Proposed Framing E-01 Elevation
- Ci.202 Proposed Framing E-02 Elevation
- Ci.203 Proposed Framing E-03 Elevation
- Ci.204 Proposed Framing E-04 Elevation
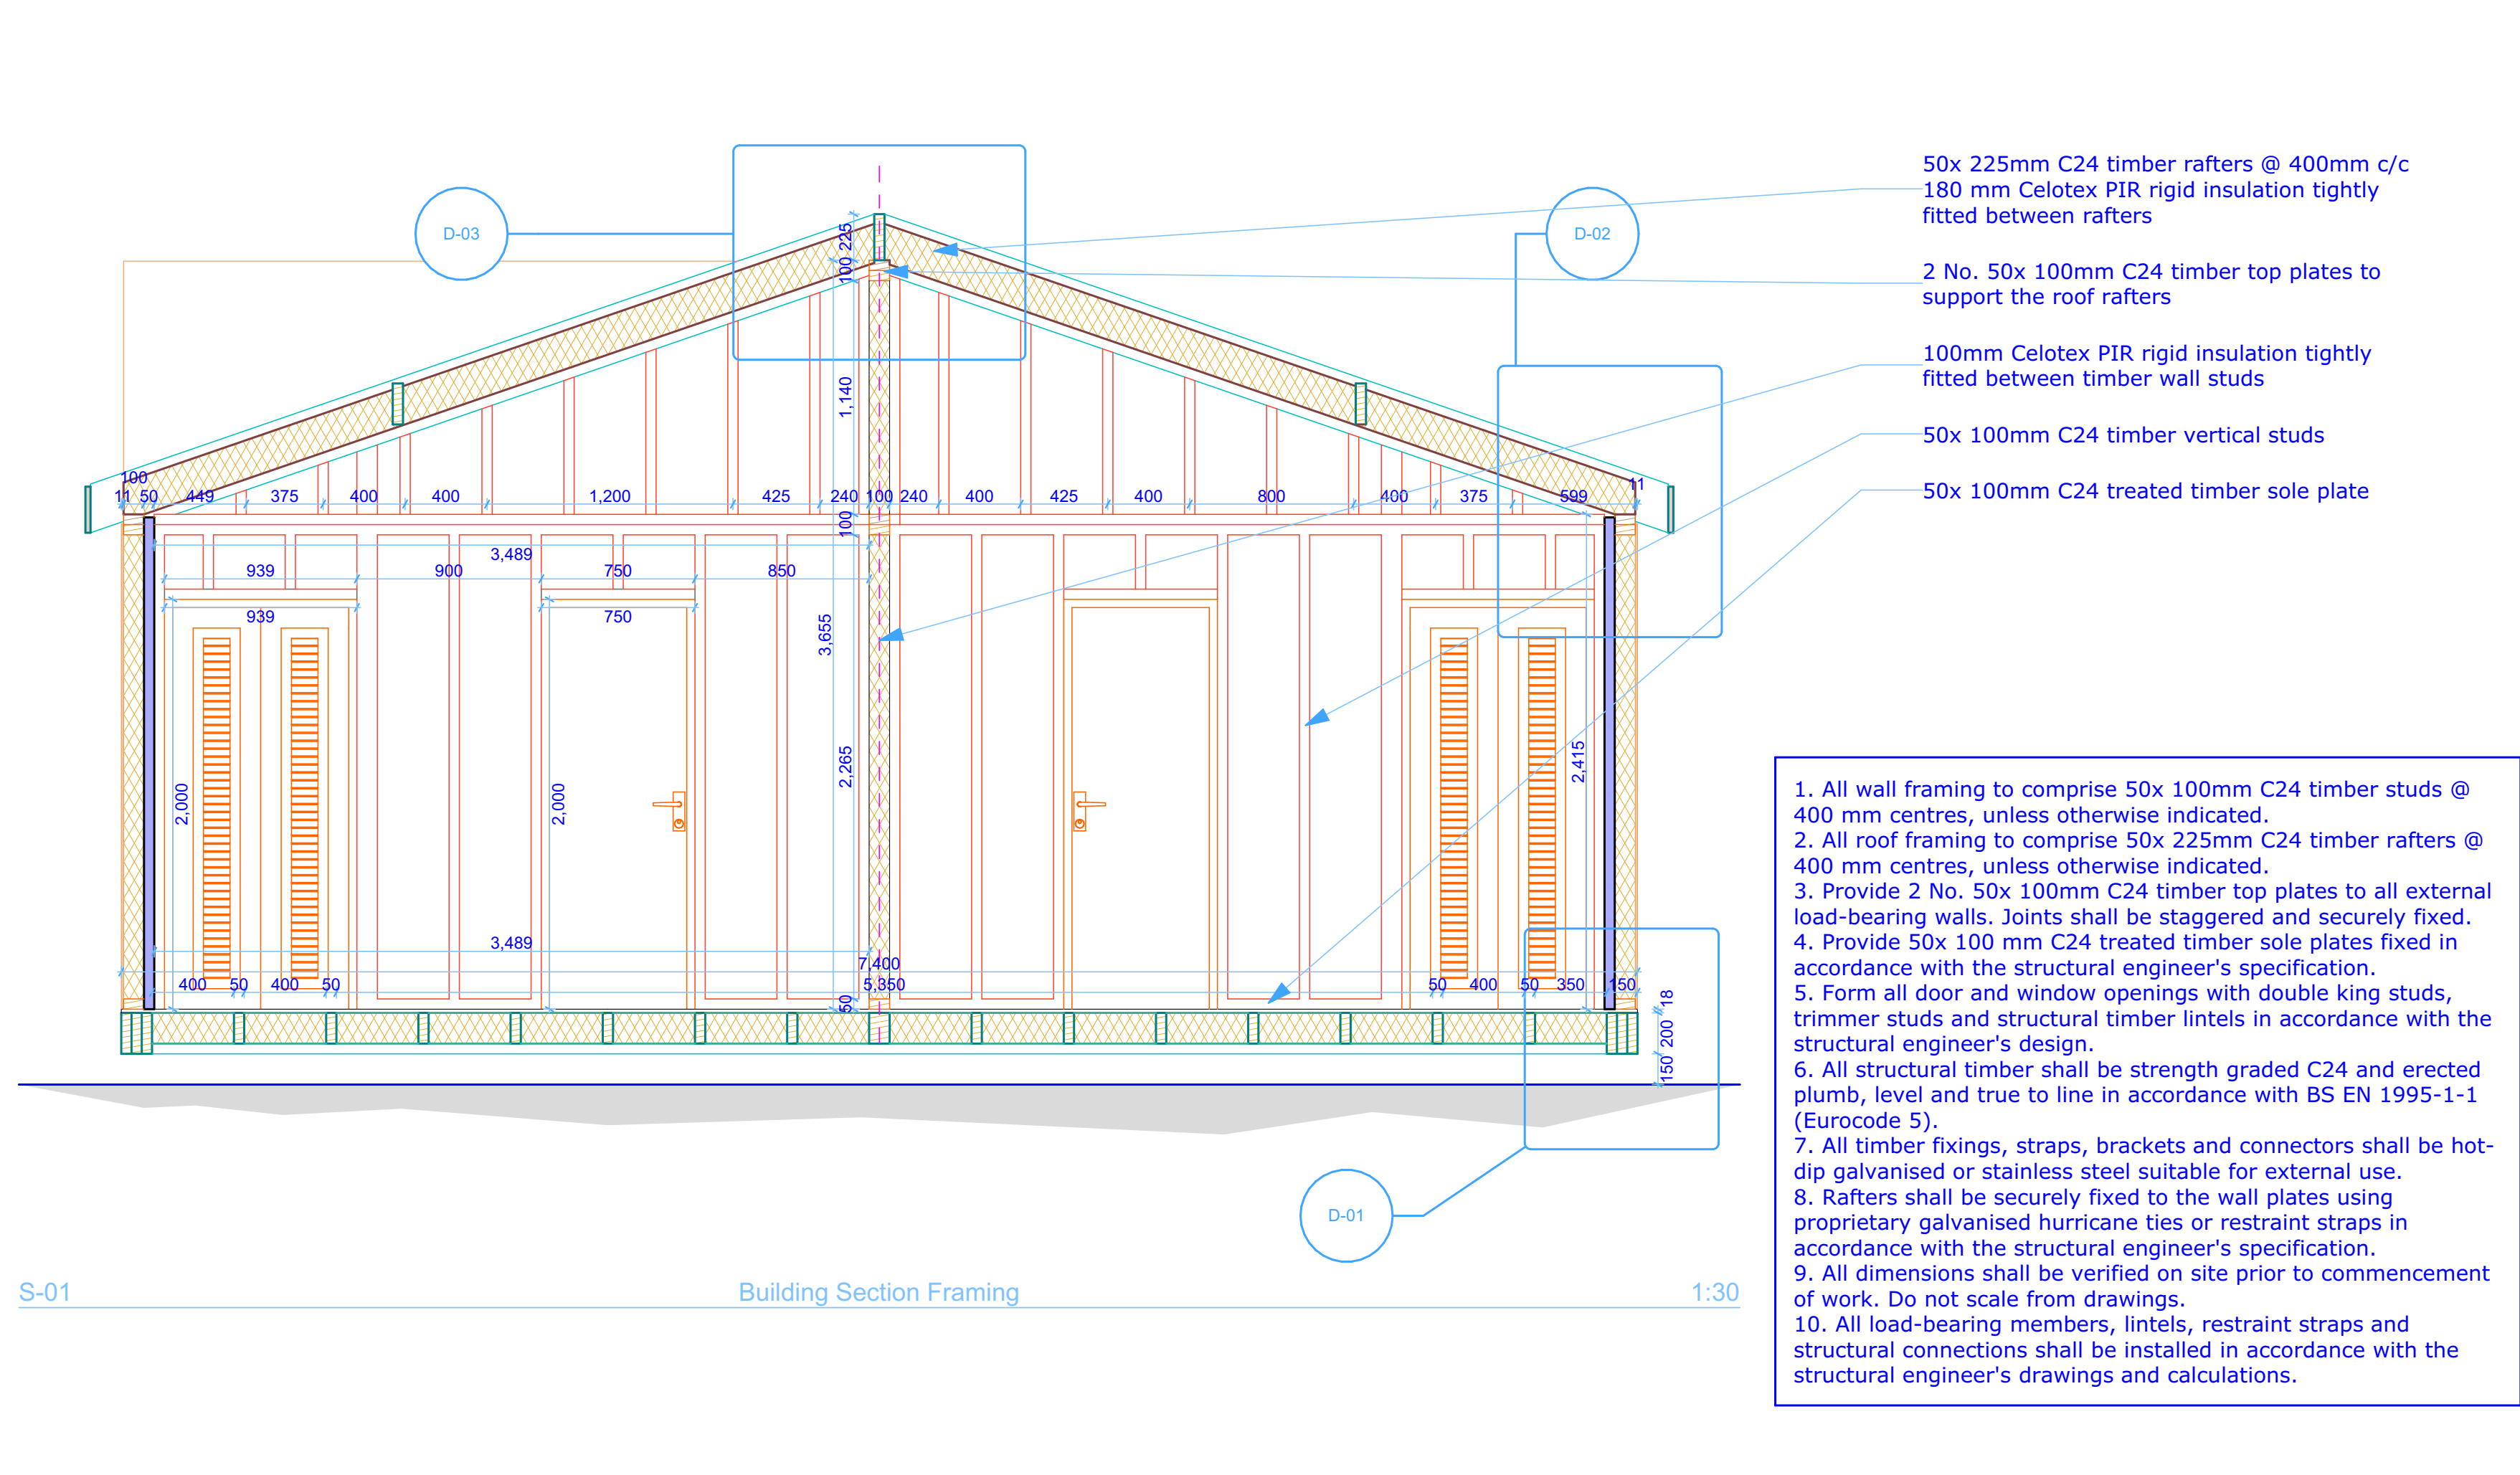
- Ci.301 S-01 Building Section Framing
- Ci.401 D-01 Detail
- Ci.402 D-02 Detail
- Ci.403 D-03 Detail
Developing the timber frame
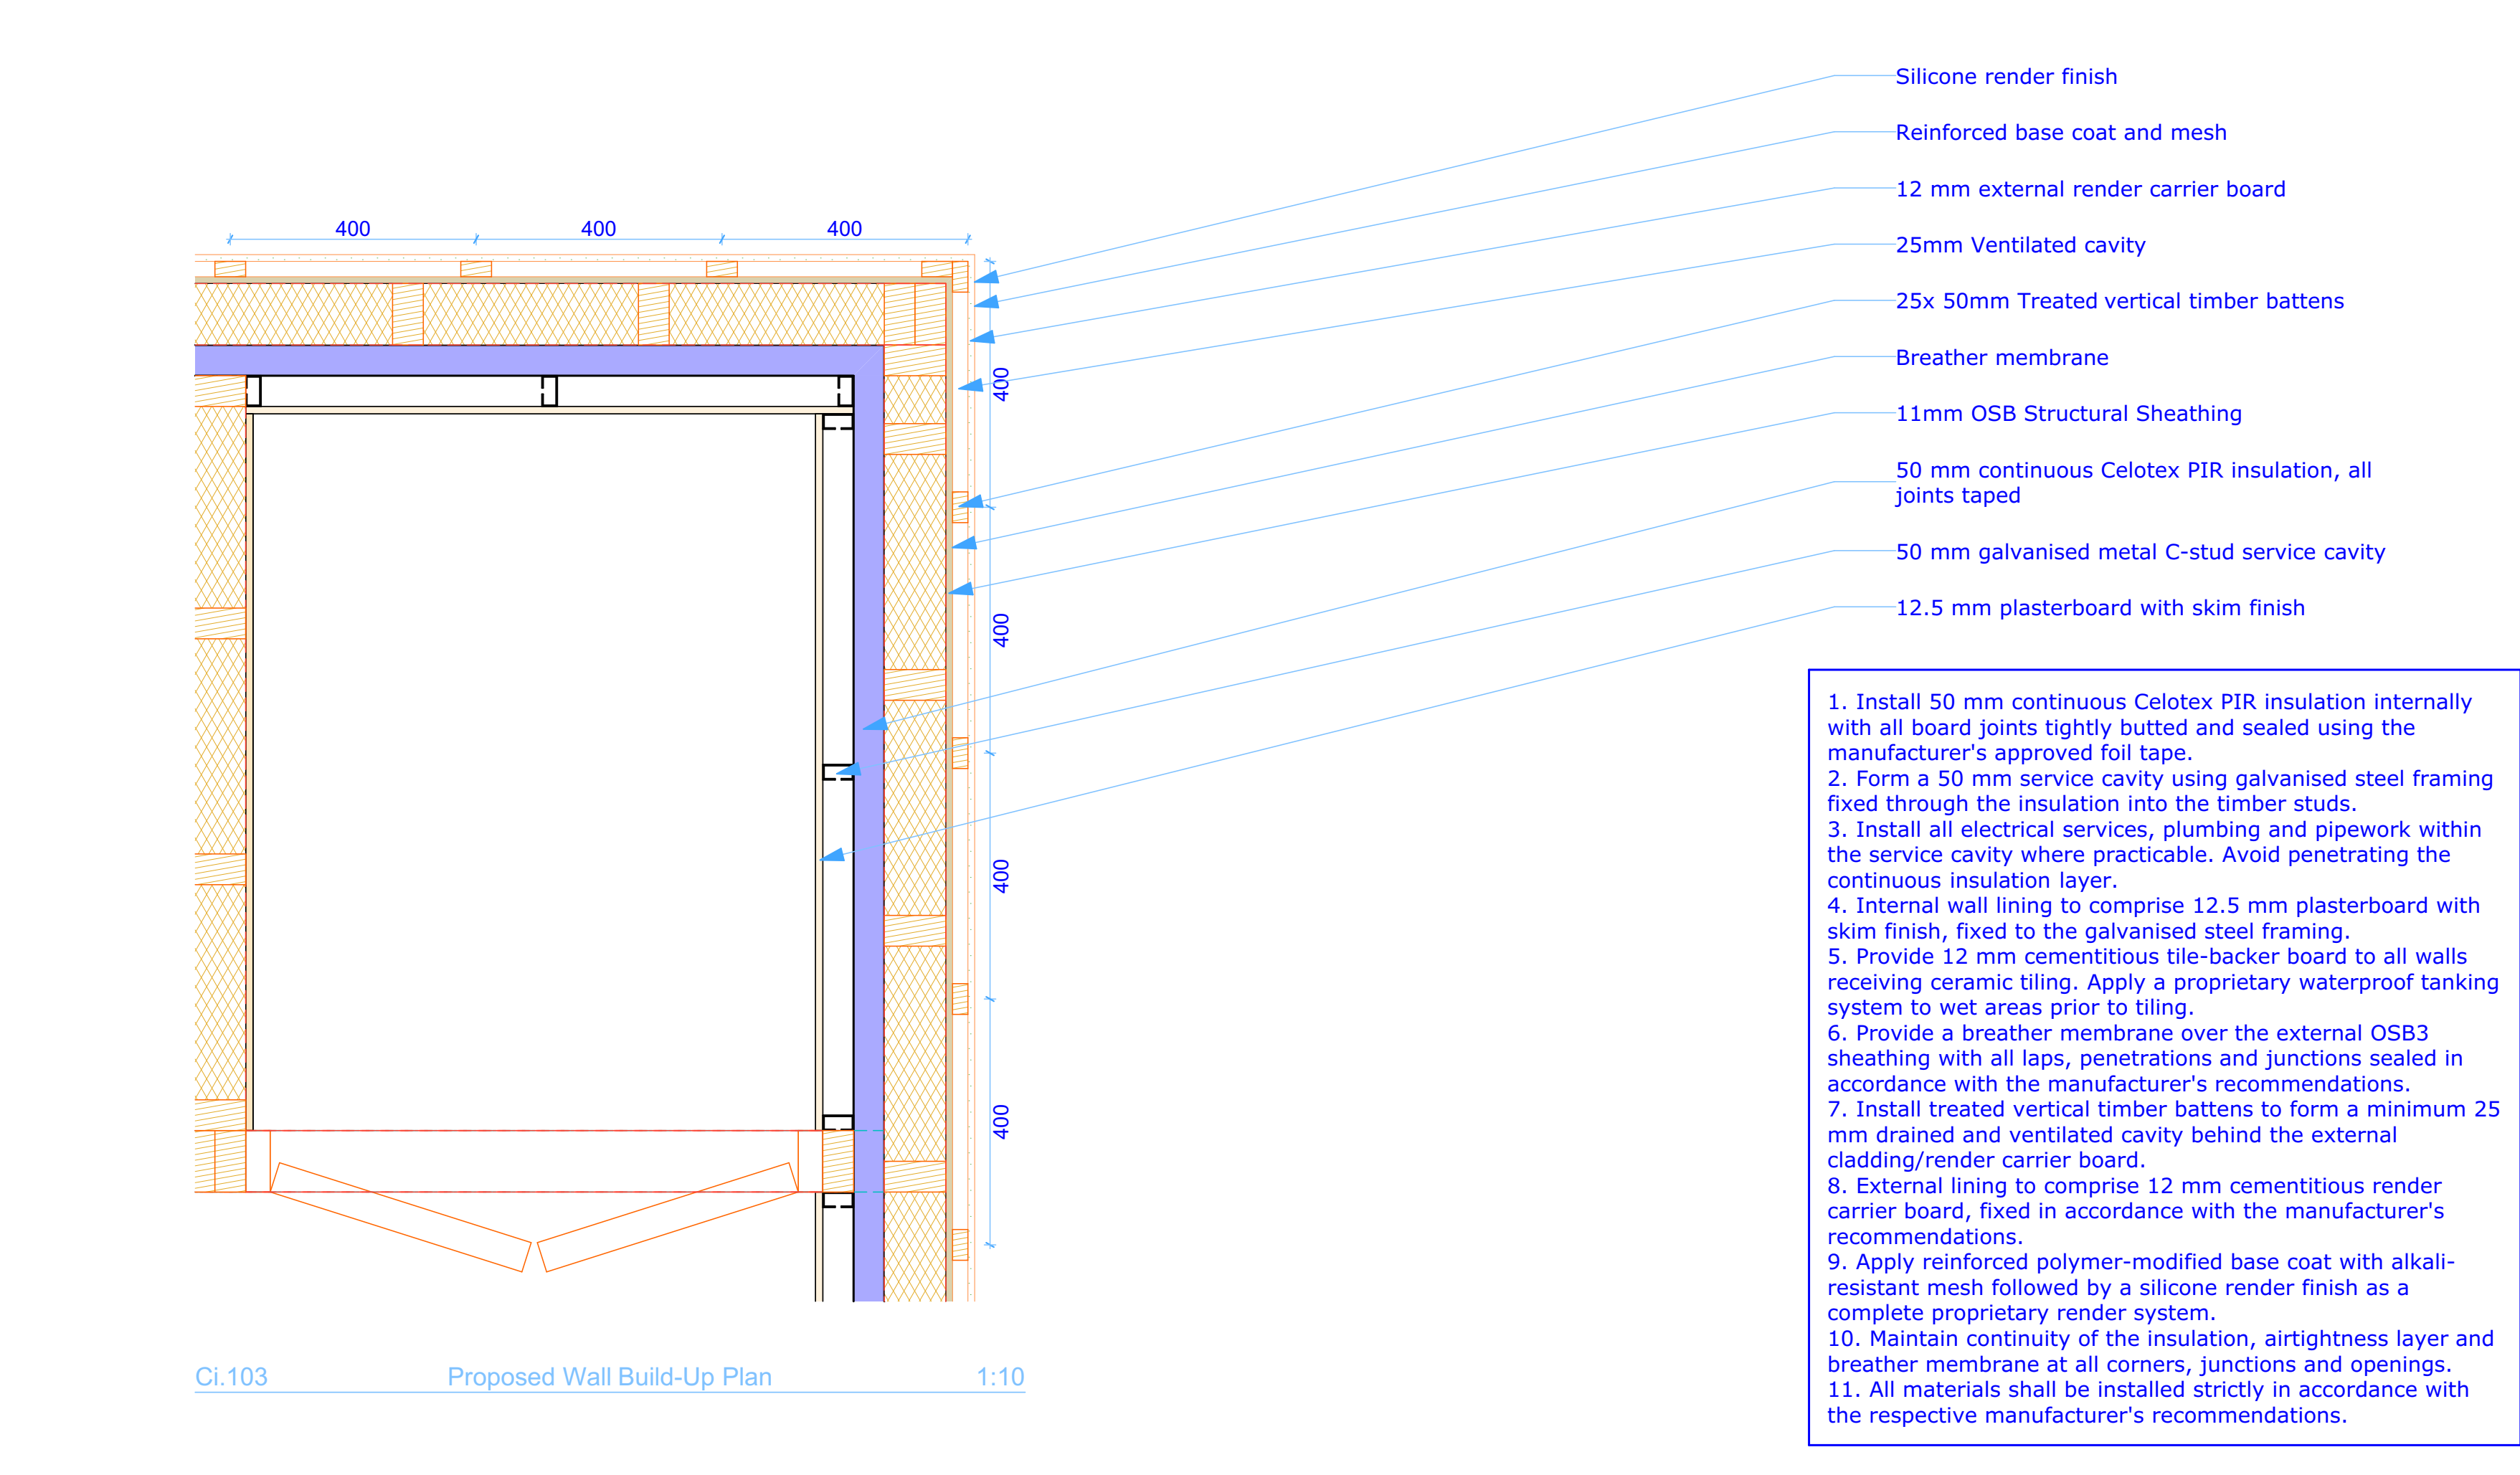
The framing elevation shows the openings and the relationship between the wall and roof structure. The wall build-up sheet sets out the layers of the external wall, including insulation, the service cavity and the external finish.
Working through the junctions
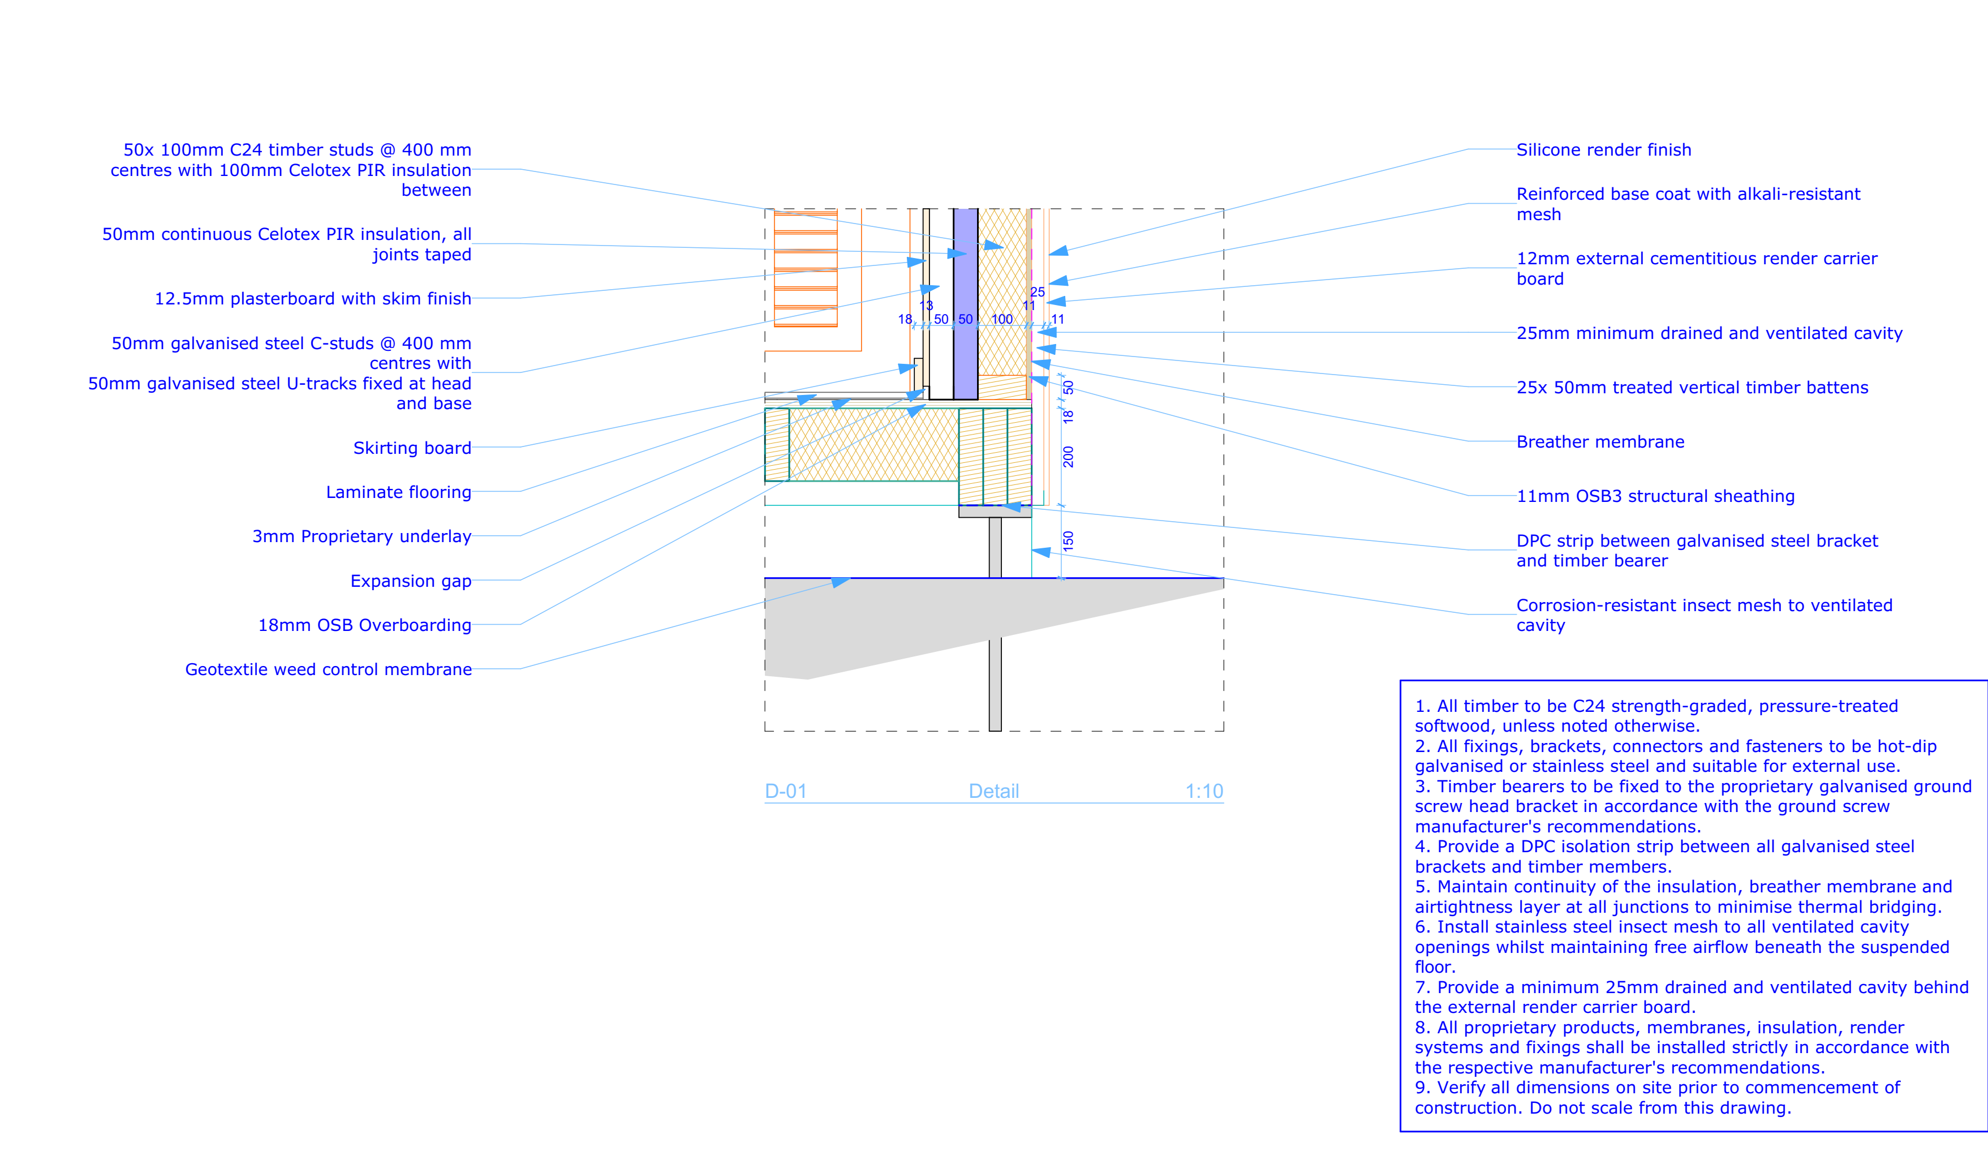
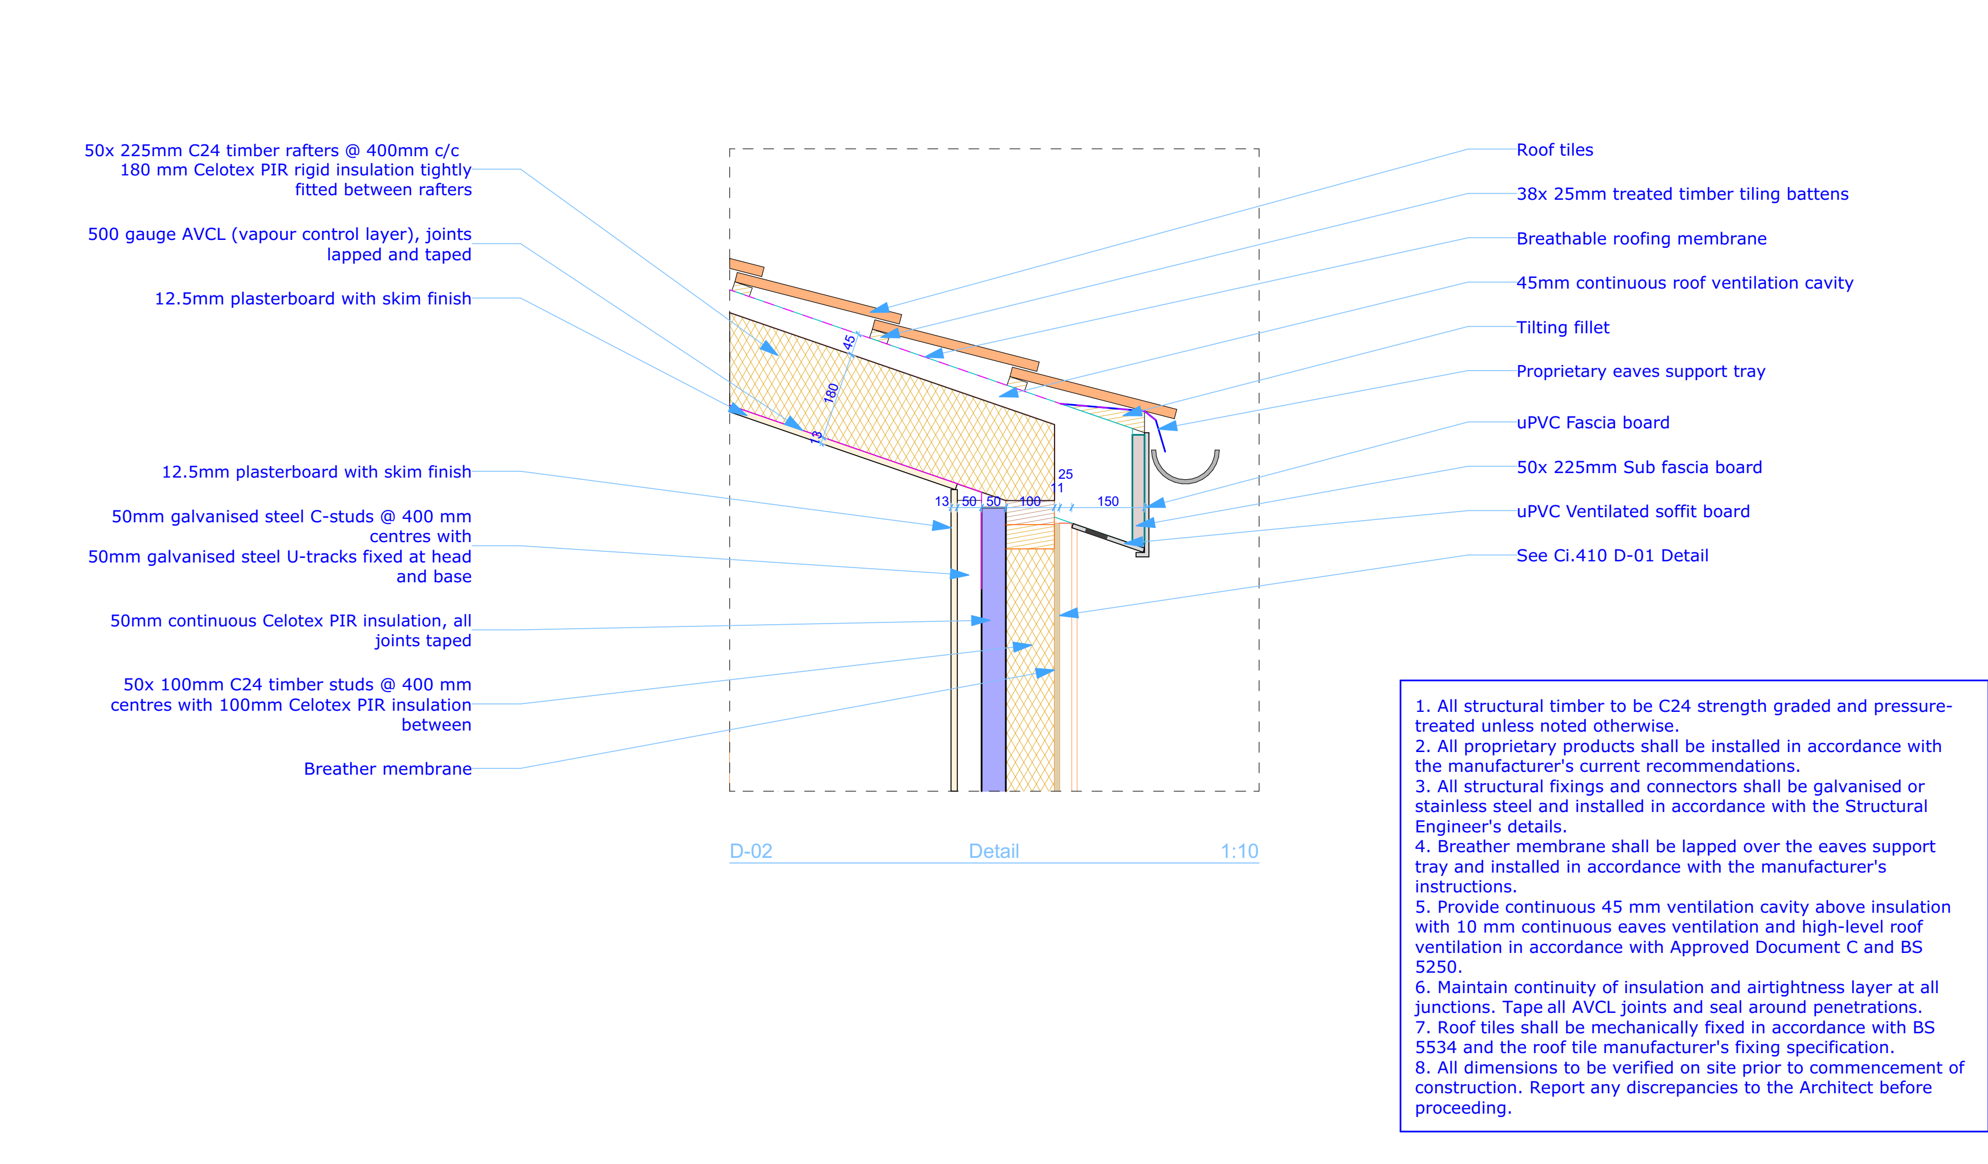
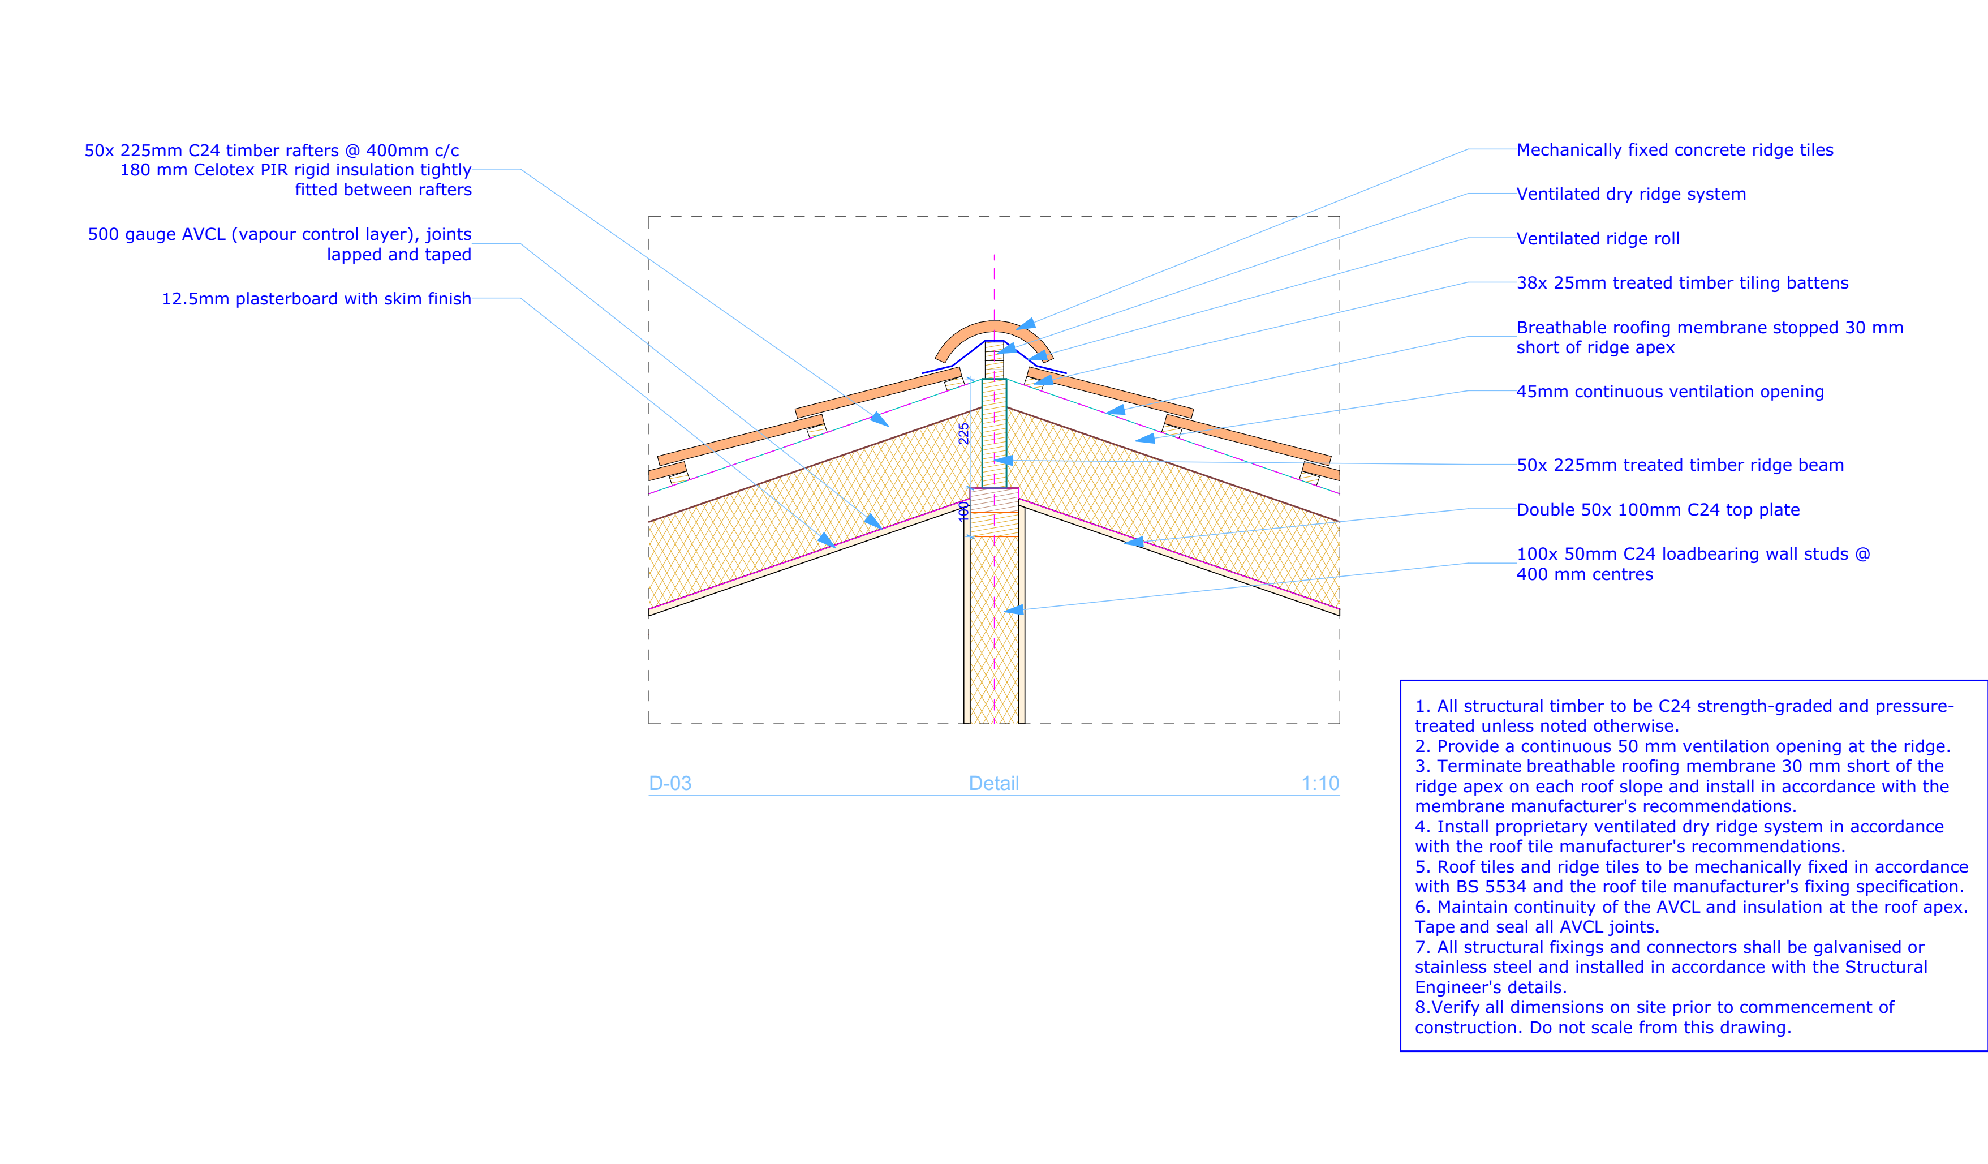
The details look more closely at the floor-to-wall connection, eaves and ridge. These sheets show how the different construction layers meet, alongside the structural engineer’s information and the relevant product specifications.
How a project runs
Survey
Establish the existing site information needed for the project.
Design
Develop the proposal and agree the layout.
Planning
Prepare the information needed for planning assessment.
Technical Design
Our appointment: develop the construction drawings and technical information. The Stage 4 package was completed in 2026.
Construction
A subsequent stage, outside this technical-design appointment.
Completion
Construction completion and handover were outside this appointment.
The client’s experience
★★★★★
I am very happy with the work delivered by Boga at Gate5 Design. Boga was very thorough with his work and kept me up to date throughout the process. The drawings produced are very detailed and clear for me to follow in the building process. I would not hesitate to use this company again! Many thanks for your hardwork Boga!
Technical Design FAQ
What did Gate5 provide for this project?
Gate5 provided Stage 4 technical design for the outbuilding. The drawing package develops the layout, timber framing, wall build-up and construction junctions. Our appointment was for technical design, not the planning application or construction. The technical-design package was completed in 2026.
What was the client looking to achieve?
The client wanted two en-suite bedrooms linked to an existing HMO, within the outbuilding footprint. A practical, cost-conscious approach to construction was important to the brief. The drawings develop a timber-framed solution and show how the walls, floor and roof meet.
Which technical drawings are shown here?
The selected sheets show the proposed floor plan, wall build-up, a framing elevation and building section, and details of the floor-to-wall, eaves and ridge junctions. They are examples from the package, rather than the complete drawing set. Select any drawing to enlarge it and zoom in on the notes.
Are structural calculations included in these drawings?
The framing drawings refer to the structural engineer’s design and specifications. Structural reports and calculations are commissioned separately; the architectural drawings do not replace them. Any specialist input and coordination are agreed as part of the project scope.
Can you help if we already have planning drawings?
Yes. We can review the information already available and agree the technical-design work needed for the project. See our Technical Design & Building Regulations page for the service scope.
Does this case study show a completed building?
No. The completed work presented here is the Stage 4 technical-design package. We are not presenting a construction or handover outcome for this project.
Ready to develop the technical details?
Tell us about your project and the drawings you already have. We can discuss the technical-design scope you need.