
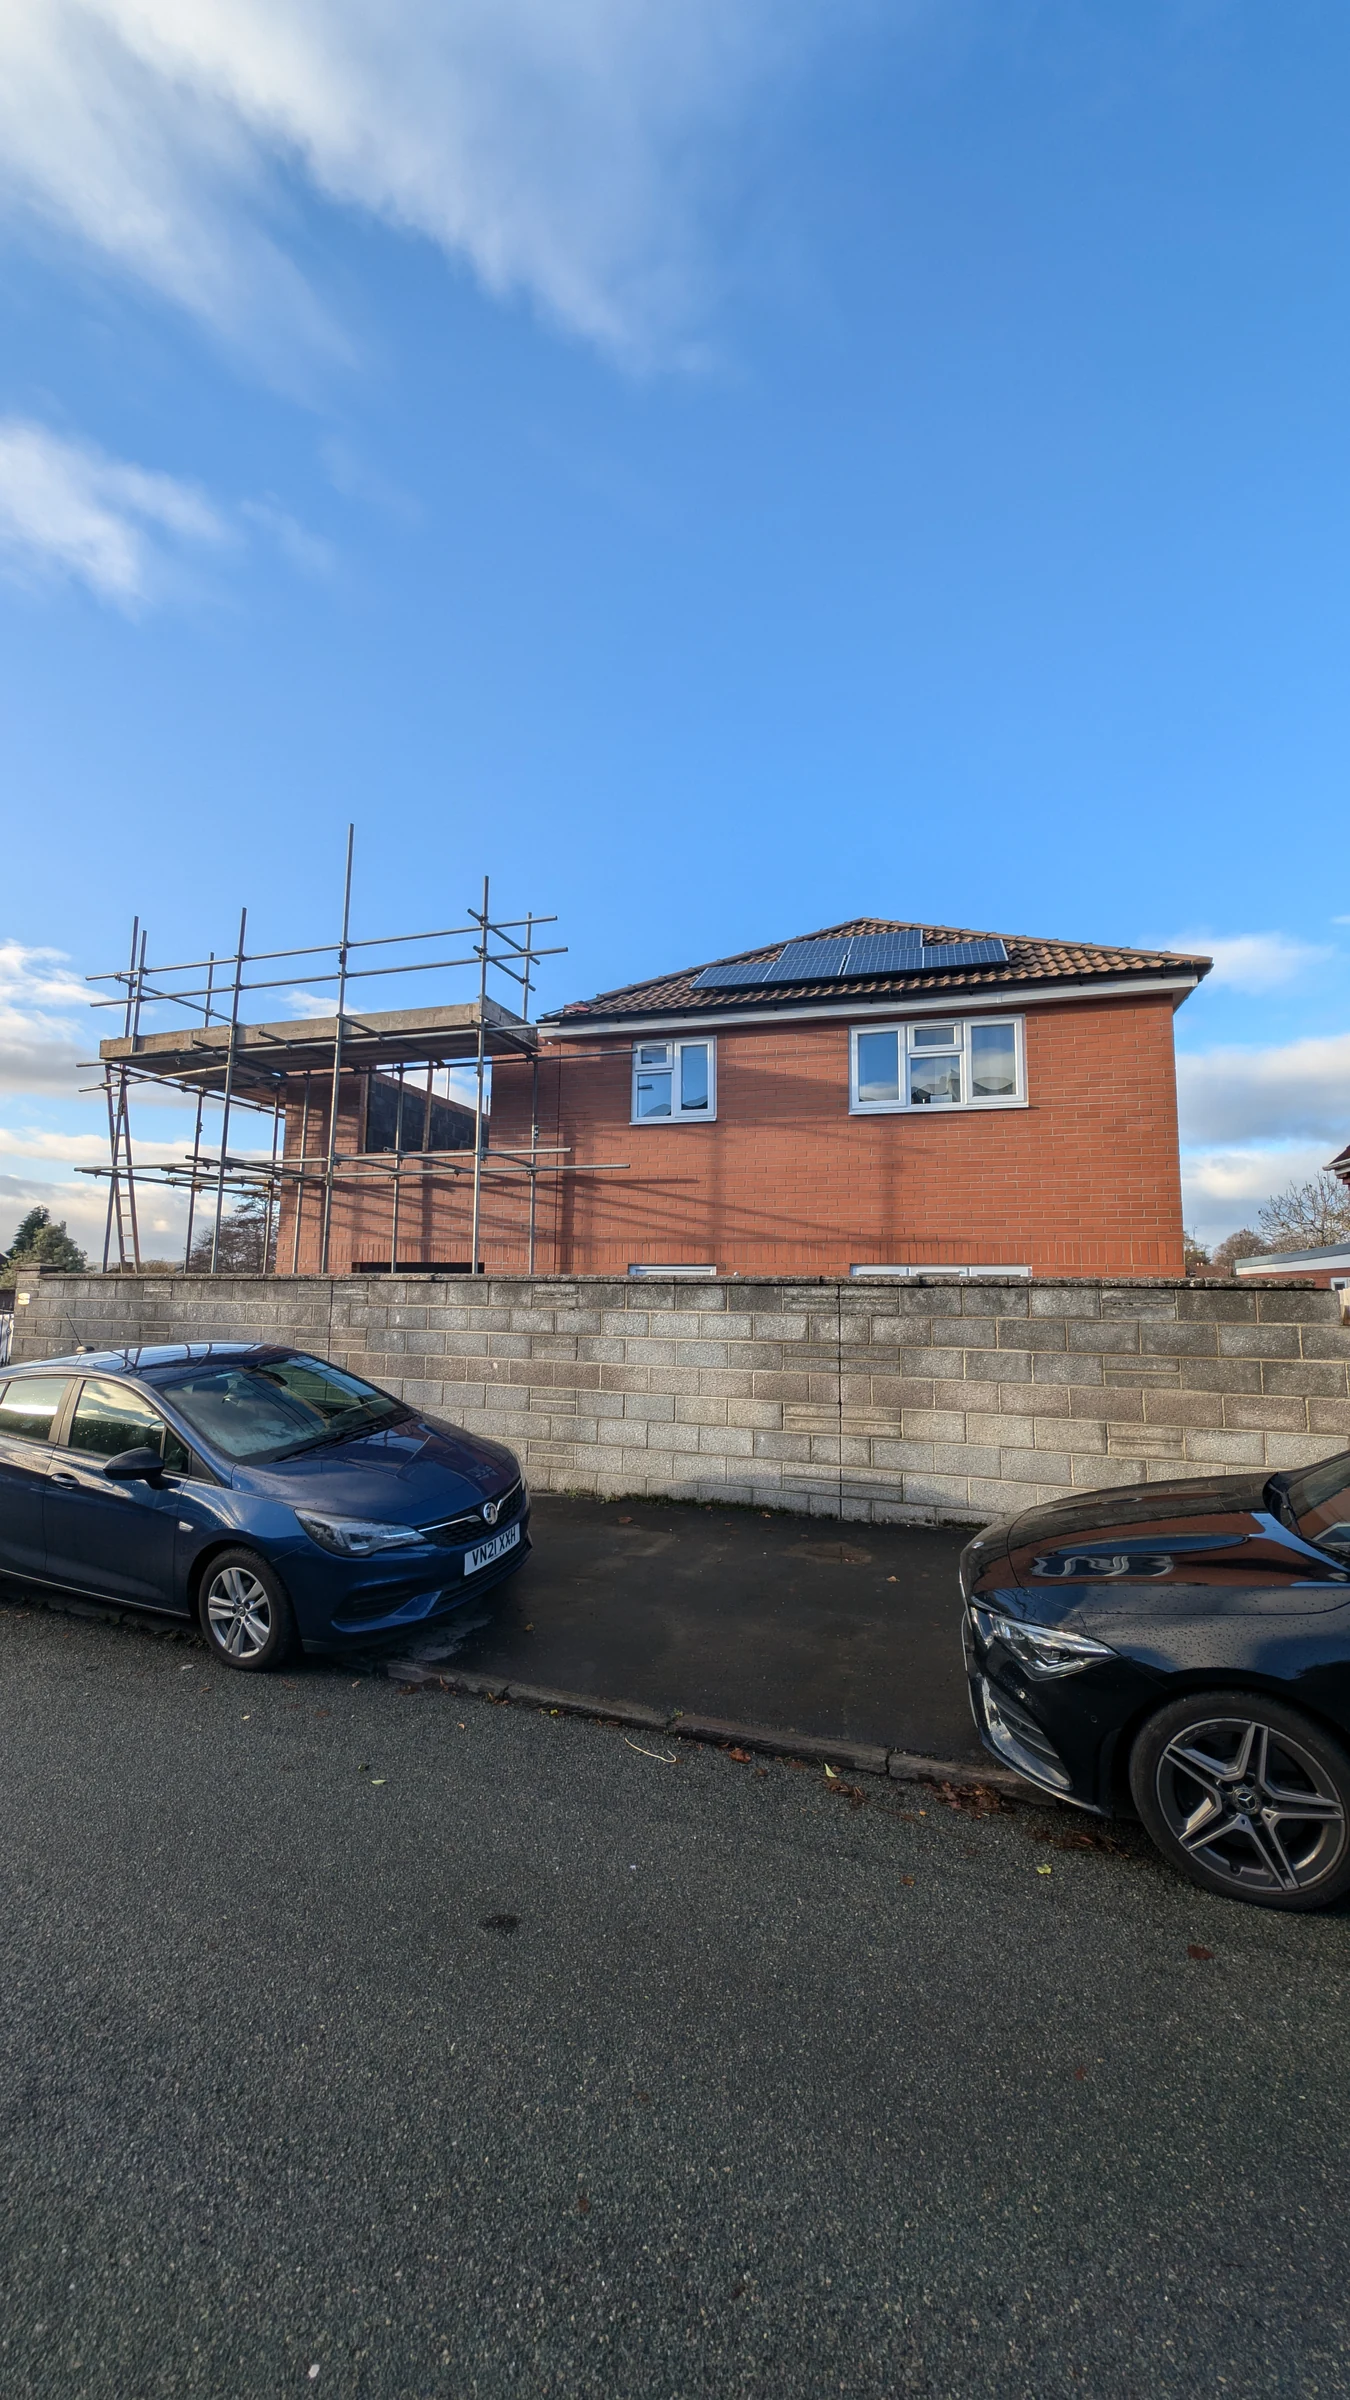
The construction
From foundations to finishing touches
Follow the work on site through the construction stages. Choose a tab to explore the photographs.
Starting on site
The construction record begins with setting out, preparing the site and excavating the foundations.
Building the two-storey shell
The photographs follow the wall construction and the formation of the new openings.
Forming the floor structure
Floor joists connect the new spaces within the two-storey extension.
Making the roof
The roof progresses from underlay and battens to the tiled covering.
Shaping the interior
With the shell in place, work moves inside to lining the walls and ceilings.
Preparing and decorating
Surface preparation and decorating bring the internal spaces closer to their final finish.
The finishing work
The final construction photographs show work around the exterior and entrance.
The result
Completed
The finished extension, garden and interior spaces.
Planning a home extension?
Tell us about your plans and the support you need to bring them to life.