Design & BuildFMB AccreditedFeatured on the UK Planning Portal
Architectural Design & Build Company in Bristol & Bath
We cover each of the stages in your project’s lifecycle — design, planning, technical design, construction and project management, handover.

Design and build under one roof
Gate5 Design Ltd is a Bristol design-and-build company working across Bristol, Bath and the surrounding areas. We take on residential projects from the first survey through to handover: architectural design, planning applications, technical and structural drawings, and the construction itself.
Our approach is design-led and deliberately bespoke. Every project is shaped around the people who will use it, the existing home and the character of its setting, with materials, daylight and detail considered from the outset. We combine high-end design with sustainable ways of building, choosing efficient construction systems and durable materials that improve comfort, reduce energy use and minimise unnecessary impact. The result is a space that feels individual, performs well and is built to last.

How a project runs
Survey
We visit, measure up and talk through what you want the space to do and what the budget needs to be.
Design
Concept drawings and options, developed with you until the layout is right.
Planning
We prepare and submit the application and deal with the council on your behalf.
Technical Design
Construction drawings, structural coordination and Building Regulations information. Structural reports are commissioned separately.
Construction
Our trades build it, managed to a schedule you can see, with one point of contact.
Completion
Snagging, handover and certification. Warranty options through FMB Insurance Services can be discussed for your project.
What our clients say
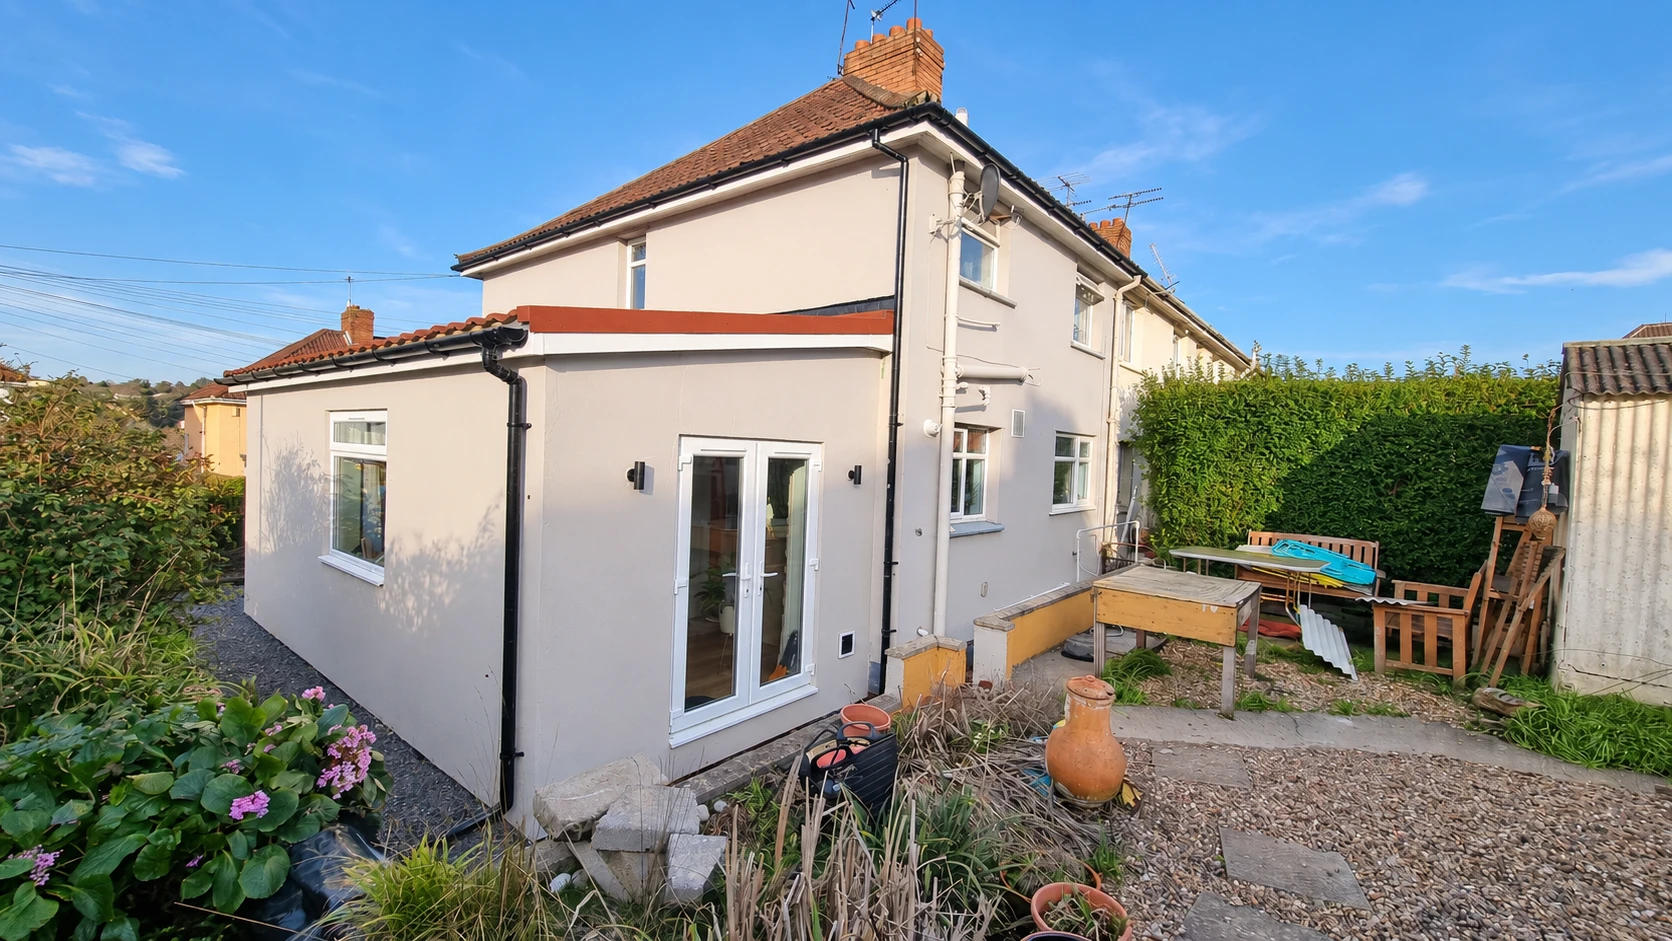
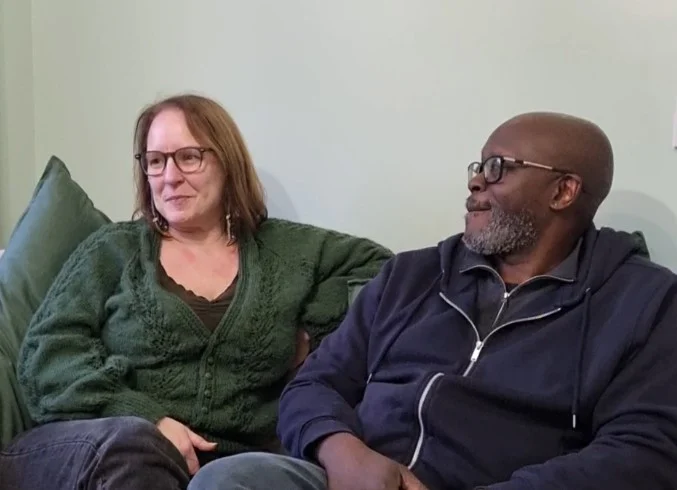
Working with Gate5 Design Ltd was really good because they were very conscious of the environmental concerns we had with our garden and suggested the SIP Panel build as a way of keeping within budget but still getting the space we needed.
Sarah & MickeyEco extension, Brislington
★★★★★
Excellent workmanship from start to finish. Very reliable and always on time. Highly recommend.
★★★★★
I am very happy with the work delivered by Boga at Gate5 Design. Boga was very thorough with his work and kept me up to date throughout the process. The drawings produced are very detailed and clear for me to follow in the building process. I would not hesitate to use this company again! Many thanks for your hardworking Boga!
★★★★★
Bogomil and his team at Gate5 Design Ltd in Bristol helped us redesign the layout of our newly purchased flat. They produced excellent visualisations, gave us the freedom to discuss and refine ideas, and worked through a wide range of options with us. We are extremely pleased with the end result and would highly recommend their services.
★★★★★
Boga @ Gate5 Design was incredibly helpful with the drawings for our Bristol project. With a short turnaround time required for the drawings submission to the planning department, Boga and the team at Gate5 worked efficiently to ensure timelines were met, whilst also ensuring the accuracy of the work provided was to the highest professional standard! To top this off, they were very competitively priced. I would highly recommend this company and will definitely be using them again for future projects.
★★★★★
Very happy with the extension build. Met all of our requirements.
Frequently asked questions
How quickly can you start building my project?
A construction project moves through several stages, with each one informing the next. We first establish the brief and develop the design, then address planning and technical requirements before construction can begin. A full planning application typically takes around eight weeks for a decision, and may take longer. The overall lead-in depends on your project and the approvals it needs. See how our process works for an overview.
How long does a home extension take?
The construction time depends on the size and complexity of the extension, its specification and the construction method. Planning and design happen before the build, so the full project takes longer than the on-site construction period alone. We will discuss the likely stages and timescale with you before work begins, and keep you updated as the project progresses.
Do you build in traditional brick and block as well as sustainable systems?
Yes. We can build with traditional brick and block or consider alternative systems such as SIP panels. We will explain the options for your project, including appearance, thermal performance, build time and cost, then help you choose the approach that best fits your home and priorities.
What are the cost implications of a modern eco-build?
Some sustainable systems can have a higher material cost than conventional construction, while being quicker and less labour-intensive to build. The overall cost depends on the design, specification and site, so savings are not guaranteed. We will explain the trade-offs clearly, including potential benefits such as improved thermal performance and lower energy use. A well-designed, properly built eco-extension can also be made to be just as durable as a traditional build.
Have a project in mind?
Tell us what you’re considering and where you are in the process. Whether you need design, technical drawings or construction, we can discuss the next steps.