0117 456 2467 info@gate5design.co.uk

Architectural Design & Planning

Contact Us

Drawings by the people who will build it

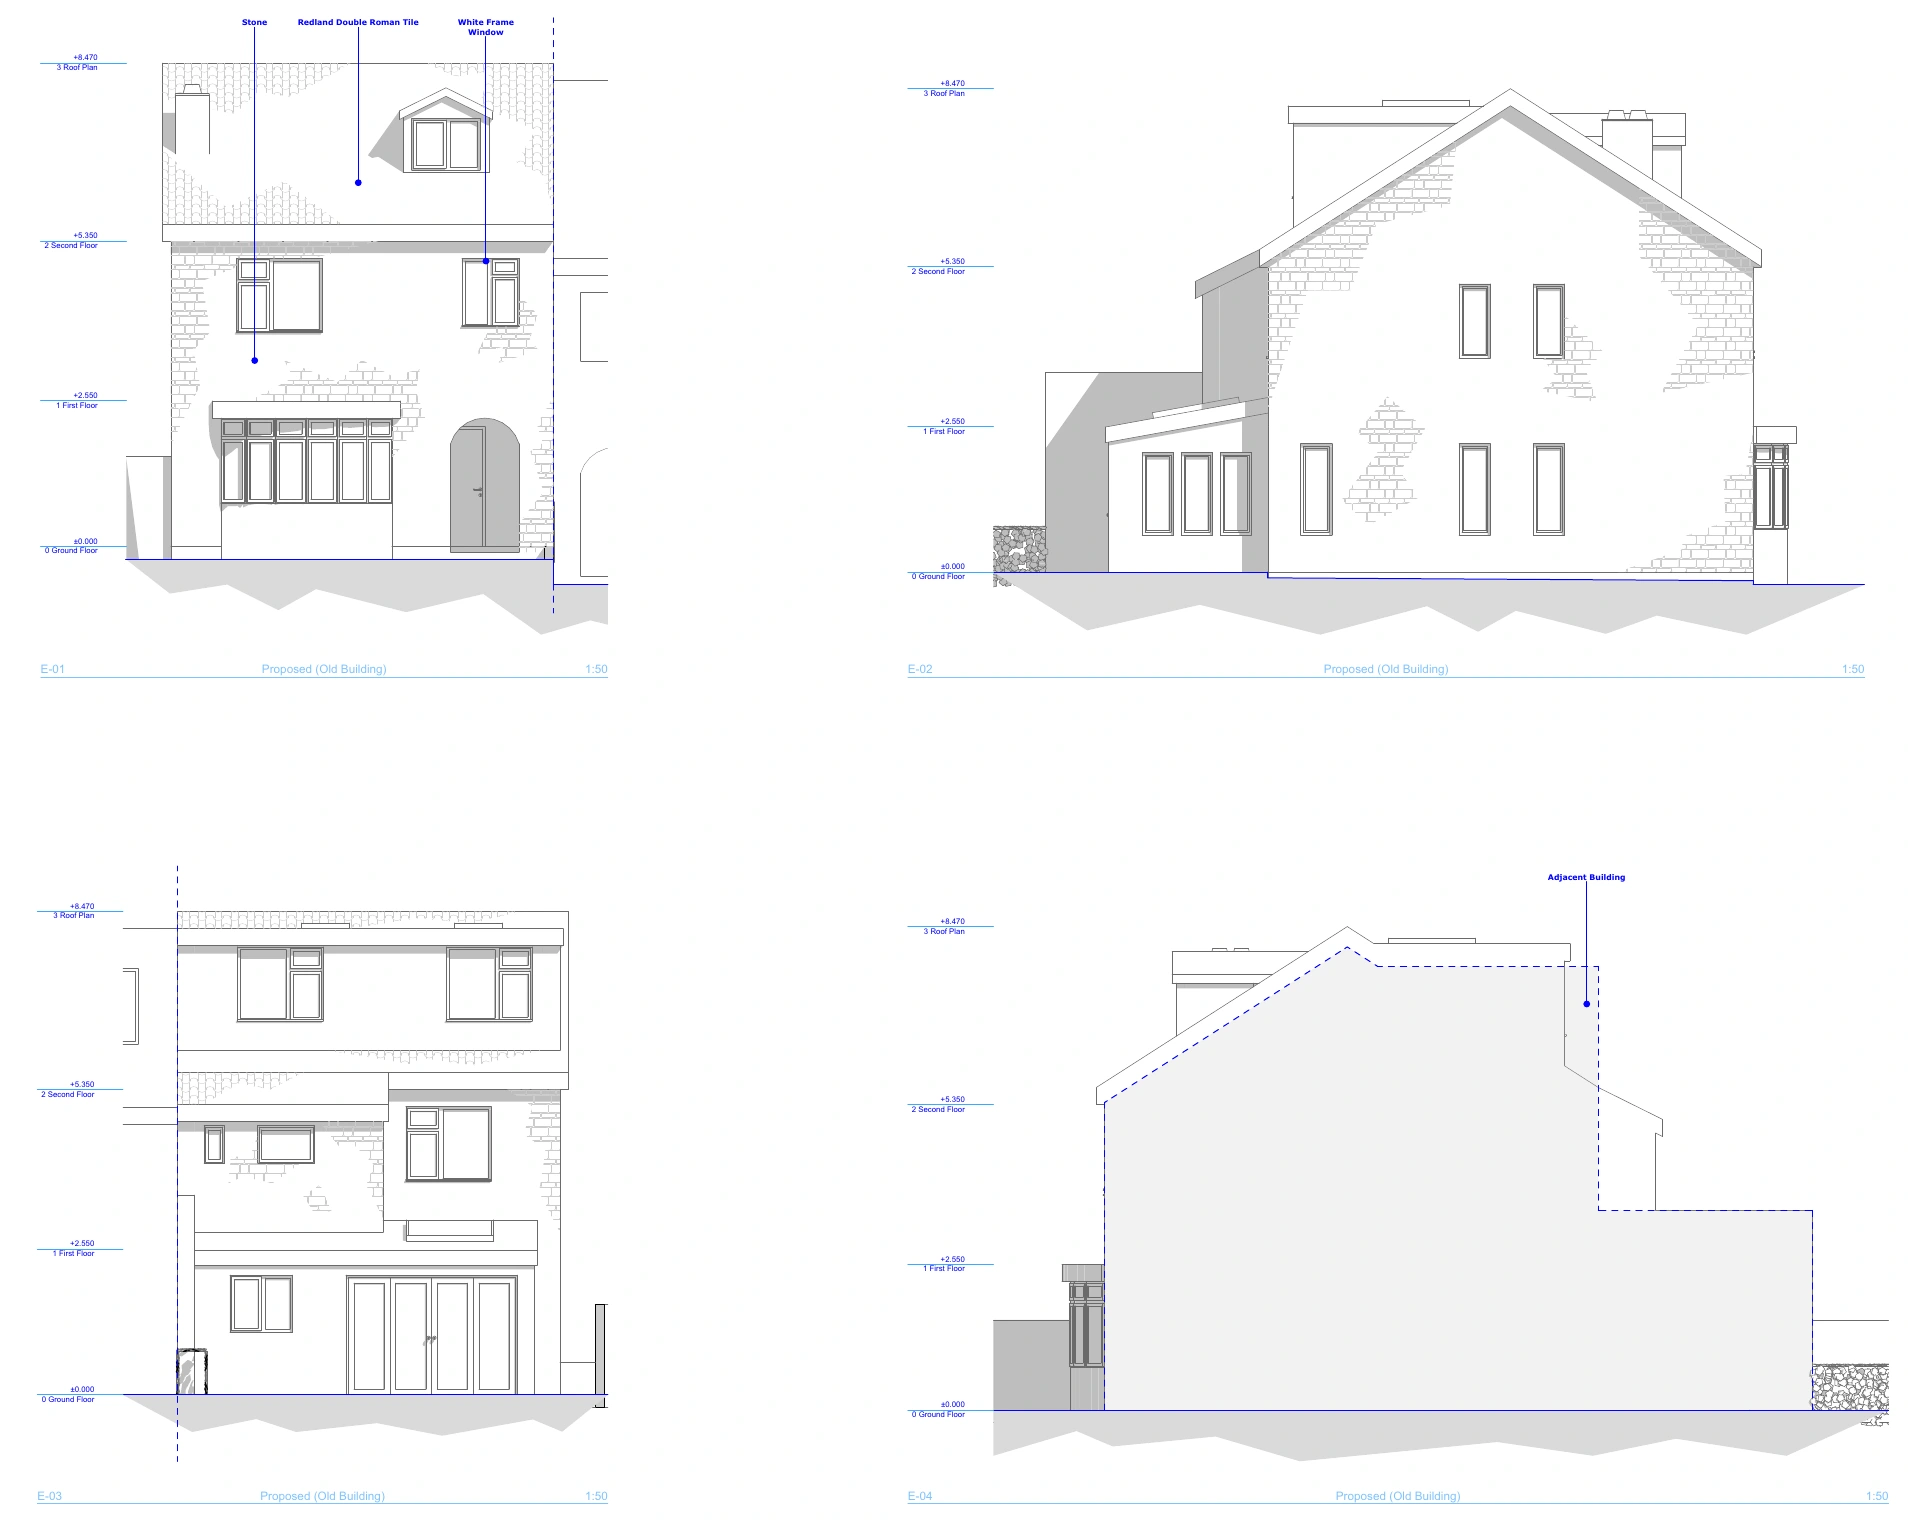
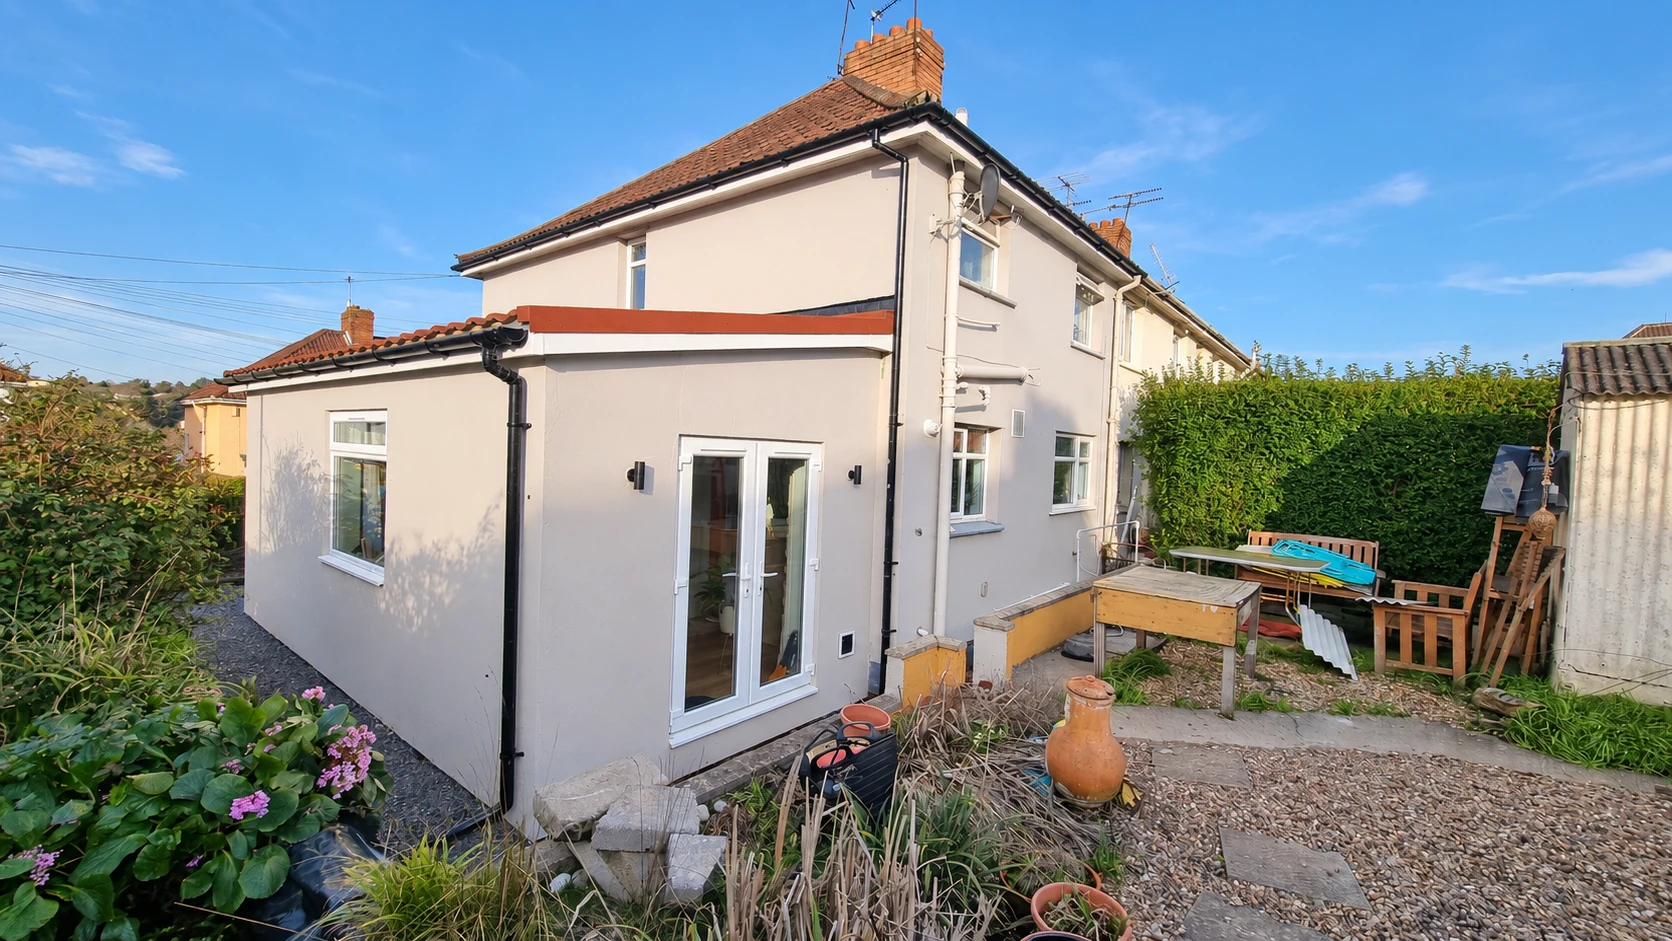
We do the design work in-house and we do the building work in-house. That means the drawings you get are not a wish list — they are a set of instructions our own trades have to work to, priced and detailed by people who know what the site will allow.

It removes the most expensive gap in a domestic project: the one between an architect who has finished and a builder who has just started.

Architectural visualisation of a house extension and garden room

What the design stage covers

Setting out a new window opening

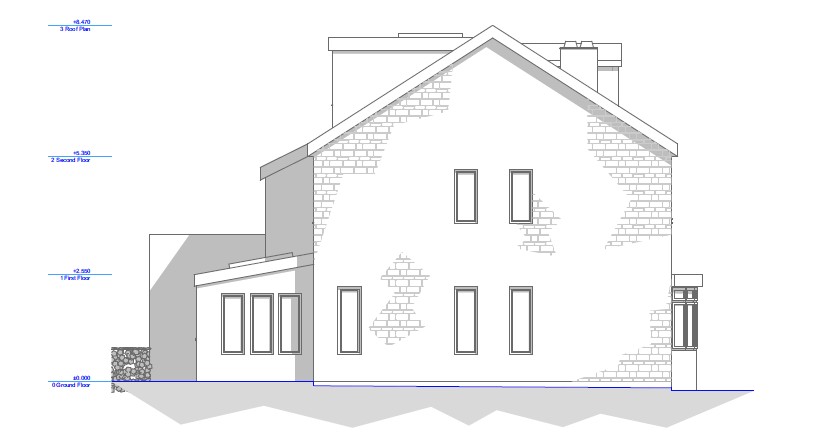
Measured survey. We come out, measure the existing building properly and record the constraints — levels, drainage, boundaries, rights of light, whatever is going to matter later.

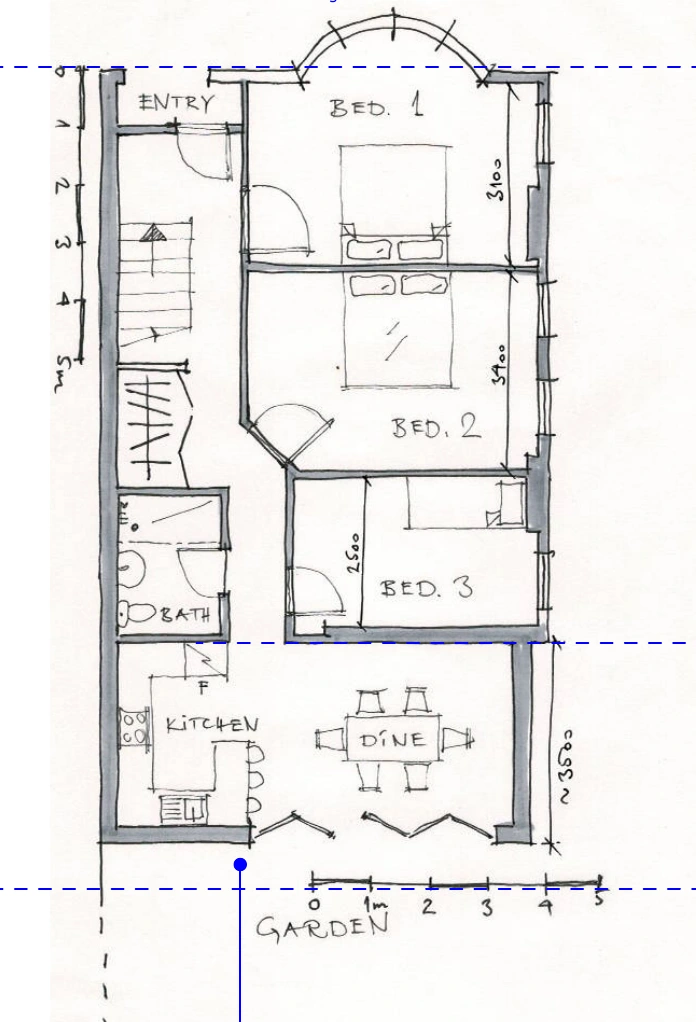
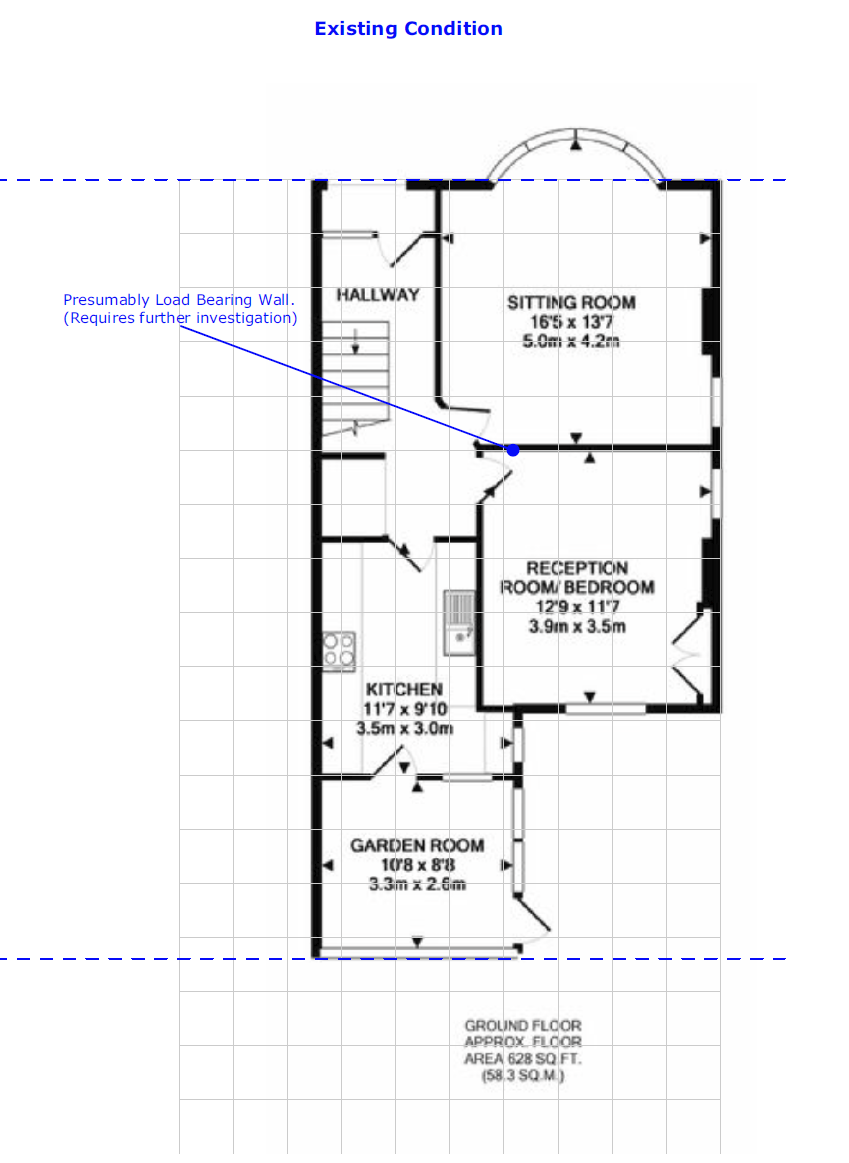
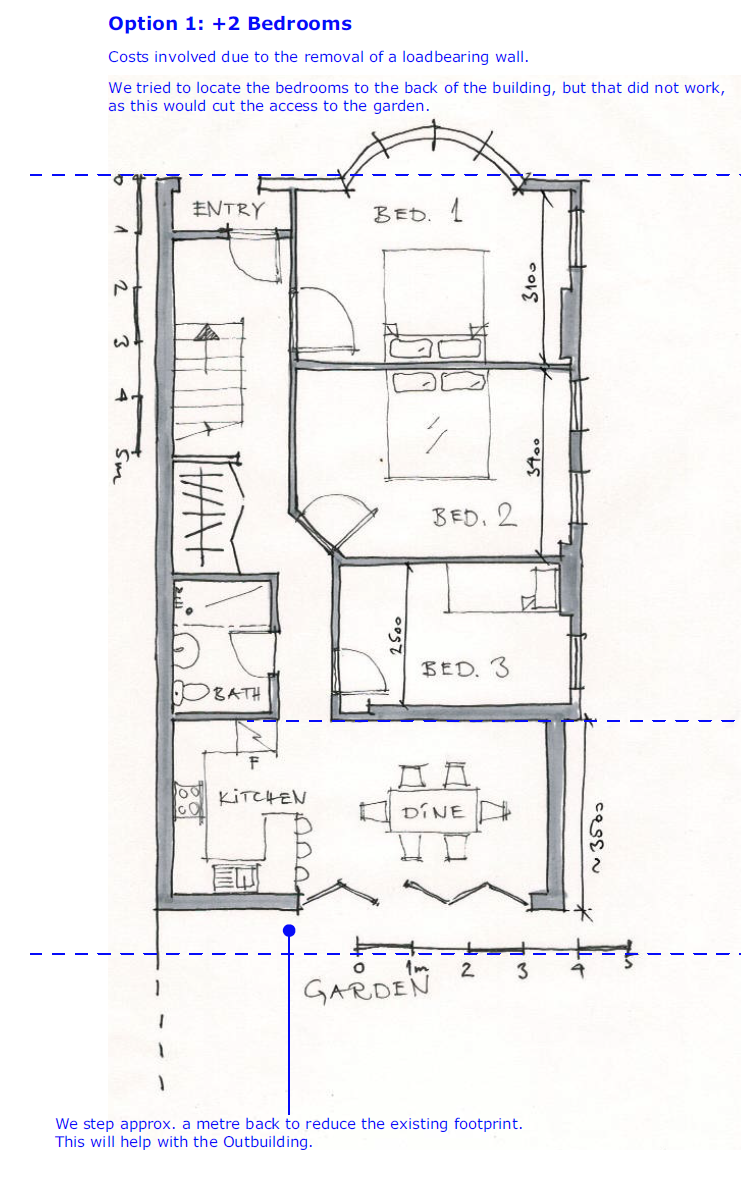
Concept design. Layout options, drawn up and worked through with you until the plan does what you need. This is the cheap stage to change your mind, and we would rather you did it here.

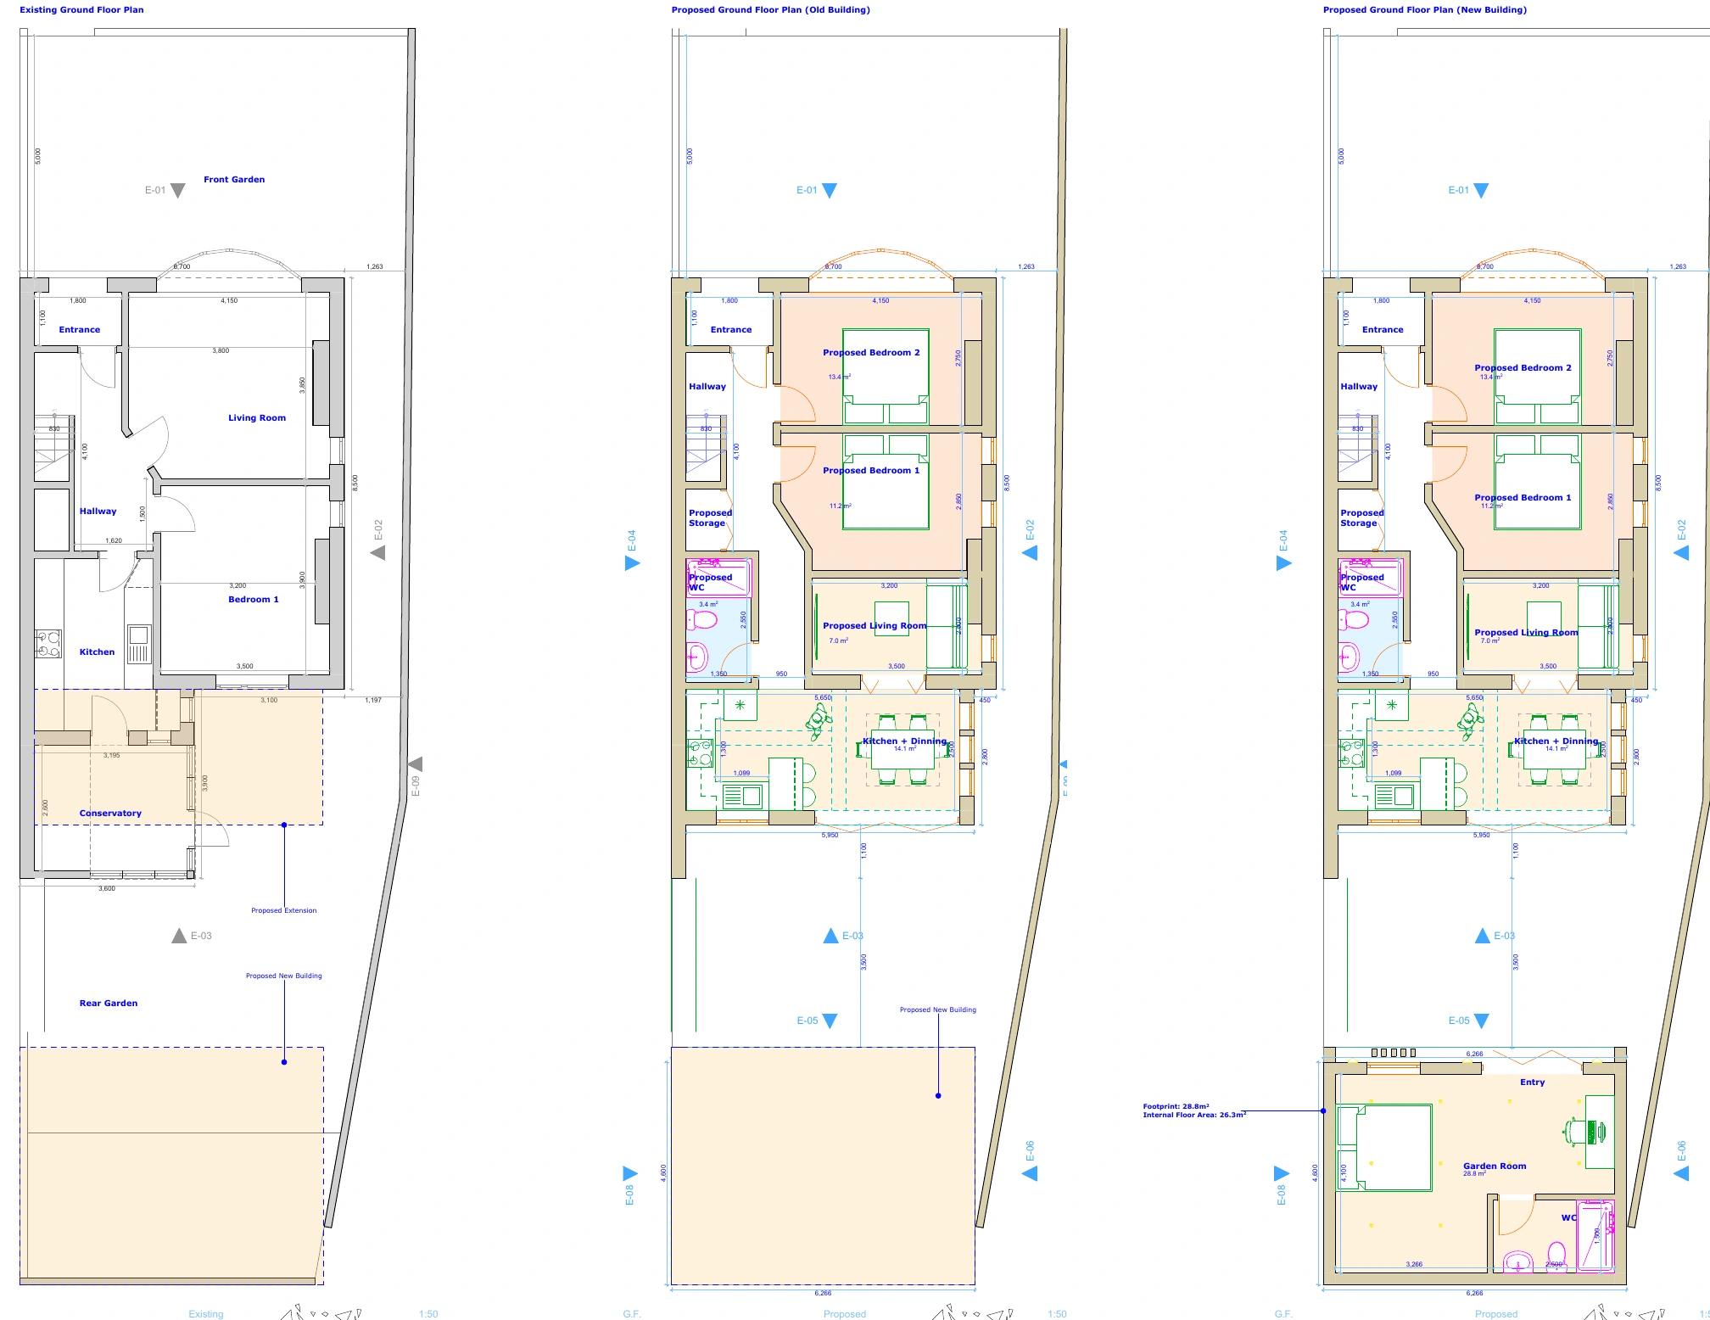
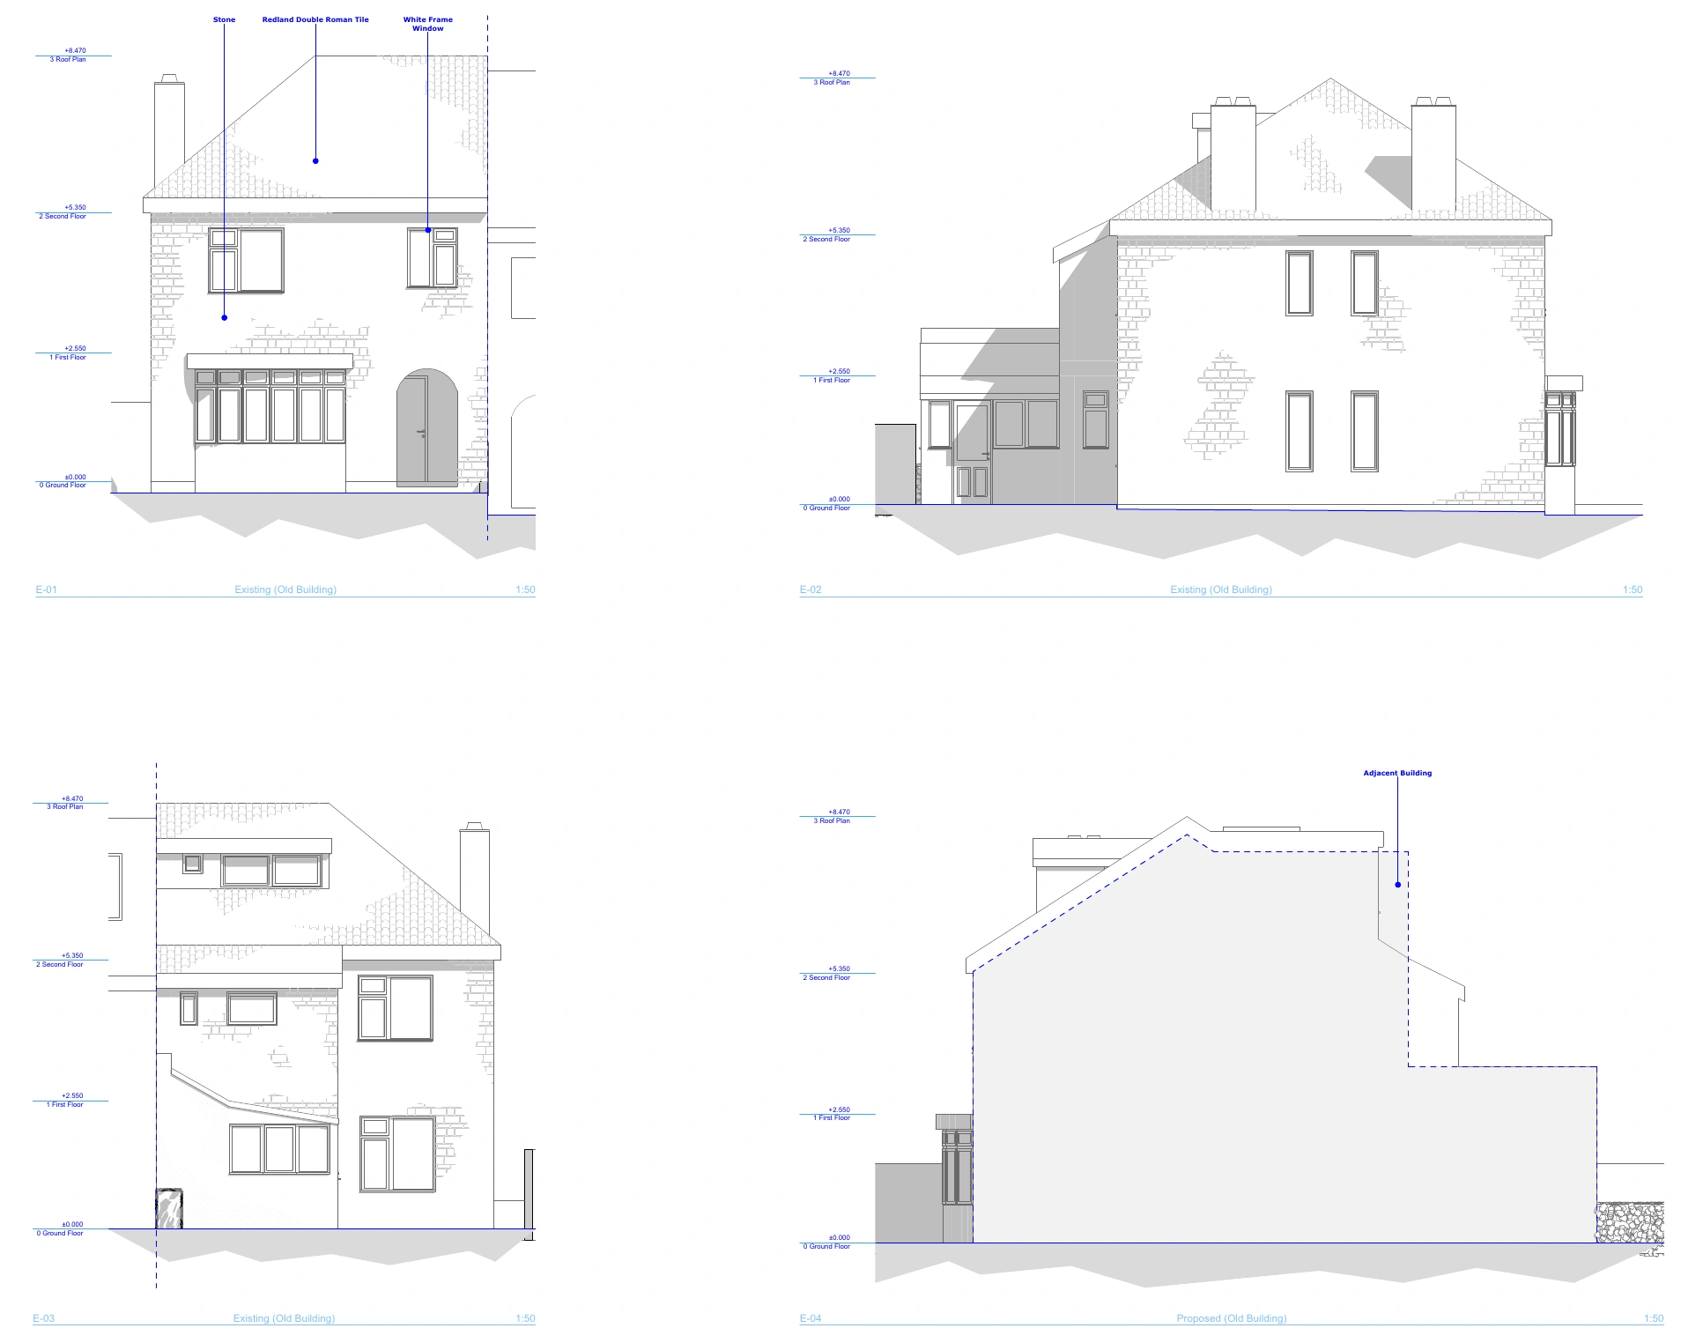
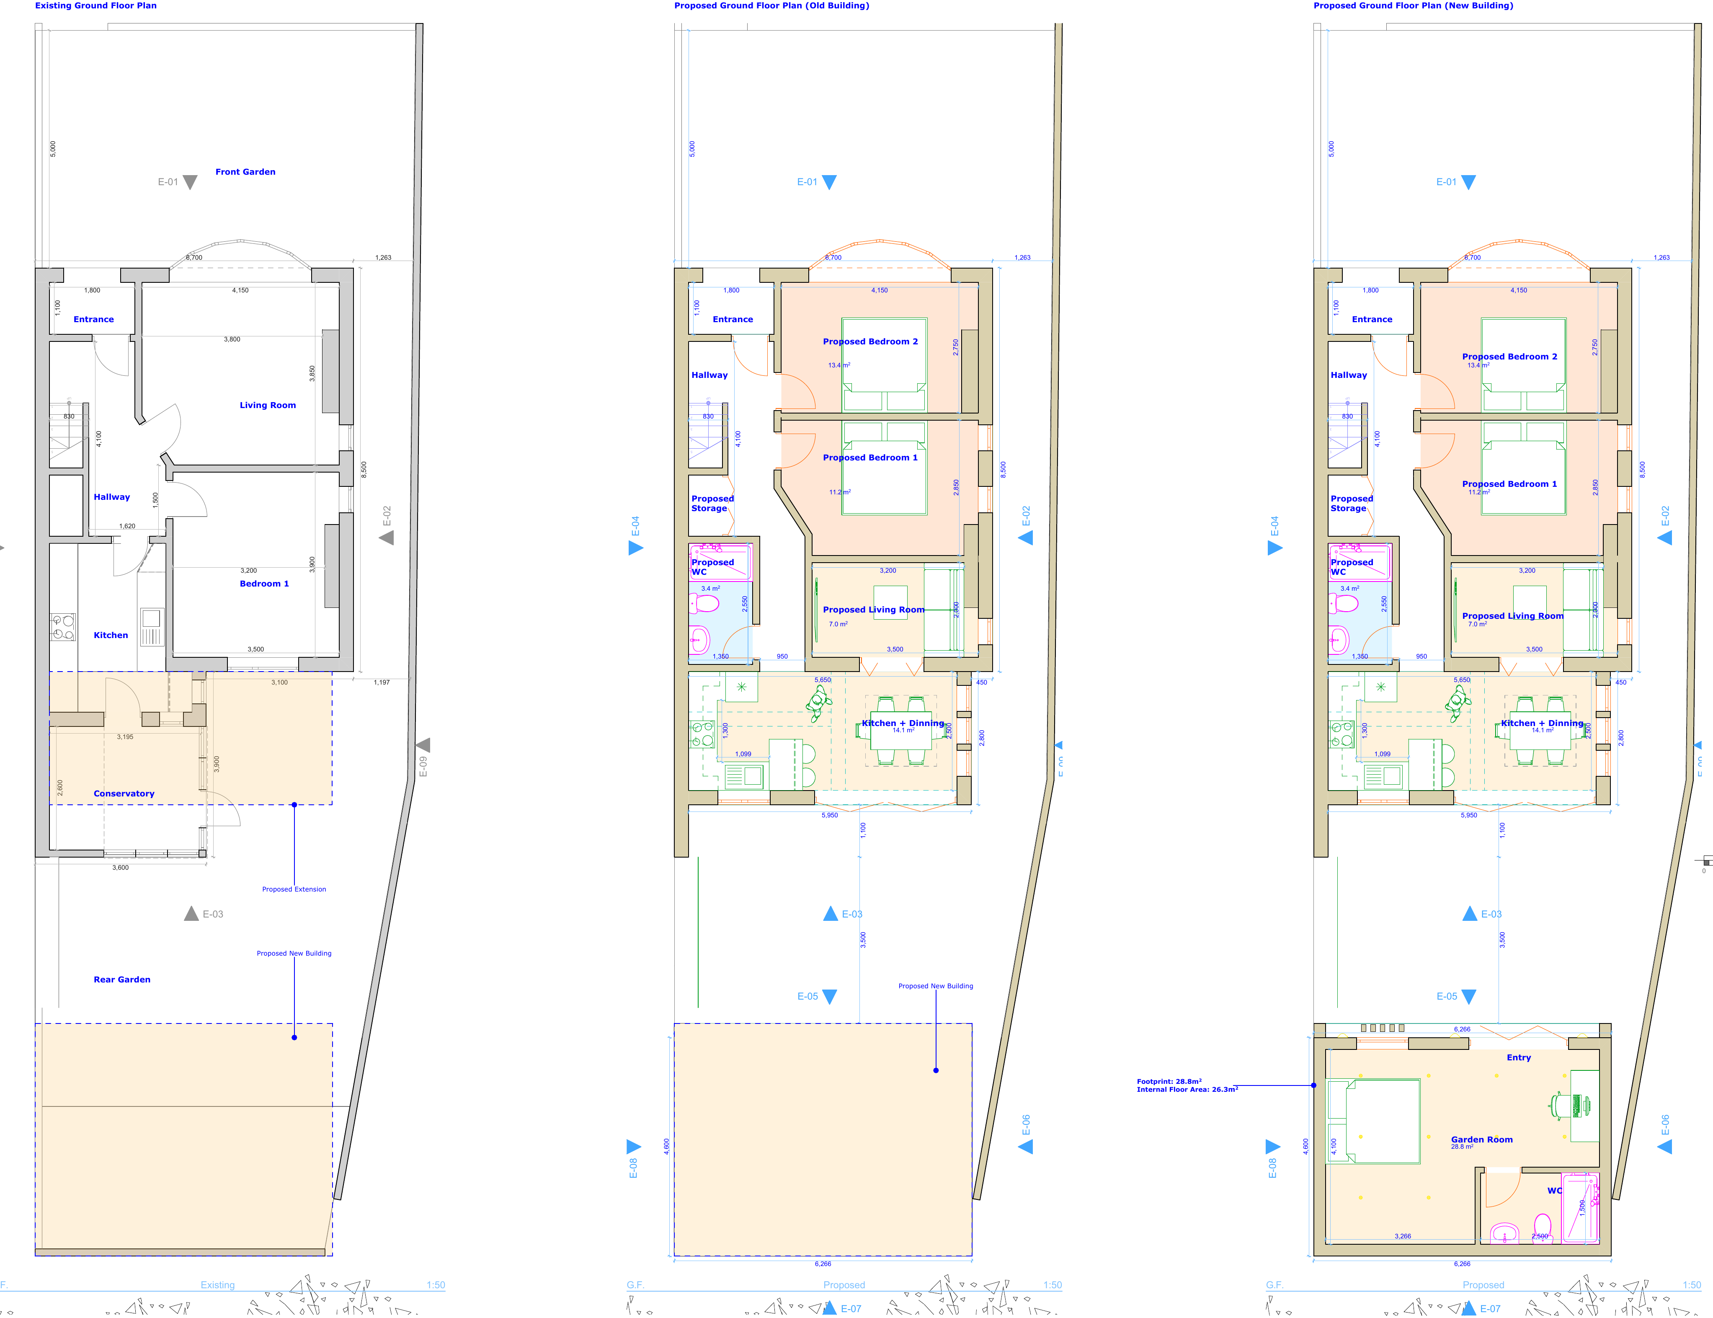
Planning application. We prepare the drawings, write the supporting statements and submit it, then handle the council’s questions. Where sustainability reporting strengthens the case, we produce that too — our fastest approval to date came back in five weeks.

Technical design. Construction drawings, structural detailing with the engineer, specifications and the building regulations package.

If your project does not need planning permission, we will tell you that rather than sell you an application. A great deal of extension and garden room work falls under permitted development.

Design only, or design and build

Most clients ask us to carry the project all the way through, because that is where the coordination savings are. But if you already have a builder you trust, we are happy to take the project to planning approval or to a full technical package and hand it over.

Either way you own the drawings. There is no lock-in.

“Working with Gate5 Design Ltd was really good because they were very conscious of the environmental concerns we had with our garden and suggested the SIP Panel build as a way of keeping within budget but still getting the space we needed.”

Sarah & Mickey — eco garden room, Brislington

Thinking about extending your home?

Tell us what you have in mind. We will come out, look at the space and give you an honest view on what is possible, what it is likely to cost, and how long it will take.

0 / 180

Federation of Master Builders

Gate5 Design Ltd is a member of the Federation of Master Builders. FMB members are independently vetted, work to a code of conduct, and can offer a build contract with warranty cover through FMB Insurance Services.