
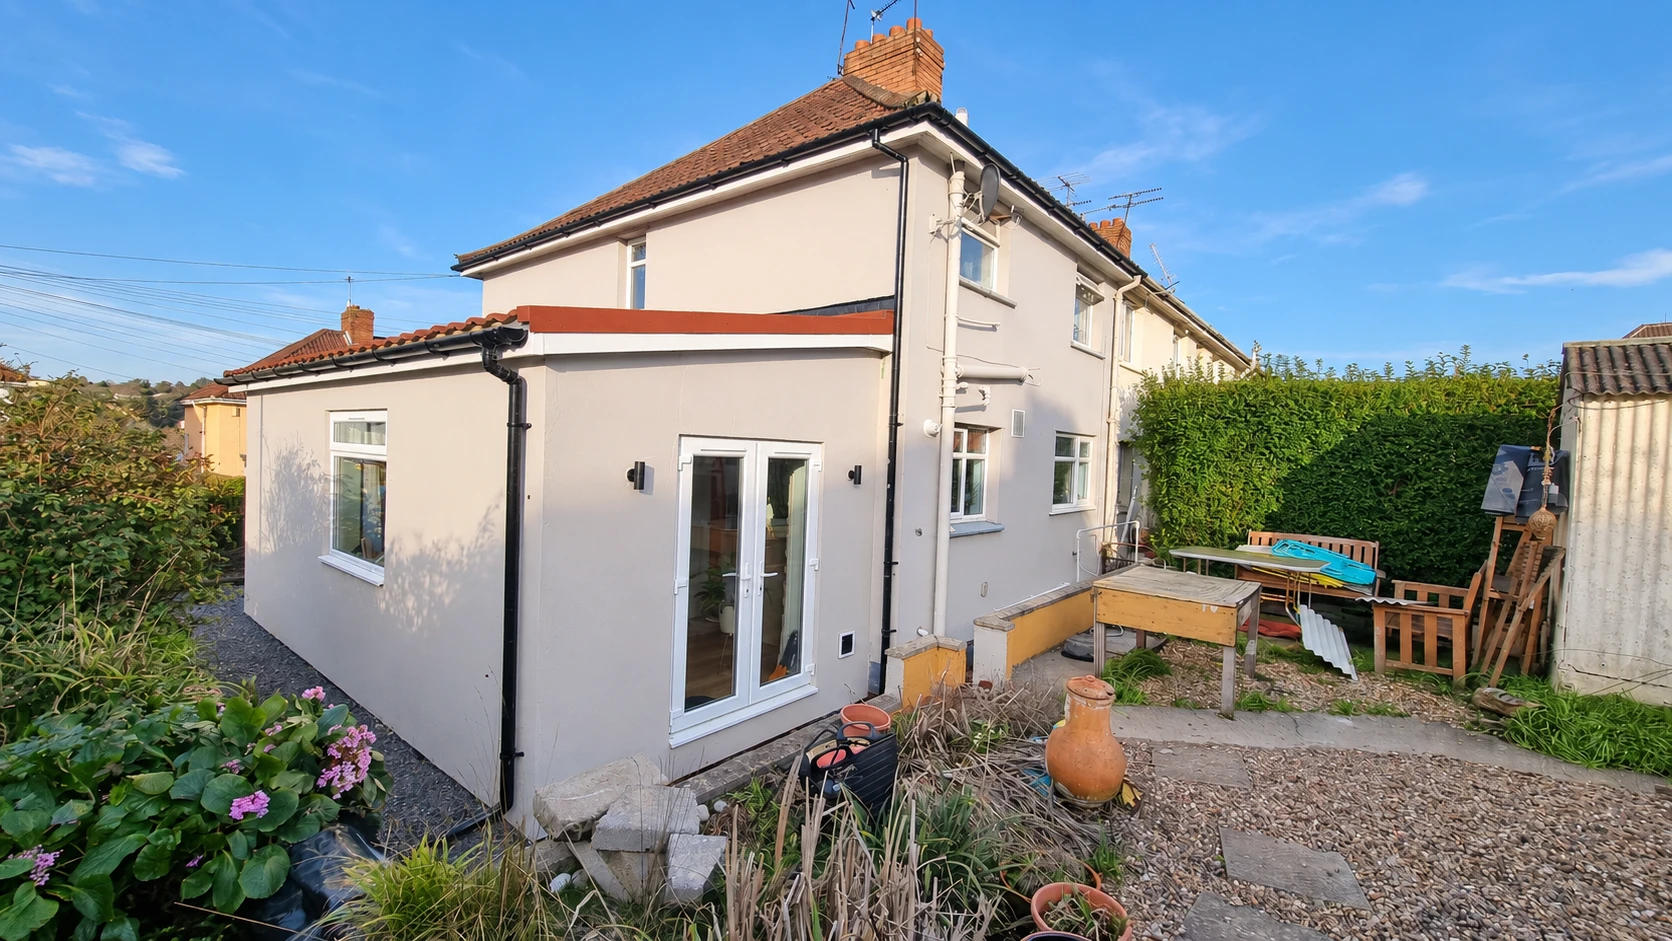
For Bristol homeowners, the early work should consider the whole house: how rooms connect, where daylight reaches and how the extension relates to the garden and neighbouring properties. Adding space is only one part of improving a home.
Start with the outcome
Before deciding where an extension should go, describe the problems you want it to solve.
Perhaps the kitchen feels isolated, the dining space interrupts circulation or there is nowhere quiet to work. You might need a guest room, better storage or accommodation that can adapt as your circumstances change.
A useful brief explains how you live now and what needs to improve. Include furniture, daily routines and the spaces you want to retain. This gives the design team something meaningful to test.
Establish your priorities and a working budget
Separate your requirements into essentials and preferences. This helps you make decisions when site constraints or costs require adjustments.
Your working budget should cover the whole project, including design services, surveys, specialist advice, application fees, construction, fittings and a contingency. Clarify whether VAT and any temporary accommodation are included.
Early cost planning will contain assumptions. Record them, then revisit the budget as the design, construction approach and specification become clearer.
Survey the existing property
A measured survey establishes the dimensions and levels needed to prepare drawings of the existing house.
Alongside that survey, identify matters that could affect the proposal: drainage, utilities, boundaries, access, trees, neighbouring windows and previous alterations. Some issues will require further investigation or specialist advice.
For a terraced or semi-detached house, consider shared structures and boundary relationships early. Party wall requirements are separate from planning permission and building regulations, and may apply to particular boundary, structural or excavation works. GOV.UK: party walls and building work ↗
Test more than one layout
Compare different ways to achieve the brief before committing to a preferred design.
One option might extend further into the garden. Another might combine a smaller addition with changes to the existing rooms. Compare how each handles furniture, storage, circulation, privacy and outdoor space.
Plans show where things fit. Sections and three-dimensional studies help explain height, roof form and the relationship between old and new. Together, they make decisions easier to understand.
Explore our architectural design and planning services.
Check planning constraints early
Some house extensions can proceed under permitted development rights, provided every relevant limit and condition is satisfied. Others require a planning application. Certain permitted development proposals also require prior approval. The correct route depends on both the property and the proposed work. GOV.UK: when planning permission is required ↗
In Bristol, check the planning history, conservation-area status, listed-building status and any relevant Article 4 direction. A direction removes specified rights; its exact wording matters. Being within an Article 4 area does not automatically mean that every extension needs permission. Bristol City Council: Article 4 directions ↗
Conservation areas have tighter controls, so their requirements should inform the design from the outset. Bristol City Council: planning in conservation areas ↗
Check the responsible local planning authority too. A Bristol postal address does not necessarily mean Bristol City Council handles the application. The same property-specific approach applies to homes in Bath and the surrounding area.
Develop the preferred concept
Once an option has been selected, resolve how it works in detail.
Consider the movement between rooms, door positions, furniture and storage. Test how daylight reaches the existing house as well as the extension, and how glazing affects privacy, summer comfort and usable wall space.
The garden connection may involve changes in level, thresholds and drainage. Materials should be considered alongside the existing building and the way junctions will be constructed.
Insulation, ventilation, shading and airtightness also deserve attention during design development. Decisions about comfort and energy performance should influence the proposal before the main dimensions are fixed.
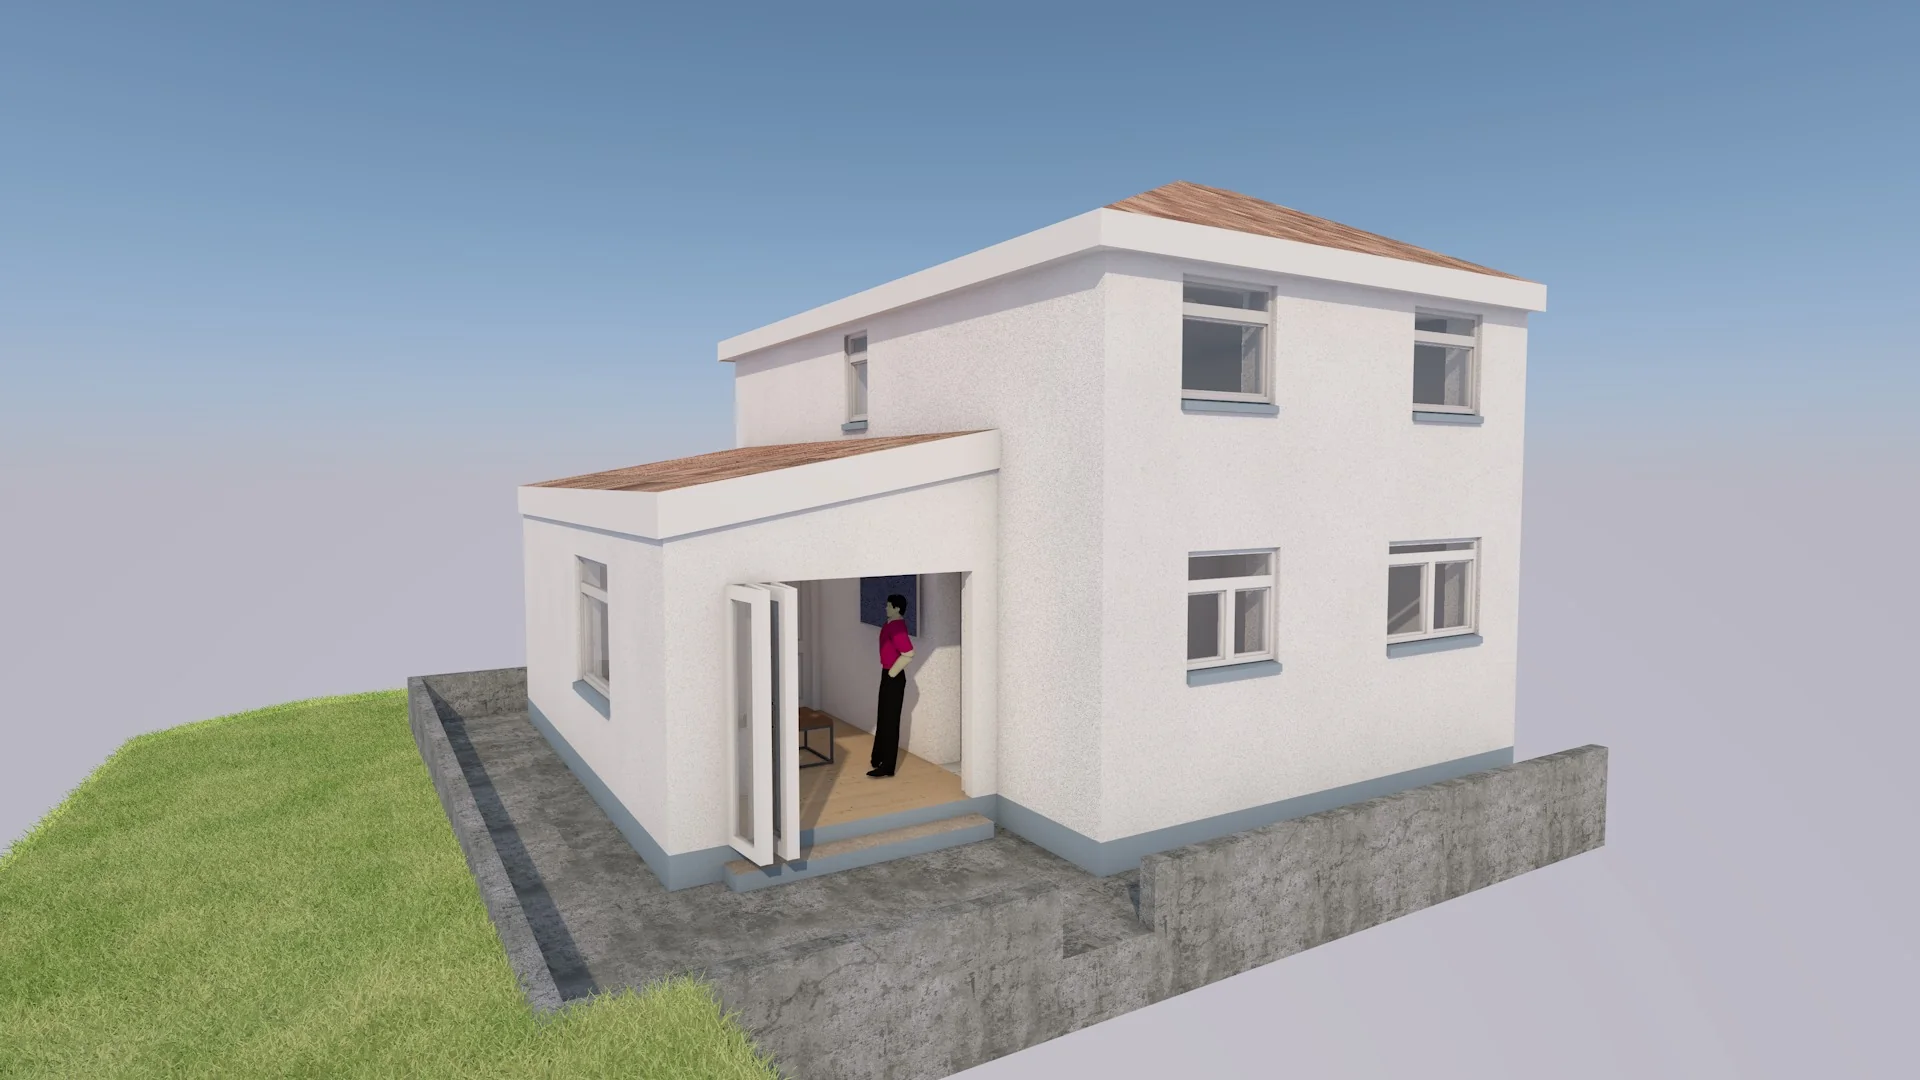
Prepare and manage the planning application
Where an application is required, the drawings and supporting information should explain the existing property and the proposed changes clearly.
Bristol City Council requires application documents, ownership information, location and site layout plans, drawings and the appropriate fee or exemption evidence. Additional documents depend on the proposal and the council’s local requirements. Bristol City Council: making a planning application ↗
Managing the application includes responding to validation queries and correspondence, reviewing any requested amendments and checking the decision and conditions. Approval may include requirements that need to be addressed before particular work begins.
If the proposal uses permitted development rights, discuss whether a lawful development certificate would provide useful formal confirmation. Bristol’s householder guidance explains this route. Bristol City Council: guidance for householders ↗
Understand what planning drawings provide
Planning drawings describe the proposal for assessment: its position, size, appearance and relationship to the site.
Technical and construction information develops how it will be built. This can include structural coordination, dimensions, construction details, insulation, moisture protection, drainage and specifications.
A planning approval does not, by itself, provide a complete construction package. Agree what information is needed for building control, pricing and work on site, and who is responsible for preparing it.
Coordinate structure, building regulations and services
Planning permission and building regulations are separate systems. An extension may need building regulations approval even when it qualifies as permitted development. GOV.UK: building regulations approval ↗
Technical design brings together the structural approach, building fabric, fire safety, ventilation, drainage and services. These elements affect one another: a structural beam may influence ceiling levels, while a drainage route may affect foundations or the internal layout.
At Gate5, technical drawings and building regulations information form part of the design process. Structural reports are commissioned separately.
Build a realistic programme and cost plan
Allow for surveys, design decisions, applications, technical coordination, pricing and any specialist investigations.
Revisit costs at the main decision points. Record exclusions and unresolved items so that an early estimate does not become an assumed fixed price.
Before construction, understand which decisions must be made in advance. Glazing, kitchens and other specified items can affect coordination and ordering. A programme should reflect the information available and the project’s actual requirements.
Choose how the project will be delivered
You may appoint a design team to prepare the information and then select a separate contractor, or choose a company that coordinates design and construction.
Whichever route you take, agree the scope, responsibilities and information required at each stage.
Gate5’s construction experience informs its architectural design work. It allows practical questions about access, sequencing, materials and junctions to be considered while the design is developing. Homeowners can discuss design and planning services, technical drawing packages or complete design and build according to their needs.
A Brislington example: replacing a conservatory
Sarah and Mickey’s Brislington project involved replacing an existing conservatory with a house extension providing a guest room, WC and storage.
Gate5 developed the design and planning application, coordinated the technical information and carried out the construction. Layout options considered the garden, access and thermal performance.
The clients’ testimonial explains that Gate5 took their environmental concerns into account and proposed SIP panel construction as a way to work within their budget while providing the space they needed.
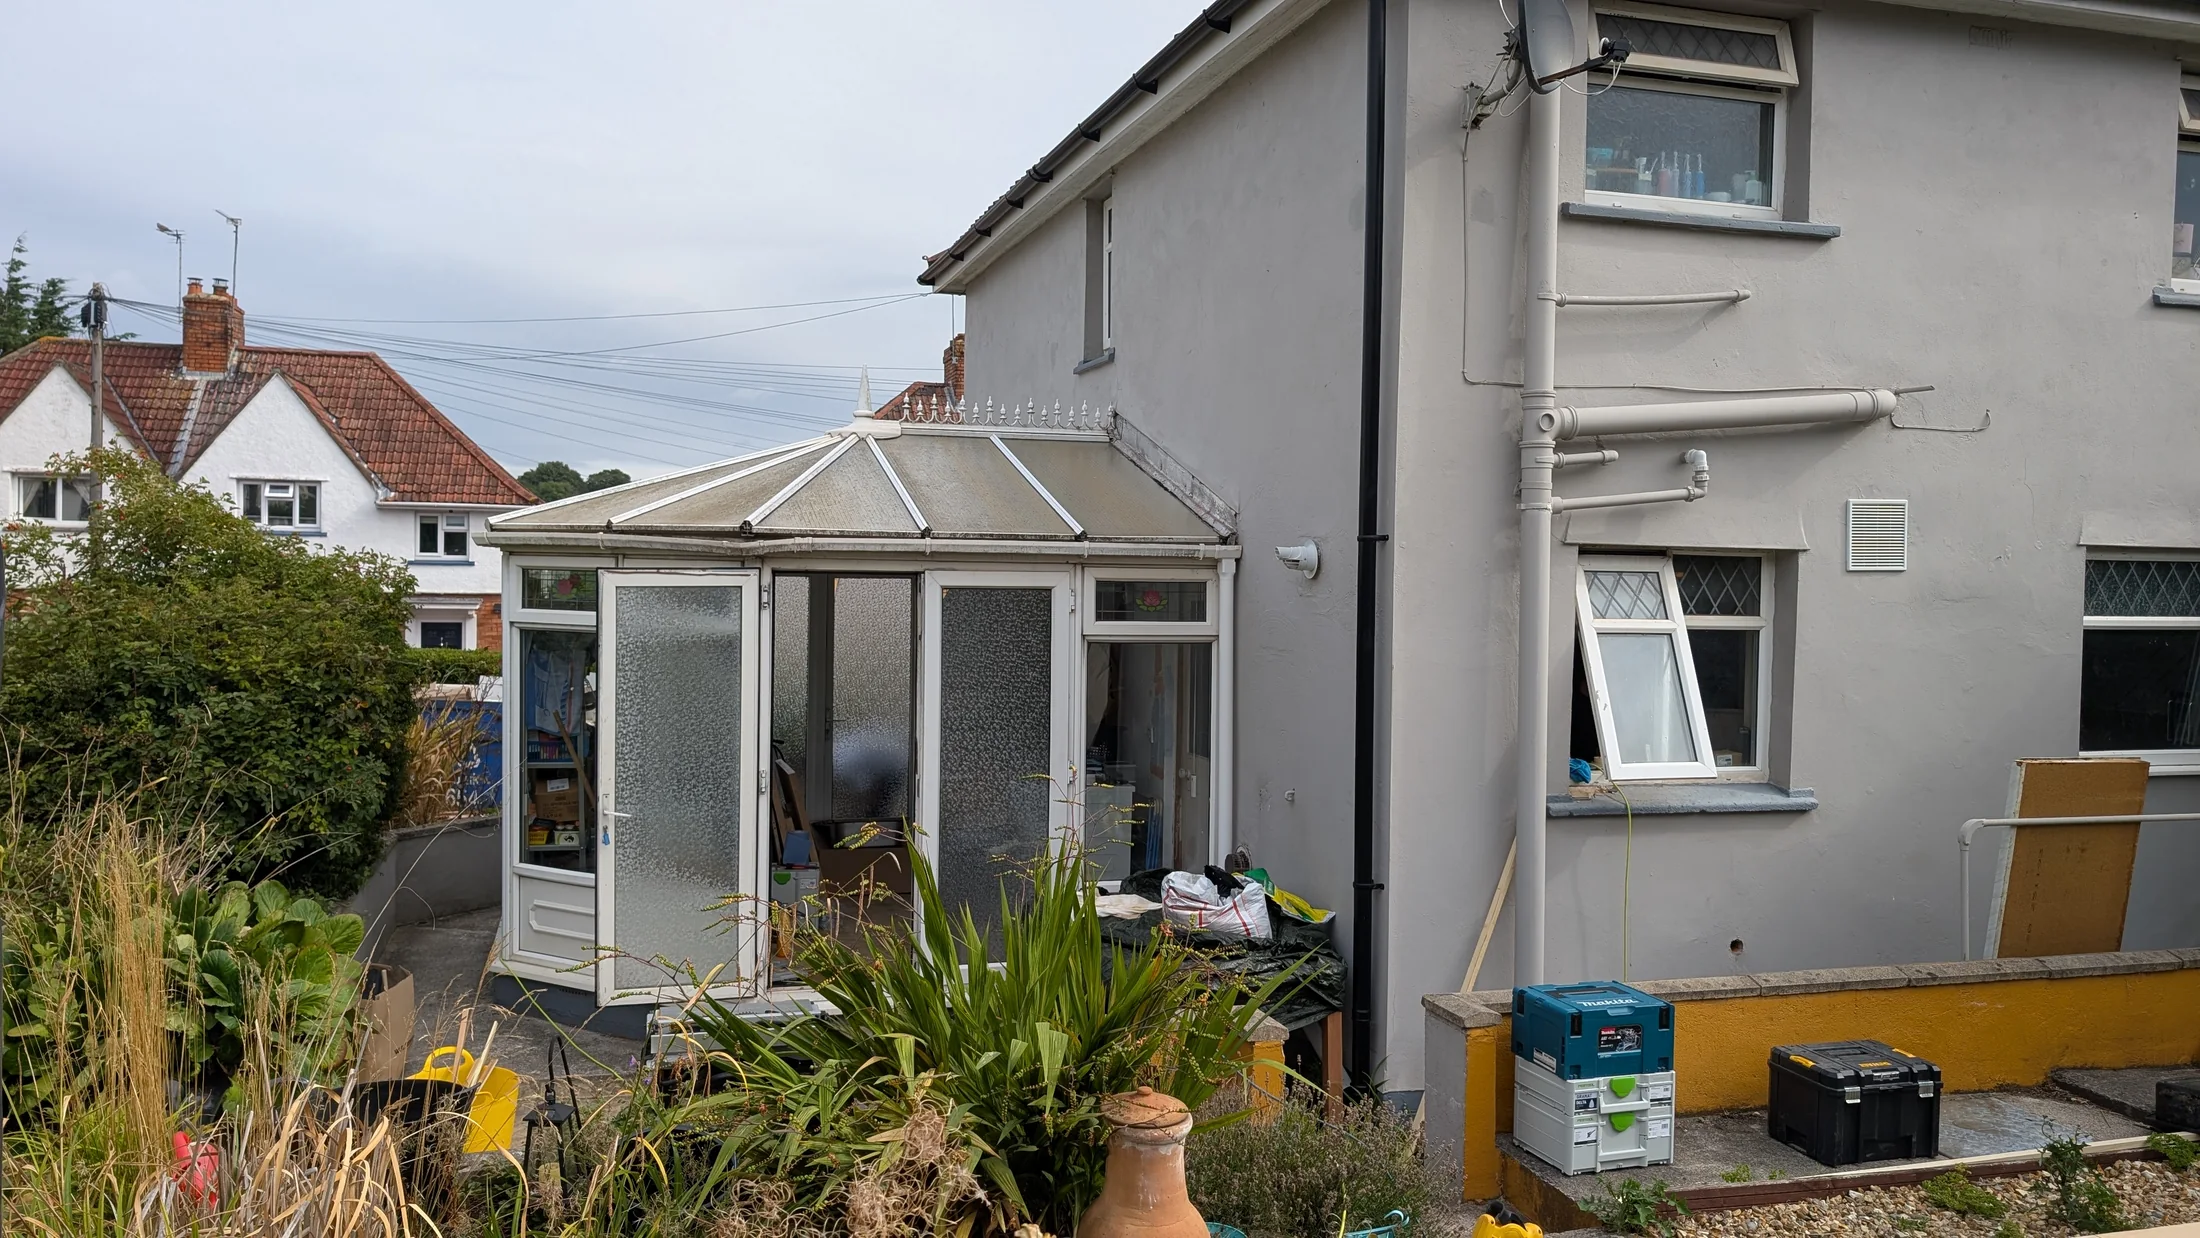
The project illustrates why the brief and construction approach should develop together. The design had to accommodate the rooms, relate to the existing house and garden, and respond to the clients’ priorities.
Explore the Brislington house extensionYour extension-planning checklist
Before moving towards construction, check that you have:
- A brief that describes the outcomes you need.
- Priorities agreed between everyone making decisions.
- A working budget with clear inclusions and allowances.
- Measured information about the existing property.
- A review of planning history and relevant constraints.
- Design options compared before selecting a scheme.
- A confirmed planning route and understanding of any conditions.
- An agreed technical package and specialist responsibilities.
- A coordinated approach to structure, drainage and services.
- A delivery route, cost plan and programme based on the developed design.
Discuss Your Project
If you are considering a home extension in Bristol, Bath or the surrounding area, Gate5 Design can help you develop the brief, explore layouts and prepare the design and planning information.
Tell us about the property, what you want to change and the stage you have reached.
Discuss Your Project