Existing footprint
The proposal reused the conservatory area, limiting the need to disturb more of the garden.

Side Extension · Brislington, Bristol
A conservatory replaced. Space for guests, practical storage and a new connection to the garden. Gate5 Design brought together architectural design, planning and construction for this Bristol home extension.
The brief
The project reimagined the space alongside an existing end-of-terrace home in Brislington.
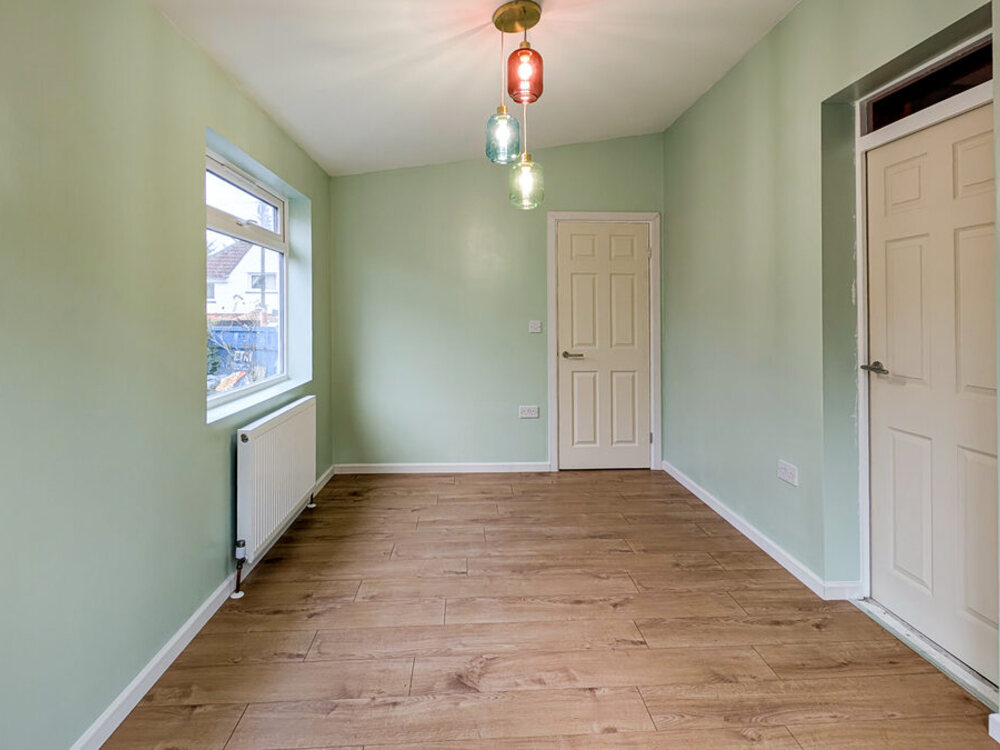
Replacing the conservatory created an opportunity to introduce a guest room, downstairs WC and dedicated storage within a single-storey side extension.
The layout connects directly to the existing kitchen, with glazed doors opening onto the garden. Each space has a clear purpose, making the addition a practical part of the home.
The design
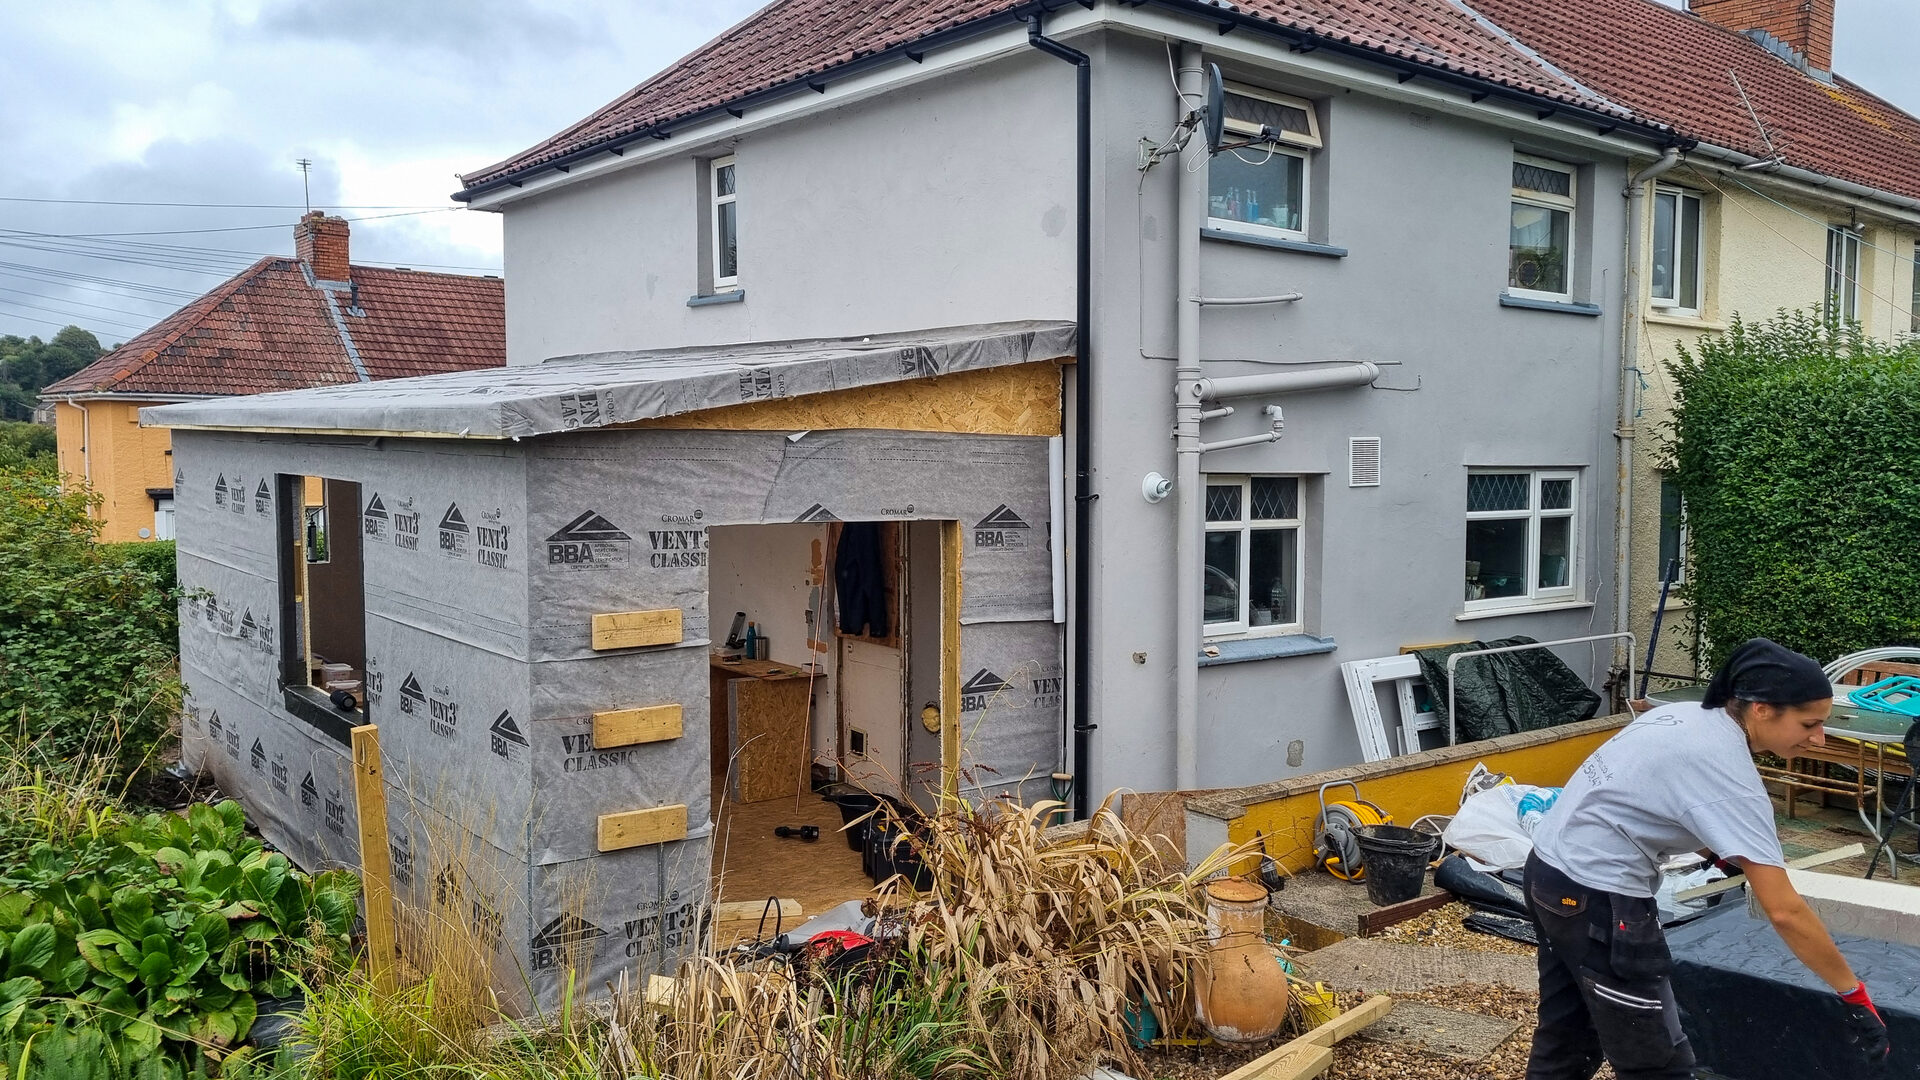
The extension takes its cues from the original house. A pitched roof, light rendered walls and carefully positioned windows create a consistent appearance, while the single-storey form keeps the addition subordinate to the main building.
On this corner plot, the design considered views from Lichfield Road and Norwich Drive, the established boundary hedge and the relationship with neighbouring homes.
Planning permission was granted in five weeks.
Sustainable approach
The strategy focused on making use of the existing conservatory footprint and exploring construction methods suited to the site.
The proposal reused the conservatory area, limiting the need to disturb more of the garden.
The design report explored supplementary ground-screw foundations to reduce new concrete work and soil disturbance.
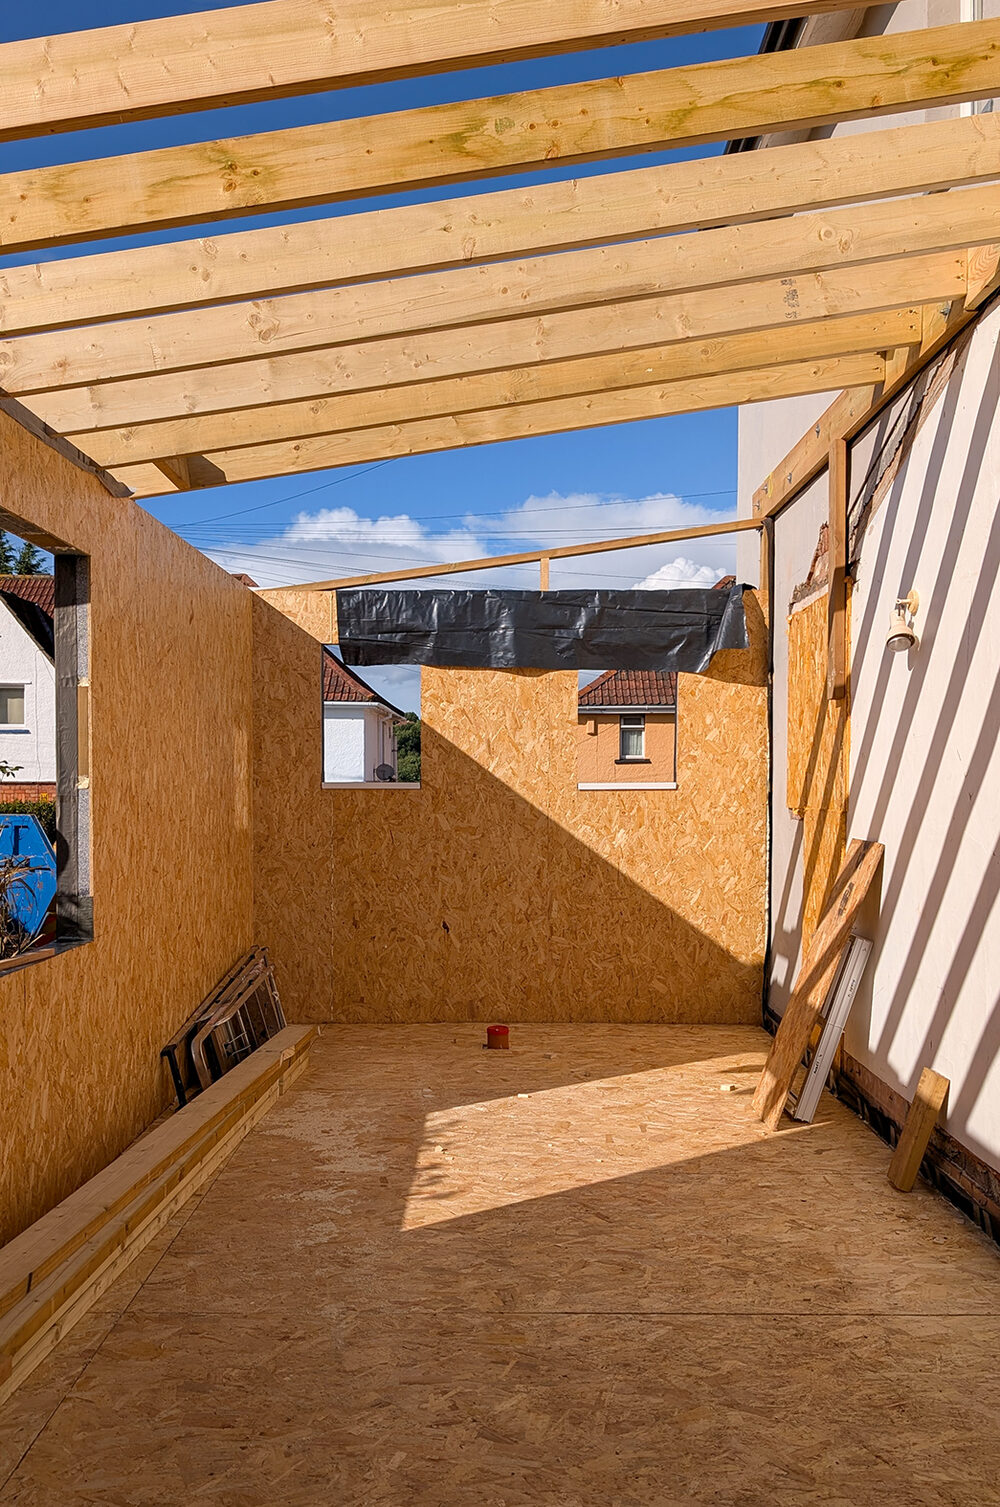
Structural insulated panels were proposed to create an efficient envelope and support a controlled off-site build process.
Modularity and reversibility were considered so the structure could respond to future changes with a lighter footprint.
Design and build
Gate5’s involvement connected the design decisions with the work on site.
Planning drawings established the layout and appearance, while construction drawings developed the details needed to deliver the extension. The same team then carried the design intent through construction to completion.
Follow the project from the original conservatory to the finished extension.
The result
The completed extension provides guest accommodation, a downstairs WC and storage, with direct access to the garden.
The project was completed within the agreed programme, at an approximate reported cost of £2,000 per square metre.
The client’s experience
“Working with Gate5 Design Ltd was really good because they were very conscious of the environmental concerns we had with our garden and suggested the SIP panel build as a way of keeping within budget but still getting the space we needed.”Sarah & Mickey · Brislington, Bristol
Whether you are replacing a conservatory, adding a side extension or reworking your existing layout, Gate5 can help with architectural design, planning and construction.
Discuss Your ProjectTell us about your property and what you would like to achieve. We will give you a clear view of the design potential, planning route, likely cost and next steps.