
The starting question is not simply, “What can replace the conservatory?” It is, “What do we need this part of the house to do?”
Gate5’s Eco Extension, Bristol illustrates that distinction. The homeowners wanted a guest room, WC and storage in place of their existing conservatory. Those requirements shaped the design, rather than treating the project as a roof replacement.
Start with the room you actually need
Describe how you want to use the new accommodation before deciding its dimensions or construction.
A guest room needs space for furniture, storage and privacy. A dining room needs comfortable circulation around the table. A workspace may require a quieter relationship with the rest of the house. If you want a WC, its position and drainage need consideration from the outset.
Think about the connection to the existing rooms too. Would the proposal improve movement through the house, or introduce another awkward doorway? Would furniture interrupt the route to the garden?
An architectural designer can help test these relationships in plan. The aim is to improve how the home works, not merely replace one structure with another.
Explore Gate5’s Home Extensions service.
Assess the conservatory and the site
The existing conservatory provides useful information, but its footprint should not dictate the replacement without investigation.
The early assessment should consider the existing structure, its connection to the house, changes in ground level, drainage, boundaries and access. Discuss nearby trees, neighbouring buildings and any relevant records of previous work.
Access matters when planning how materials and equipment could reach the site. Drainage matters when deciding where new accommodation and plumbing can sit. These questions belong in the design discussion, rather than being left until construction begins.
A measured survey establishes the visible dimensions and relationships. It does not, by itself, confirm the condition or capacity of concealed foundations, structural connections or drainage.
Extensions involve structural and foundation changes, so appropriate engineering and specialist input should form part of the project. Planning Portal’s extension guidance.
Can the existing foundations be reused?
Do not assume they can.
Whether any existing construction can be retained depends on its condition, the ground and the demands of the proposed replacement. Agree what investigation and structural assessment are needed before making reuse part of the design or budget.
The fact that a conservatory has stood in place does not establish that its foundations are suitable for a different structure.
In Eco Extension, Bristol, the published project material identifies ground-screw foundations supporting the replacement. That is a fact about this project—not a recommendation for every conservatory replacement.
Develop the design before finalising the package
Use the survey and brief to compare options.
Consider the room layout, roof form, windows, garden connection and relationship to the existing house. Plans help test furniture and circulation; elevations and visualisations help explain the proposed appearance.
There may be more than one way to achieve the accommodation. A different door position or roof arrangement could change how the extension works without requiring a completely different brief.
Once an option has been agreed, establish the information needed for the next stage. Planning drawings explain the proposal for assessment. Later technical information develops how it will be constructed.
Gate5’s Architectural Design & Planning service provides a route to discuss survey, design development and the planning package.
Do you need planning permission in Bristol?
The answer depends on the property and the replacement proposal.
Some house extensions can proceed under permitted development rights when all relevant limits and conditions are satisfied. Others require a planning application. Certain larger rear extensions use a prior-approval process. Planning Portal’s extension permission guidance.
Review the property’s planning history, previous extensions, any conditions on earlier permissions, and listed-building or conservation-area status. Do not assume that an existing conservatory—or keeping its footprint—settles the permission question.
Check any relevant Article 4 direction carefully. These directions remove specified rights; being within a mapped area does not automatically mean that every type of extension needs permission. Bristol’s Article 4 guidance.
Also confirm the responsible local planning authority. A Bristol postal address alone does not establish which council handles the property.
Where an application is needed, agree the drawings and supporting documents required for that proposal. Bristol’s guidance sets out its application requirements and links to its local list. Bristol application guidance.
Building Regulations are a separate requirement
Planning permission and Building Regulations approval are different. A project may need both, and permitted development does not remove the need to check Building Regulations. GOV.UK guidance.
Some conservatories qualify for an exemption subject to specific conditions. That does not mean a replacement house extension inherits the same position. Planning Portal explains that Building Regulations generally apply to extensions, and that a new structural opening between a conservatory and the house requires approval even where the conservatory itself is exempt. Conservatory Building Regulations guidance.
Agree the technical design, structural input and building-control route before work begins. A planning drawing set should not be assumed to provide every detail needed to build.
Consider comfort and construction together
If the goal is accommodation for regular use, make comfort part of the brief.
Ask how the design will address insulation, ventilation, heating, daylight and summer conditions. Consider windows alongside furniture, privacy and usable wall space—not just the view.
Discuss the connections between walls, roof and floor, and how the extension meets the existing building. These details deserve coordinated attention rather than separate decisions made late in the project.
For Eco Extension, Bristol, the published construction approach combines SIP panels and continuous insulation. SIP means structural insulated panel.
That approach should not be presented as a universal answer. Construction choices need to suit the design, site, technical requirements and agreed budget. No particular system guarantees a stated saving or comfort outcome on another property.
A real example: Eco Extension, Bristol
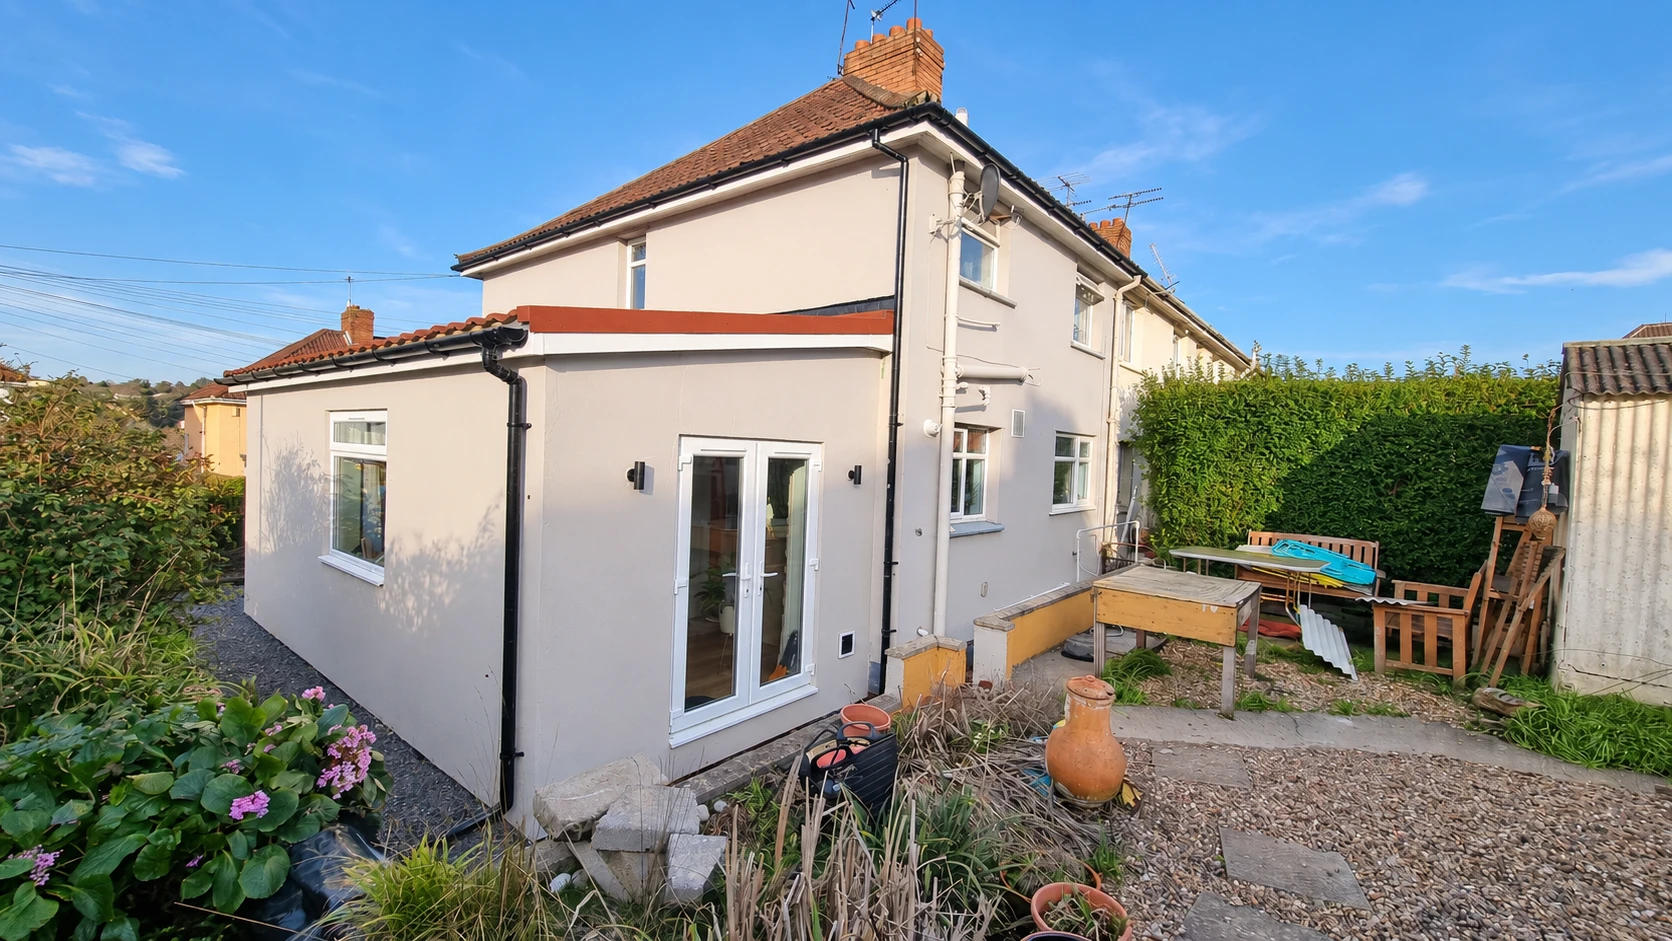
In Brislington, the homeowners’ brief was a guest room, WC and storage replacing an existing conservatory.
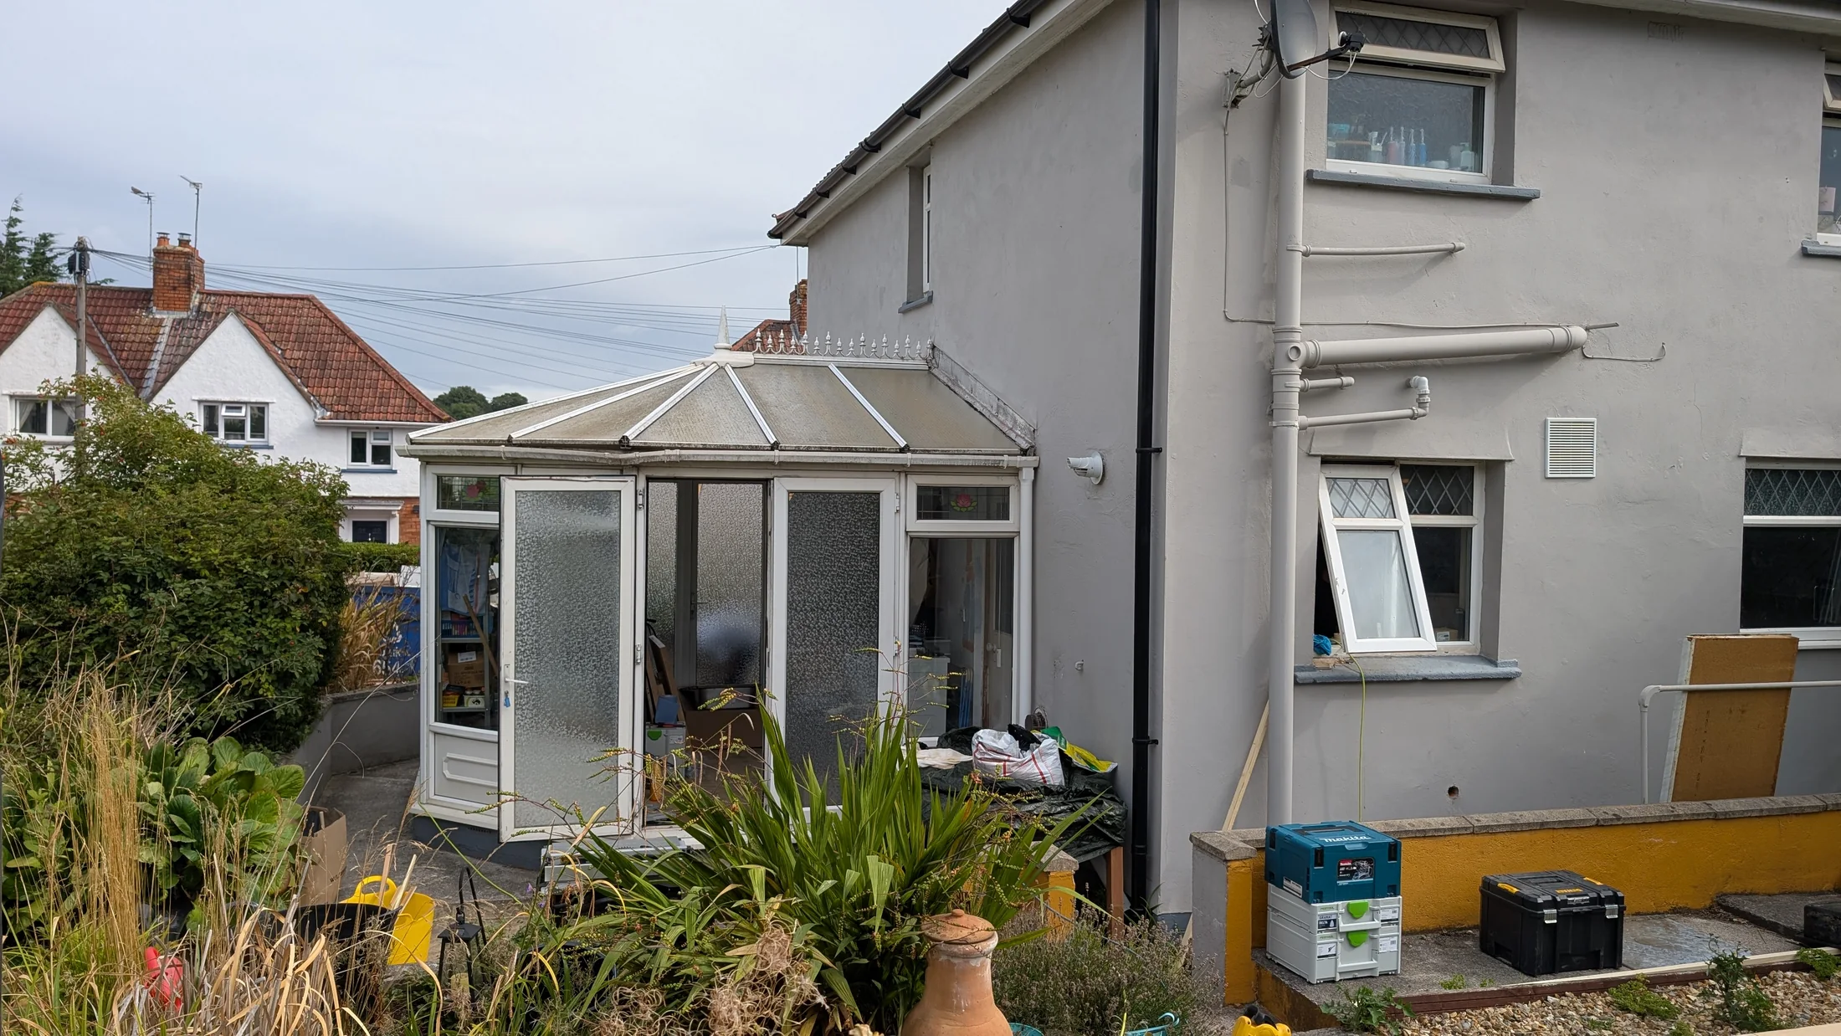
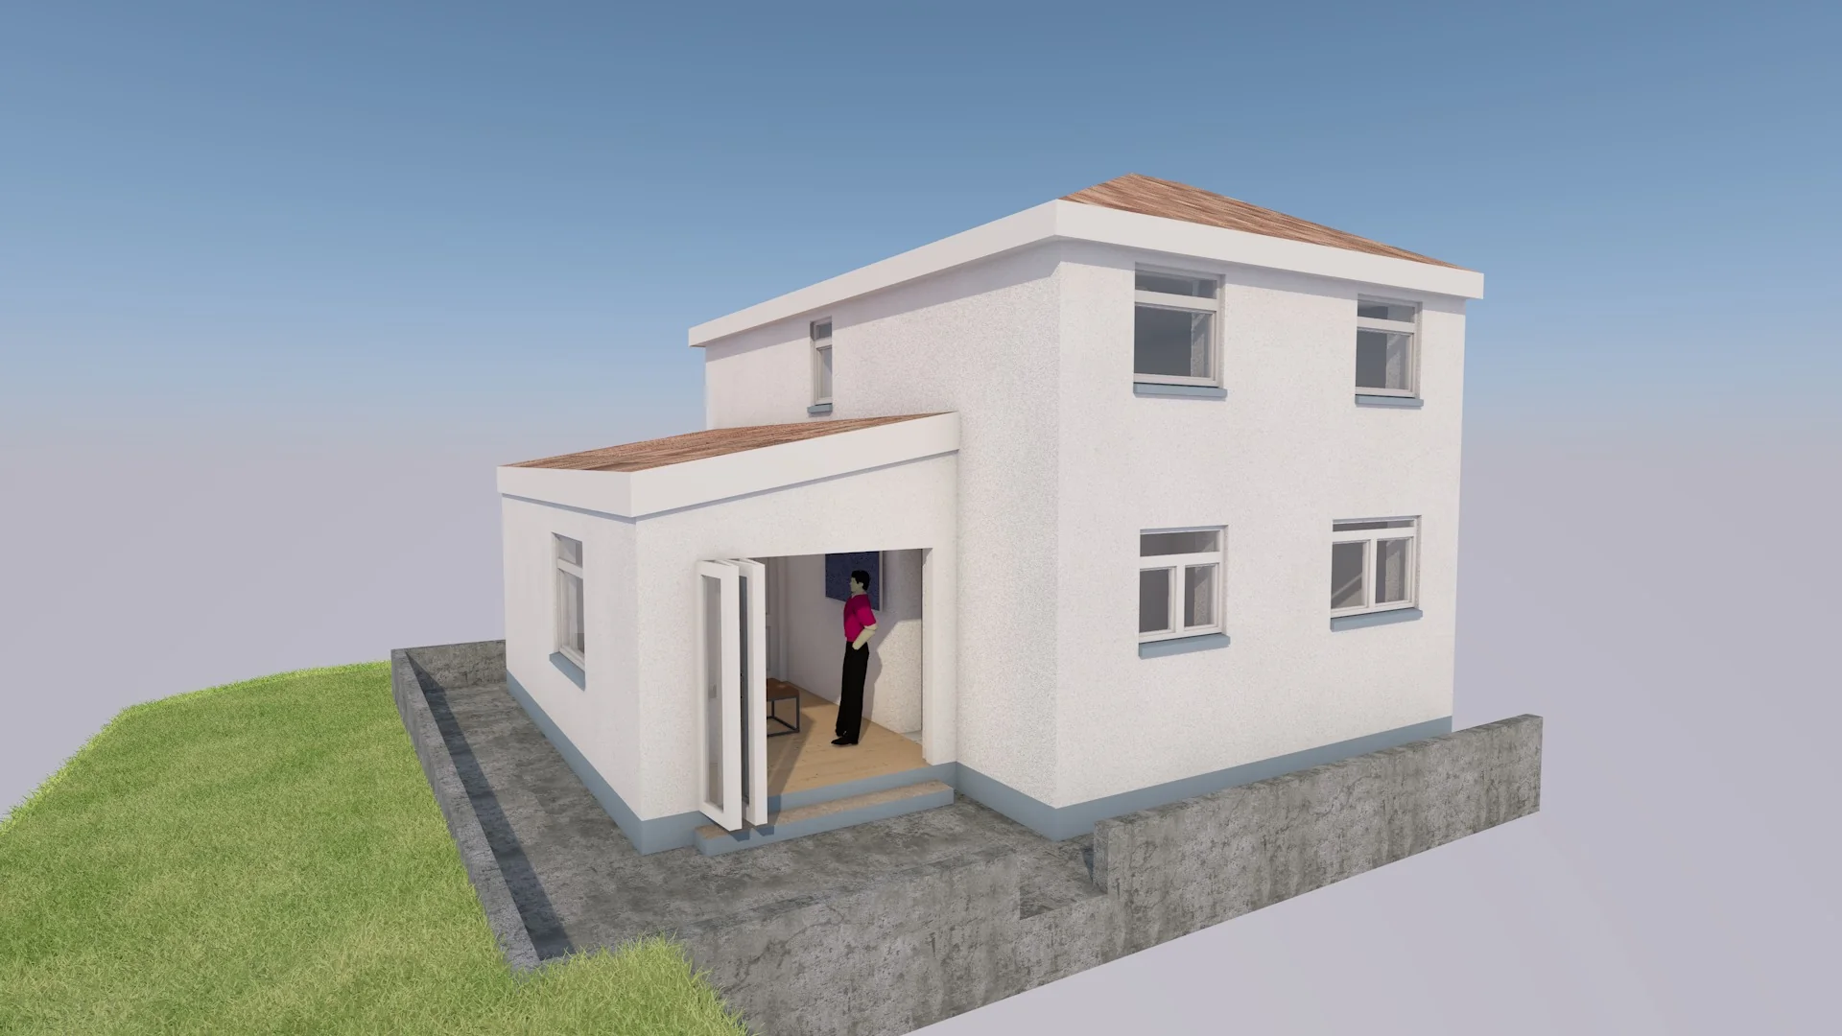
The project material records layout options that considered the garden, access and thermal performance before the design was agreed. It then shows the original conservatory, the proposed visualisation, construction and the completed extension.
The finished guest room has direct garden access, with the WC and storage incorporated into the layout. Render, windows and roof finishes relate the addition to the existing house.
The useful lesson is the sequence: define the accommodation, test the design and coordinate the construction approach. The project is a house extension attached to the home—not a detached garden room.
Before moving forward
Check that you have:
- A clear brief for the rooms and their intended use.
- Measured information about the existing property.
- An agreed approach to structural and foundation assessment.
- Design options considered alongside the garden and existing house.
- A property-specific planning route.
- Separate technical and Building Regulations responsibilities.
- A clear scope for the services you are commissioning.
For the wider process, read How to Plan a Home Extension in Bristol.
Discuss your conservatory replacement
If you are considering replacing a conservatory in Bristol, Bath or the surrounding area, tell Gate5 what accommodation you need and what information you already have.
We can discuss survey, design and planning requirements, with technical work and construction considered separately according to the agreed commission.