Skip to content
0117 456 2467 info@gate5design.co.uk
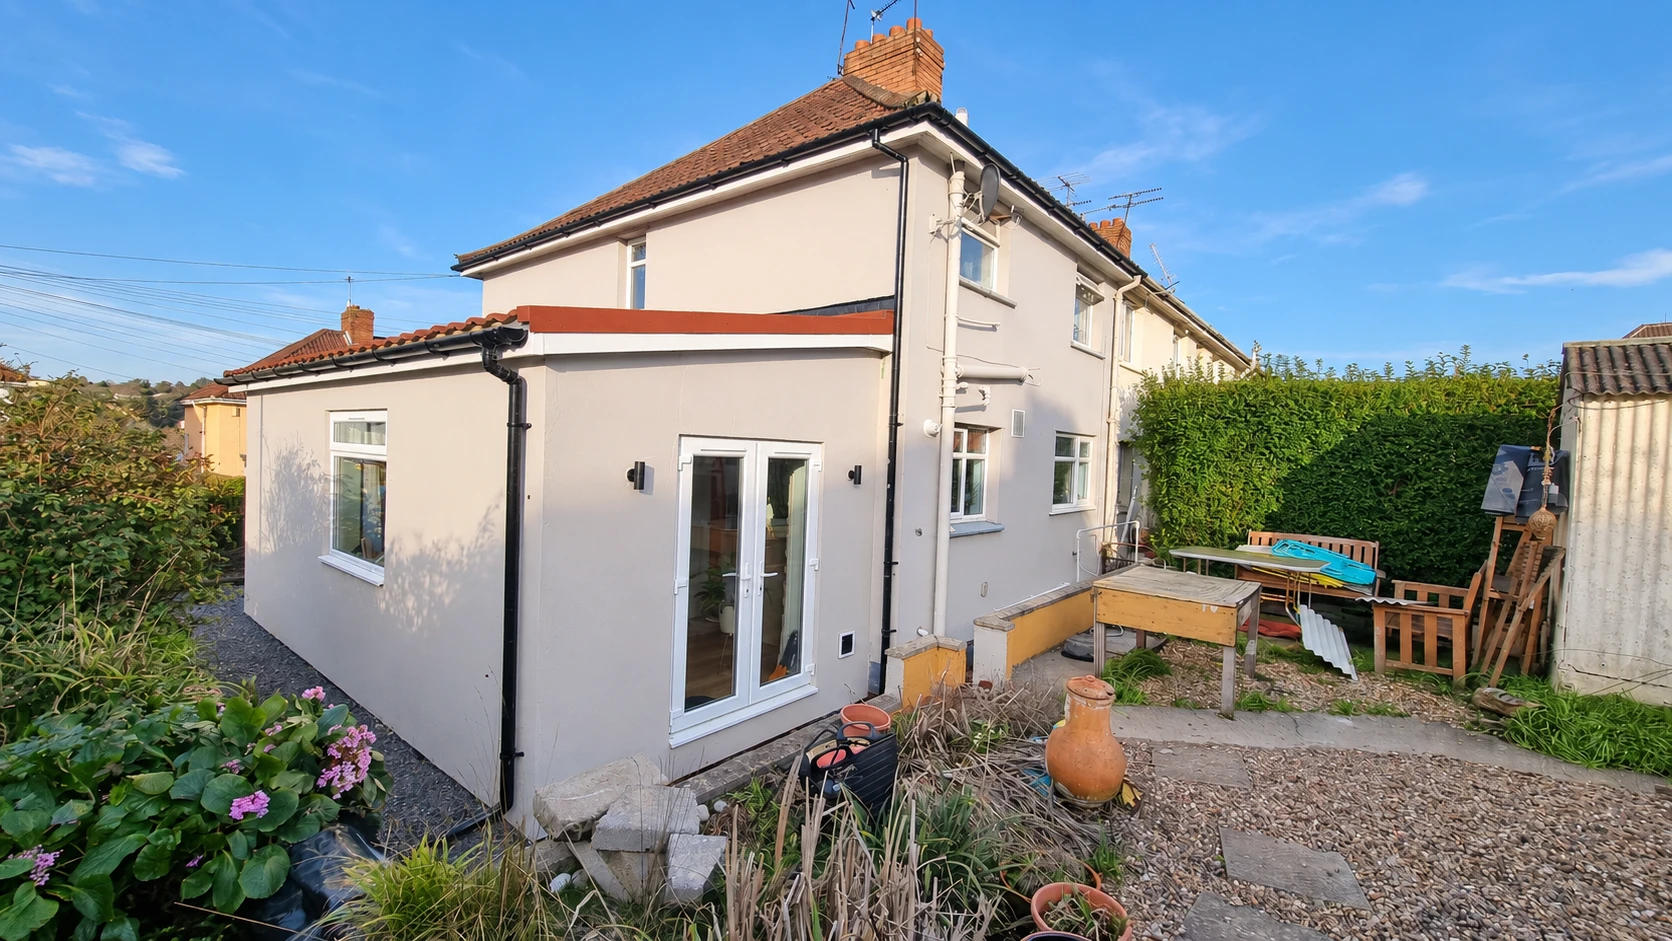
Completed eco extension in Brislington, Bristol, viewed from the garden

House Extensions in Bristol

Gate5 Design Ltd designs and builds home extensions in Bristol and Bath, shaped around your existing home and how you want to live. Whether you need a larger kitchen, an additional room or a better connection to the garden, we consider layout, daylight, thermal comfort and materials together from the outset.

We can help with architectural design and planning, technical design and construction, depending on the support your project needs. Our approach combines practical design with carefully considered construction to create space that feels like part of your home.

  • Bespoke design
  • Daylight
  • Thermal performance
  • Acoustics
  • Sustainable construction
  • Turnkey delivery

What kind of extension?

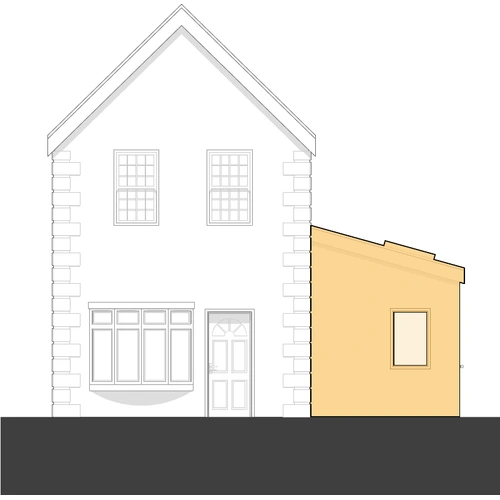
Single storey
Single storey
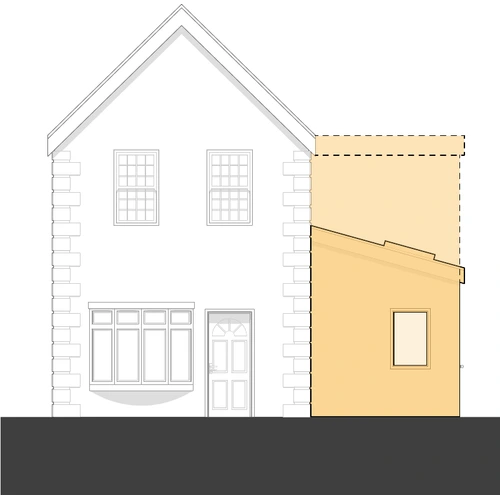
Double storey
Double storey
Rear extension

Extends into the garden to create more room for everyday living — perhaps a brighter kitchen, a generous dining area or a better connection to the garden. The design should balance the extra space with daylight, privacy and the garden you want to keep.

Side extension

Makes better use of space beside the house, widening the ground floor or adding a new room. A carefully planned side extension can improve the layout and flow without making the home feel darker or cramped.

Over-structure extension

Adds space above an existing garage or single-storey part of the home, making use of a footprint that is already there and potentially preserving more garden. The existing structure needs to be assessed early so the design works with its foundations and supports.

Wraparound extension

Combines a rear extension with a side extension to create one larger, connected space. This can transform a fragmented ground-floor layout into a more generous kitchen, dining and living area. The term usually describes the L-shaped footprint created by extending in both directions.
Eco-performance compared with standard construction

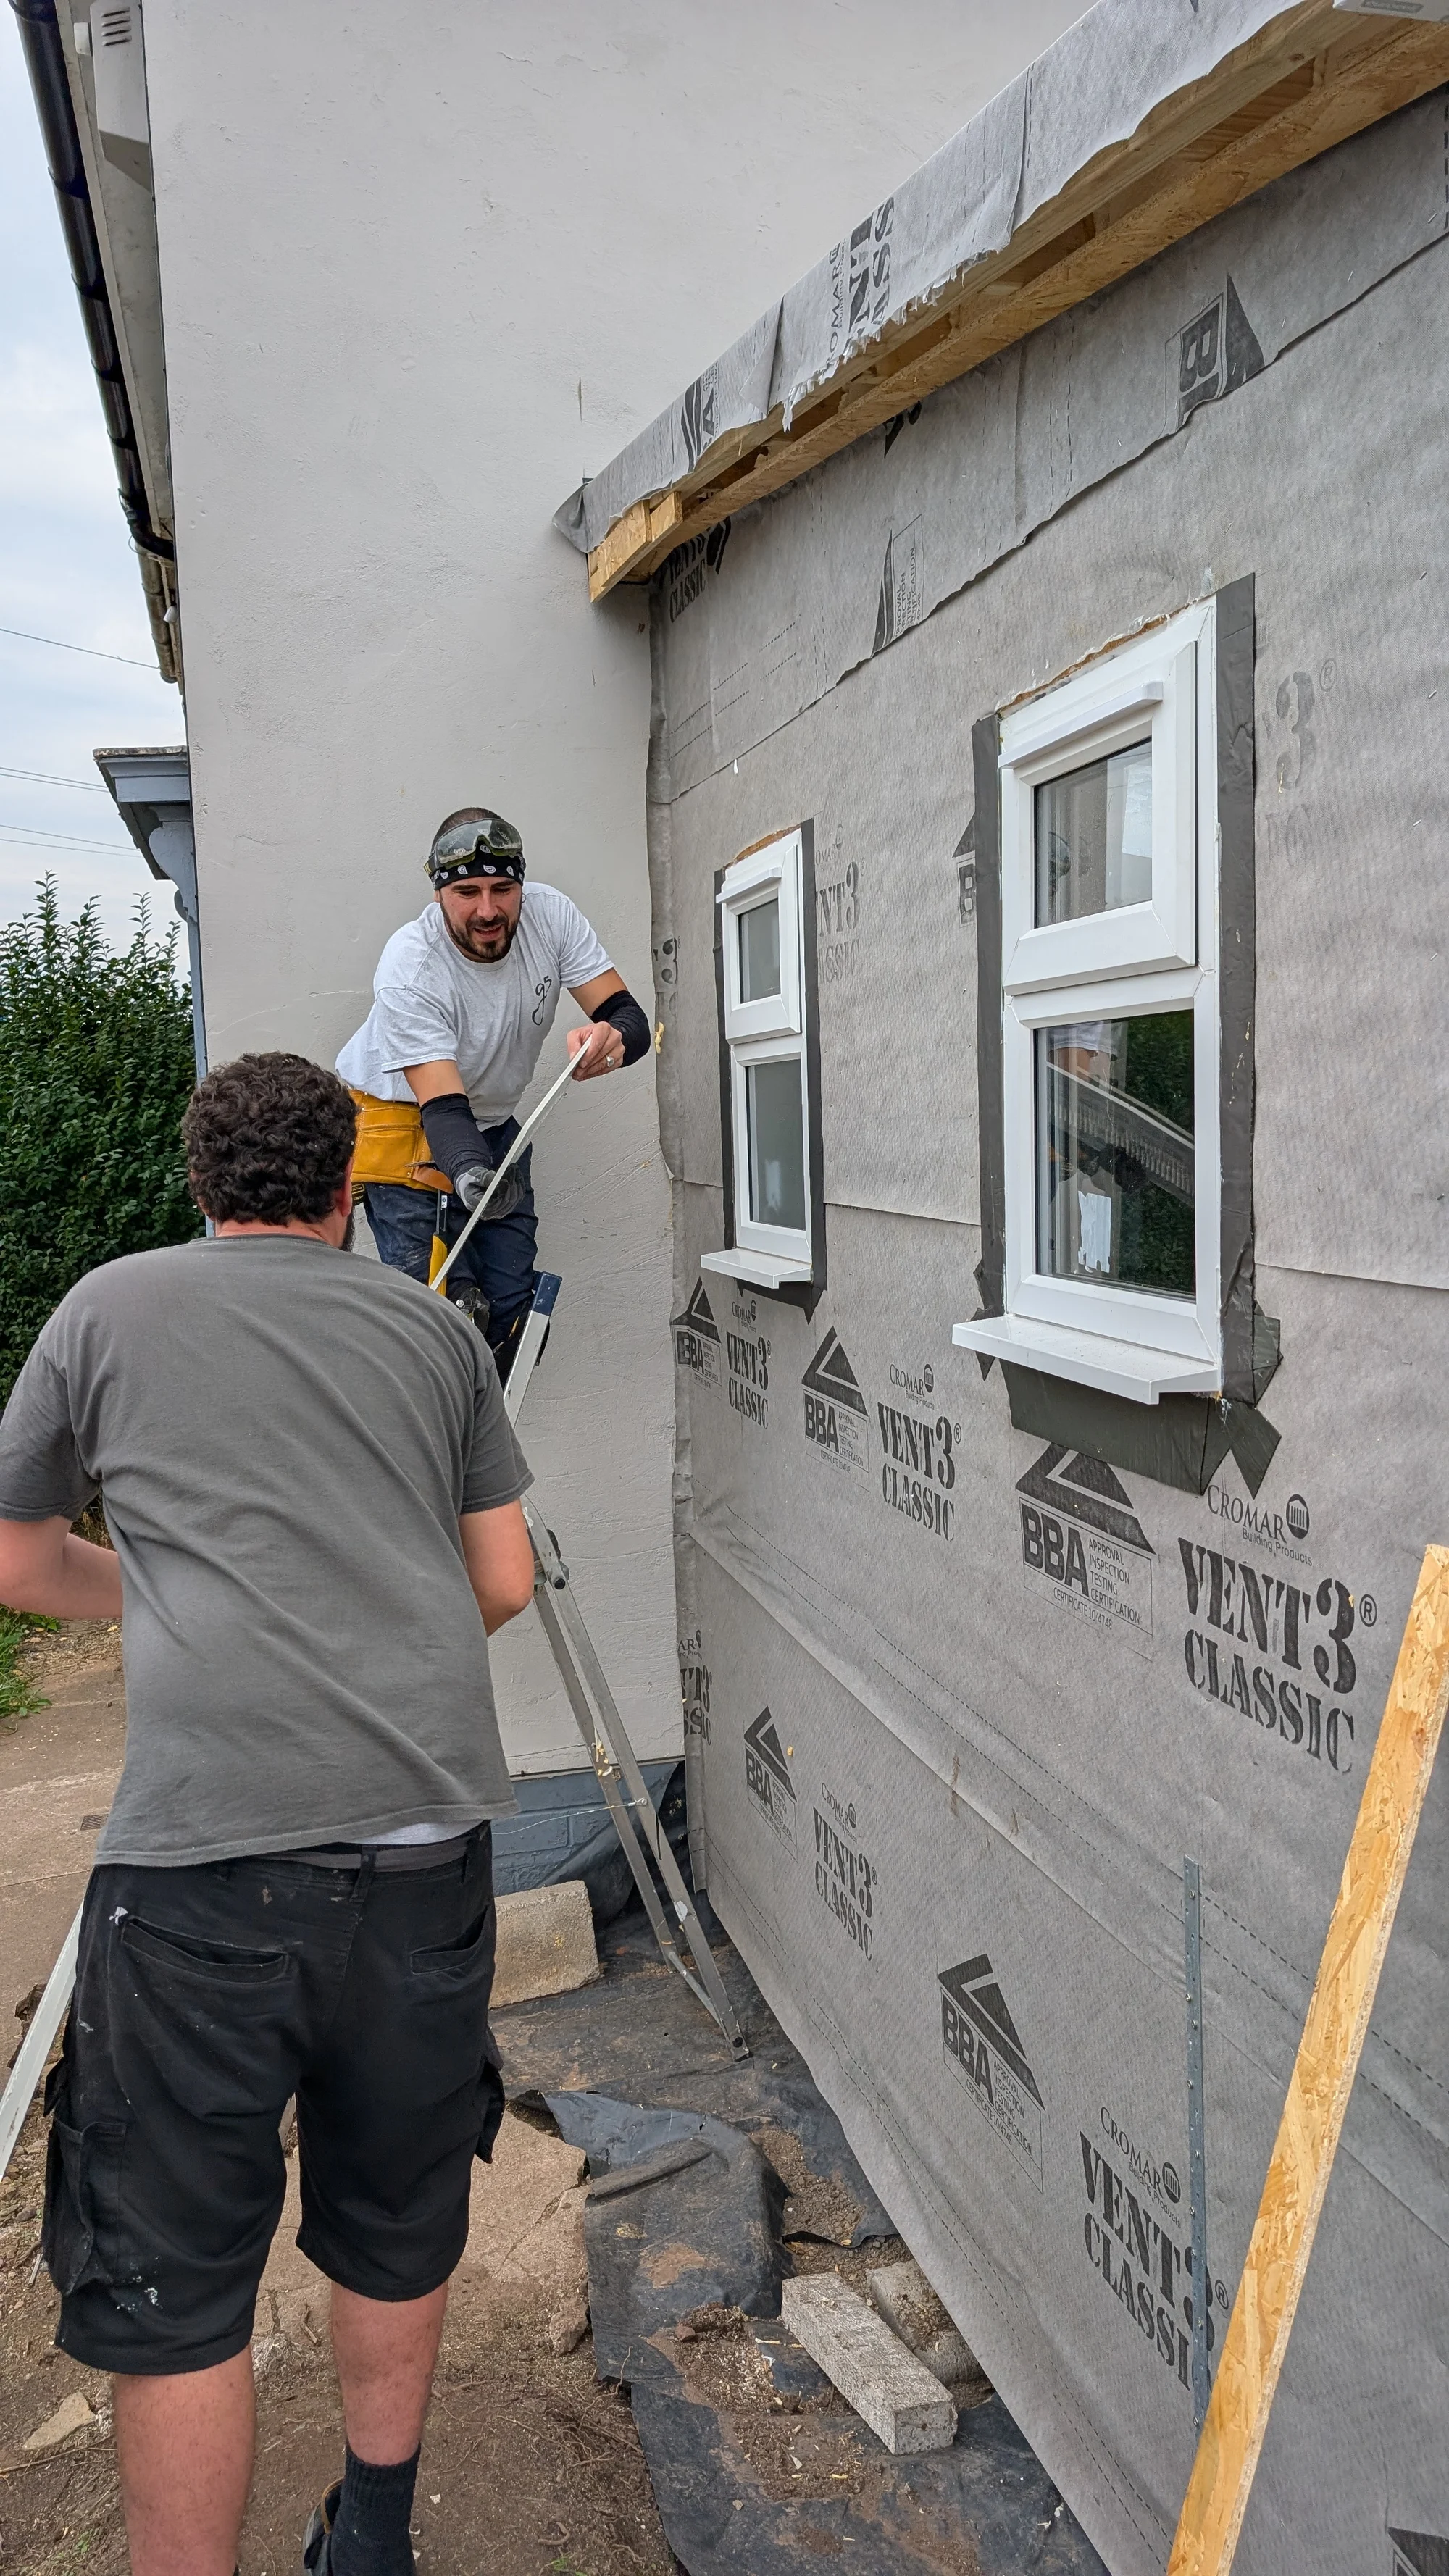
Insulated external wall under construction

The example is based on one of our recent projects in Brislington, Bristol. It compares the proposed eco-extension construction with a conventional brick-and-block alternative of a similar size.

The eco-extension uses a highly insulated SIP-based wall system, continuous PIR insulation and carefully designed roof and floor build-ups. The result is a thinner external wall with improved thermal performance.

ElementEco-extensionUK standardDifference
External wall thermal performance0.14 W/m²K0.18 W/m²K maximum22% better than the wall requirement.
External wall thickness260 mm320–335 mm20% thinner than a standard brick-and-block cavity wall.
Roof0.13 W/m²K0.15 W/m²K maximum13% better than the roof requirement.
Floor0.15 W/m²K0.18 W/m²K maximum17% better than the floor requirement.
Overall performanceThe eco-extension performs 17–18% better than the relevant UK standards.
Construction costThe eco-extension costs 7% less than the standard equivalent construction.

How an extension project runs

Survey

We visit, measure up and talk through what you want the space to do and what the budget needs to be.

Design

Concept drawings and options, developed with you until the layout is right.

Planning

We prepare and submit the application and deal with the council on your behalf.

Technical Design

Construction drawings, structural coordination and Building Regulations information. Structural reports are commissioned separately.

Construction

Our trades build it, managed to a schedule you can see, with one point of contact.

Completion

Snagging, handover and certification. Warranty options through FMB Insurance Services can be discussed for your project.

Planning a home extension?

Tell us about the property, what you want to change and the stage you have reached.

Discuss Your Project