Garden office
Create a dedicated place to work, with a little distance from the distractions of home while staying close by.

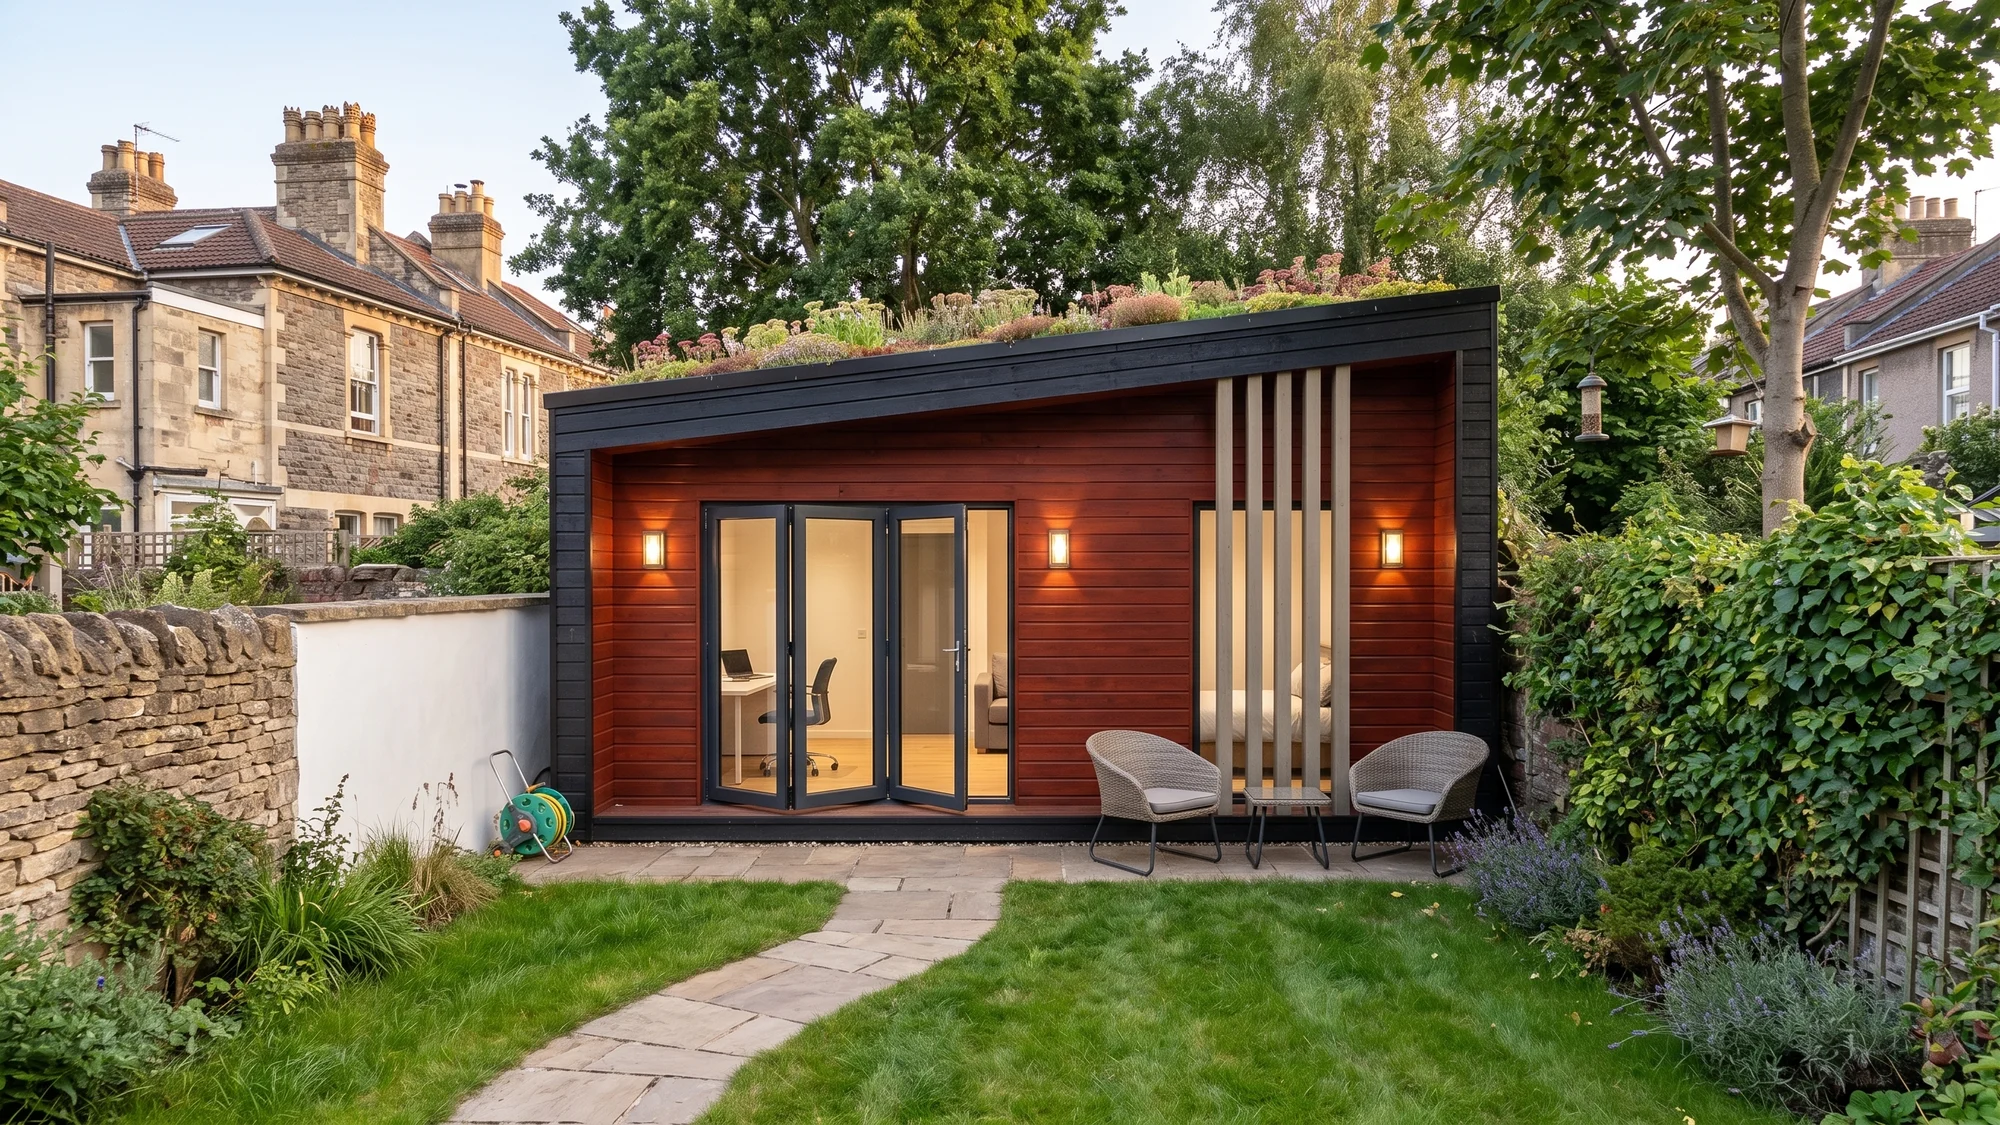
We design and build bespoke garden rooms and outbuildings in Bristol and Bath, and convert existing garages into useful, comfortable spaces. Whether you need a garden office, creative studio, gym or additional family space, we shape the design around how you want to use it.
Each project is considered as part of your home and garden, with attention to layout, daylight, privacy and materials. We plan the structure, insulation, glazing and heating together to create a space suited to its purpose and comfortable throughout the year.
A new outbuilding gives you the freedom to shape the space around its purpose and position in the garden. We consider the layout, daylight, comfort and materials together.
Create a dedicated place to work, with a little distance from the distractions of home while staying close by.
A flexible, light-filled space for making, designing or practising — planned around the way you like to work.
Give visitors a comfortable, private place to stay, with the facilities and level of independence suited to your needs.
Make space for exercise, yoga or quiet time, without having to fit it around the rest of the house.
Add a relaxed space for spending time together, playing or unwinding — with room for activities that can take over the main living areas.
Create a dedicated place for hobbies, instruments or other pursuits, with the layout and practical details tailored to how you will use it.
Bring storage into the design without giving up the whole room to it, keeping equipment and belongings organised while leaving space to work, relax or create.
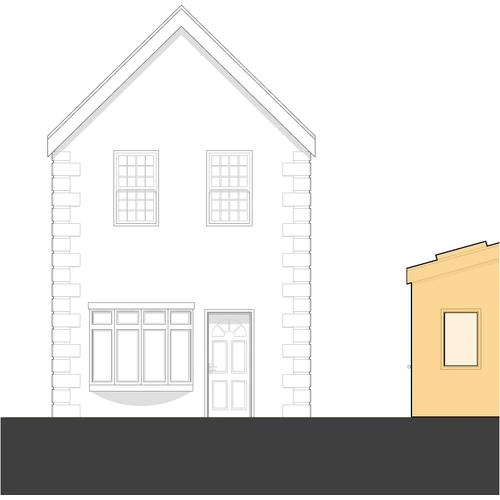
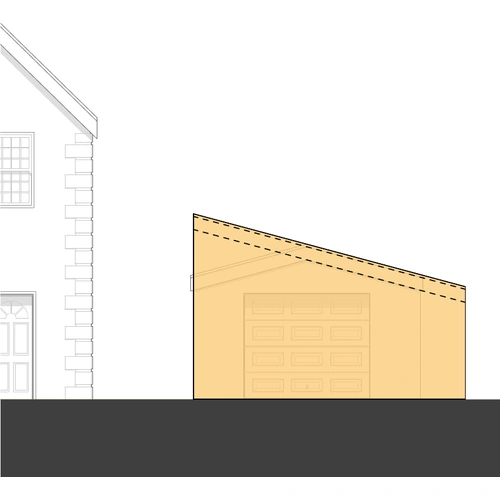
Create a dedicated place to work, with a little distance from the distractions of home while staying close by.
A flexible, light-filled space for making, designing or practising — planned around the way you like to work.
Give visitors a comfortable, private place to stay, with the facilities and level of independence suited to your needs.
Make space for exercise, yoga or quiet time, without having to fit it around the rest of the house.
Add a relaxed space for spending time together, playing or unwinding — with room for activities that can take over the main living areas.
Create a dedicated place for hobbies, instruments or other pursuits, with the layout and practical details tailored to how you will use it.
Bring storage into the design without giving up the whole room to it, keeping equipment and belongings organised while leaving space to work, relax or create.
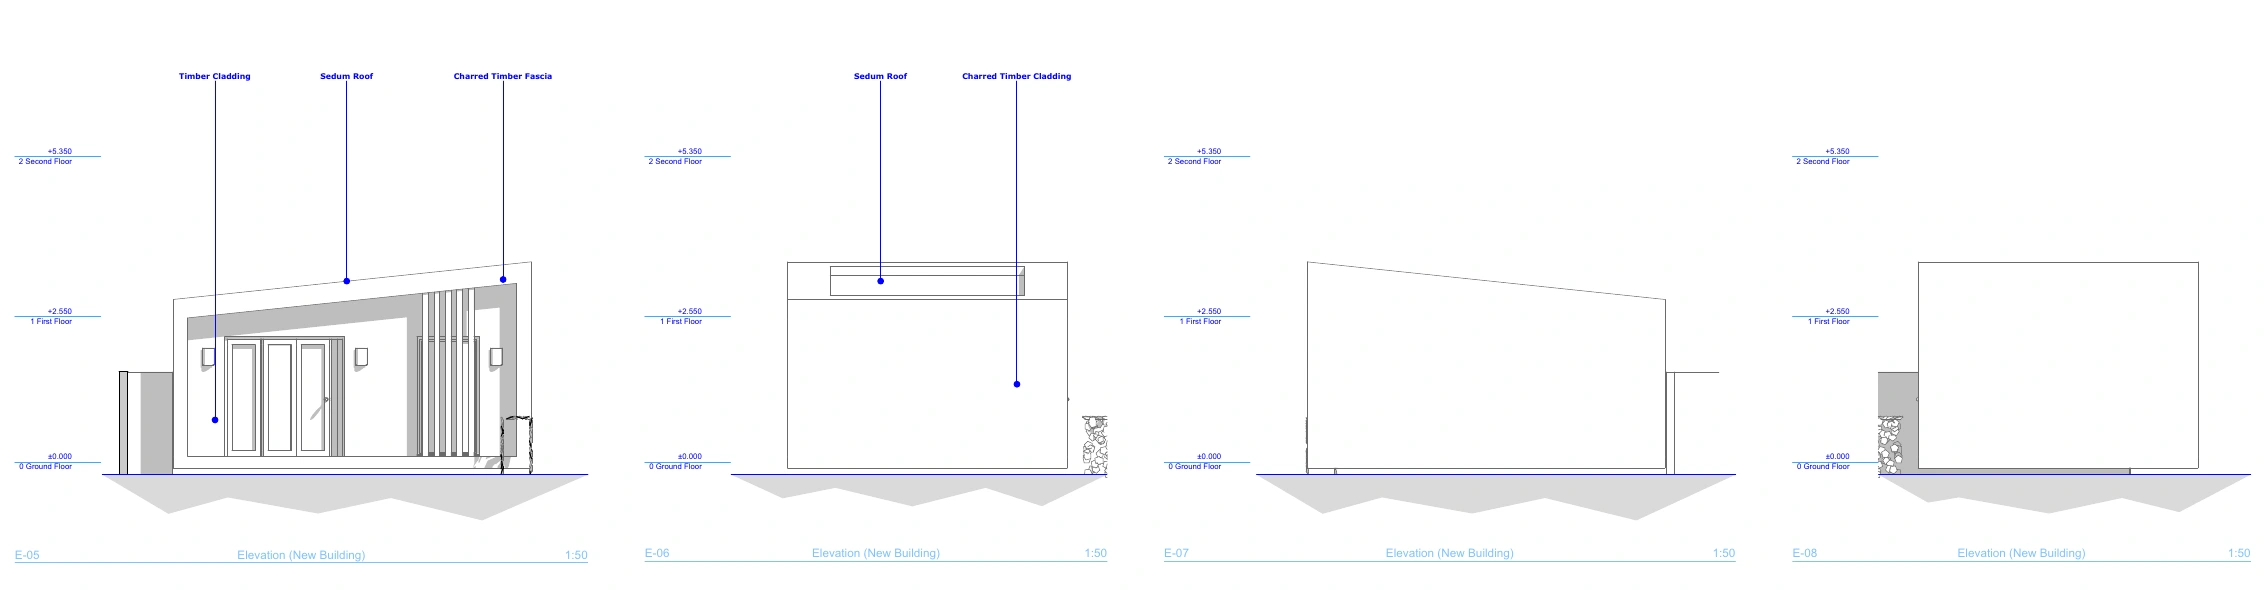 View drawing
Garden rooms can sometimes be built under Permitted Development, but this depends on factors such as their size, height, position and intended use. Where approval or other permissions are needed, we will help identify the right route and coordinate the design information required.
We will also consider how the room should be built: from its foundations and structure to insulation, glazing and heating. The aim is a space that suits its purpose, feels comfortable to use and makes sensible choices about energy and materials.
We visit, measure up and talk through what you want the space to do and what the budget needs to be.
Concept drawings and options, developed with you until the layout is right.
We prepare and submit the application and deal with the council on your behalf.
Construction drawings, structural coordination and Building Regulations information. Structural reports are commissioned separately.
Our trades build it, managed to a schedule you can see, with one point of contact.
Snagging, handover and certification. Warranty options through FMB Insurance Services can be discussed for your project.
Tell us how you’d like to use the space and whether you’re considering a new outbuilding or a garage conversion. We can discuss the next steps.