New Homes
We design new homes around the people who will live in them and the character of the site, bringing architectural design, planning, technical design and construction together.
- Designed for the siteThe plans and elevations respond to the site’s orientation, boundaries, surroundings, access and neighbouring properties.
- Bespoke to the people who will live thereThe layout is developed around the client’s routines, priorities and aspirations rather than adapted from a standard house type.
- Daylight and connection to the outsideWindow positions, room proportions and views are considered together to make the home feel brighter, more open and connected to its setting.
- Performance designed in from the startThe design considers insulation, airtightness, heating, ventilation, solar gain and material choices before construction begins — not as later additions.
Developing the design
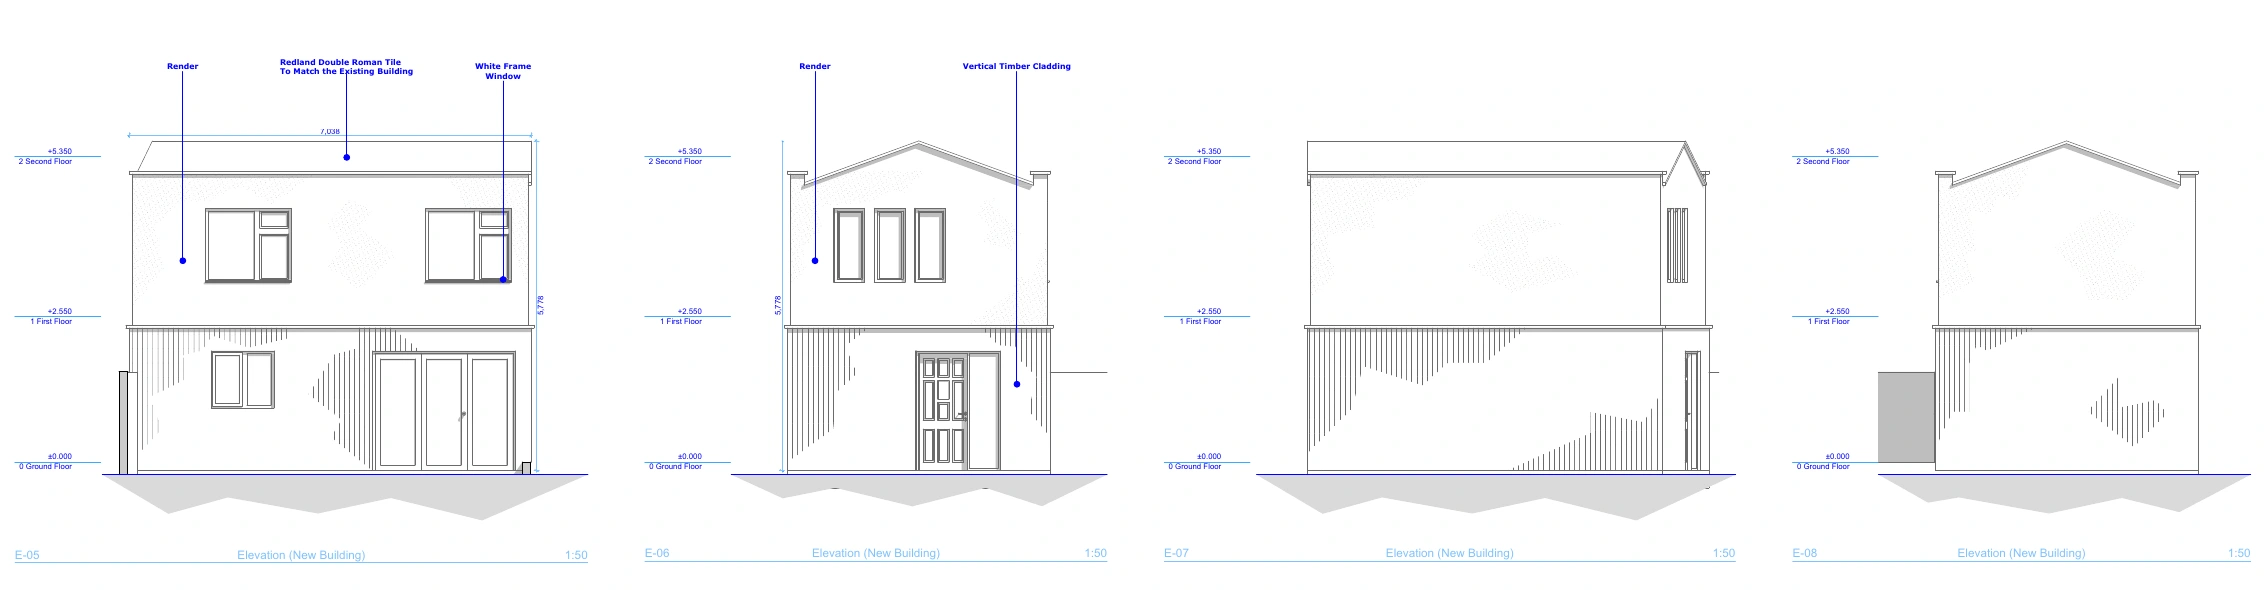
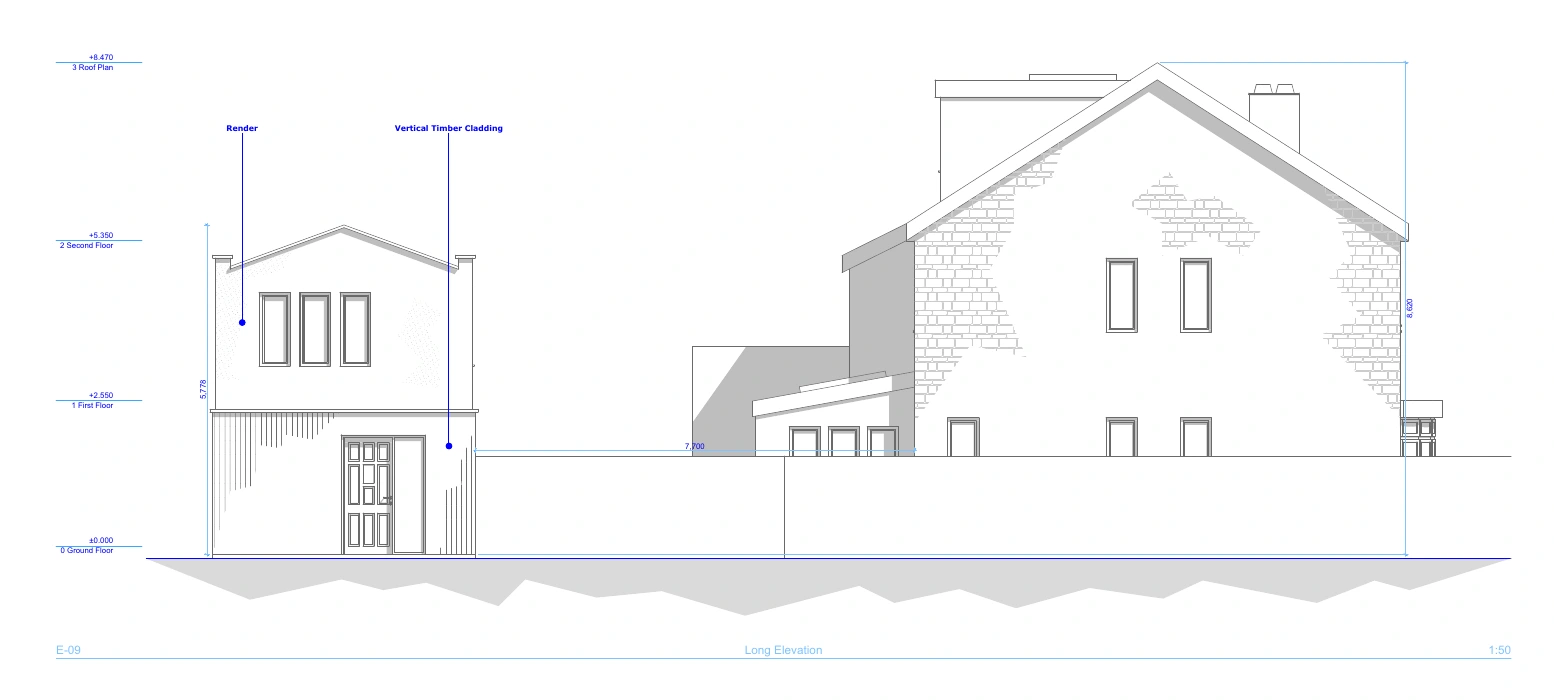
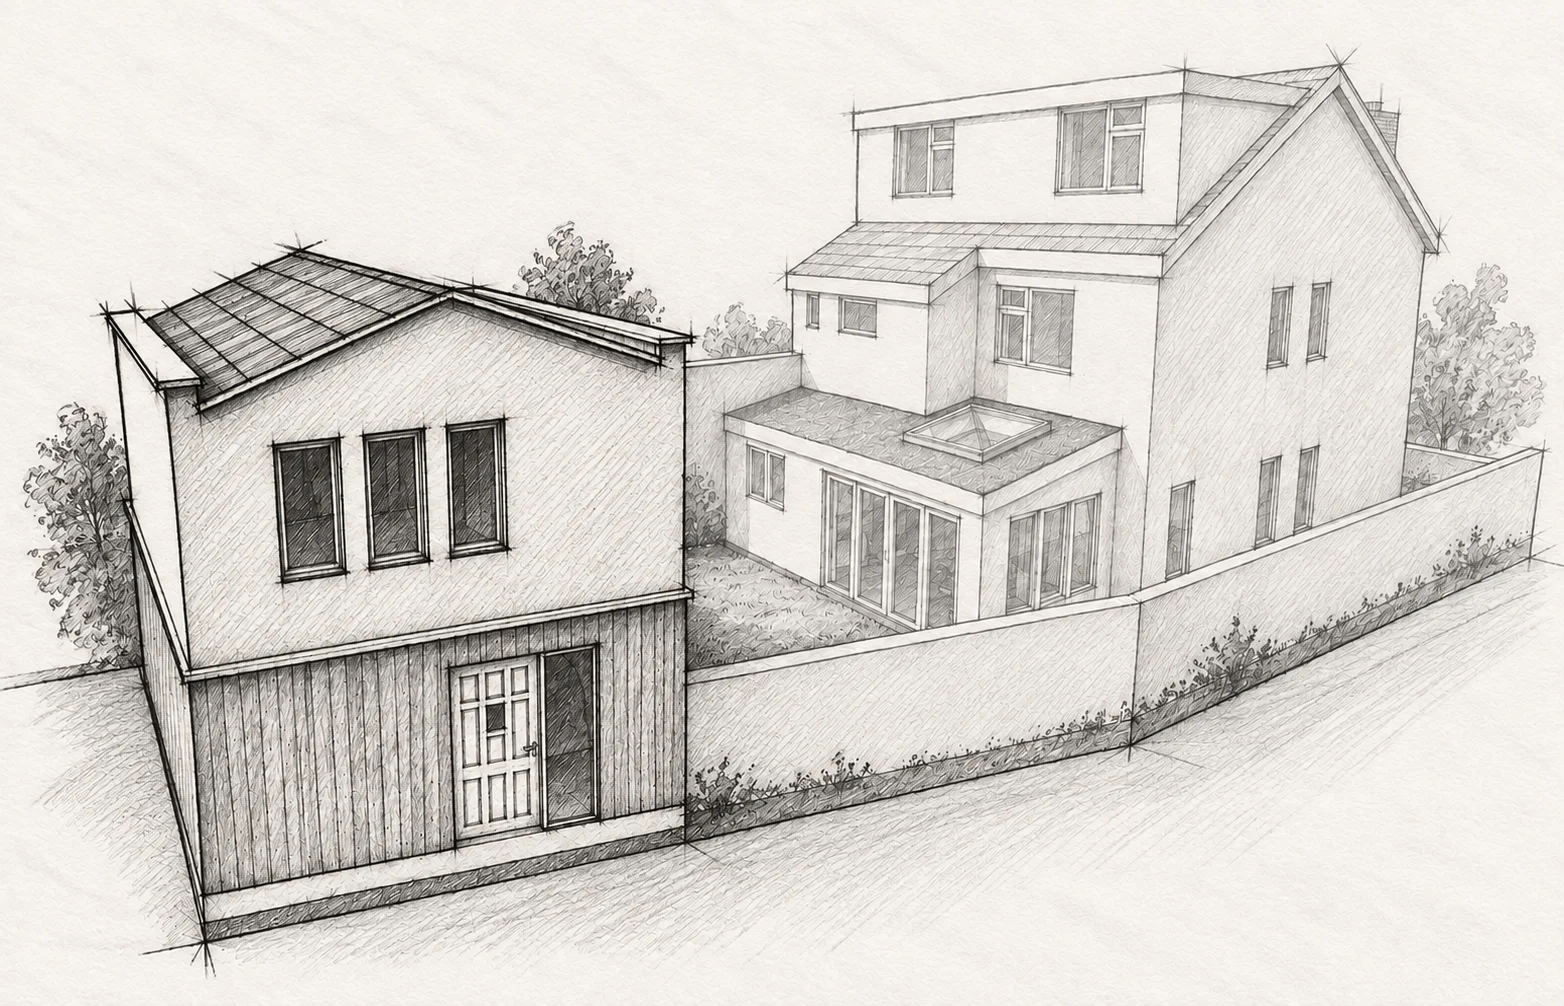
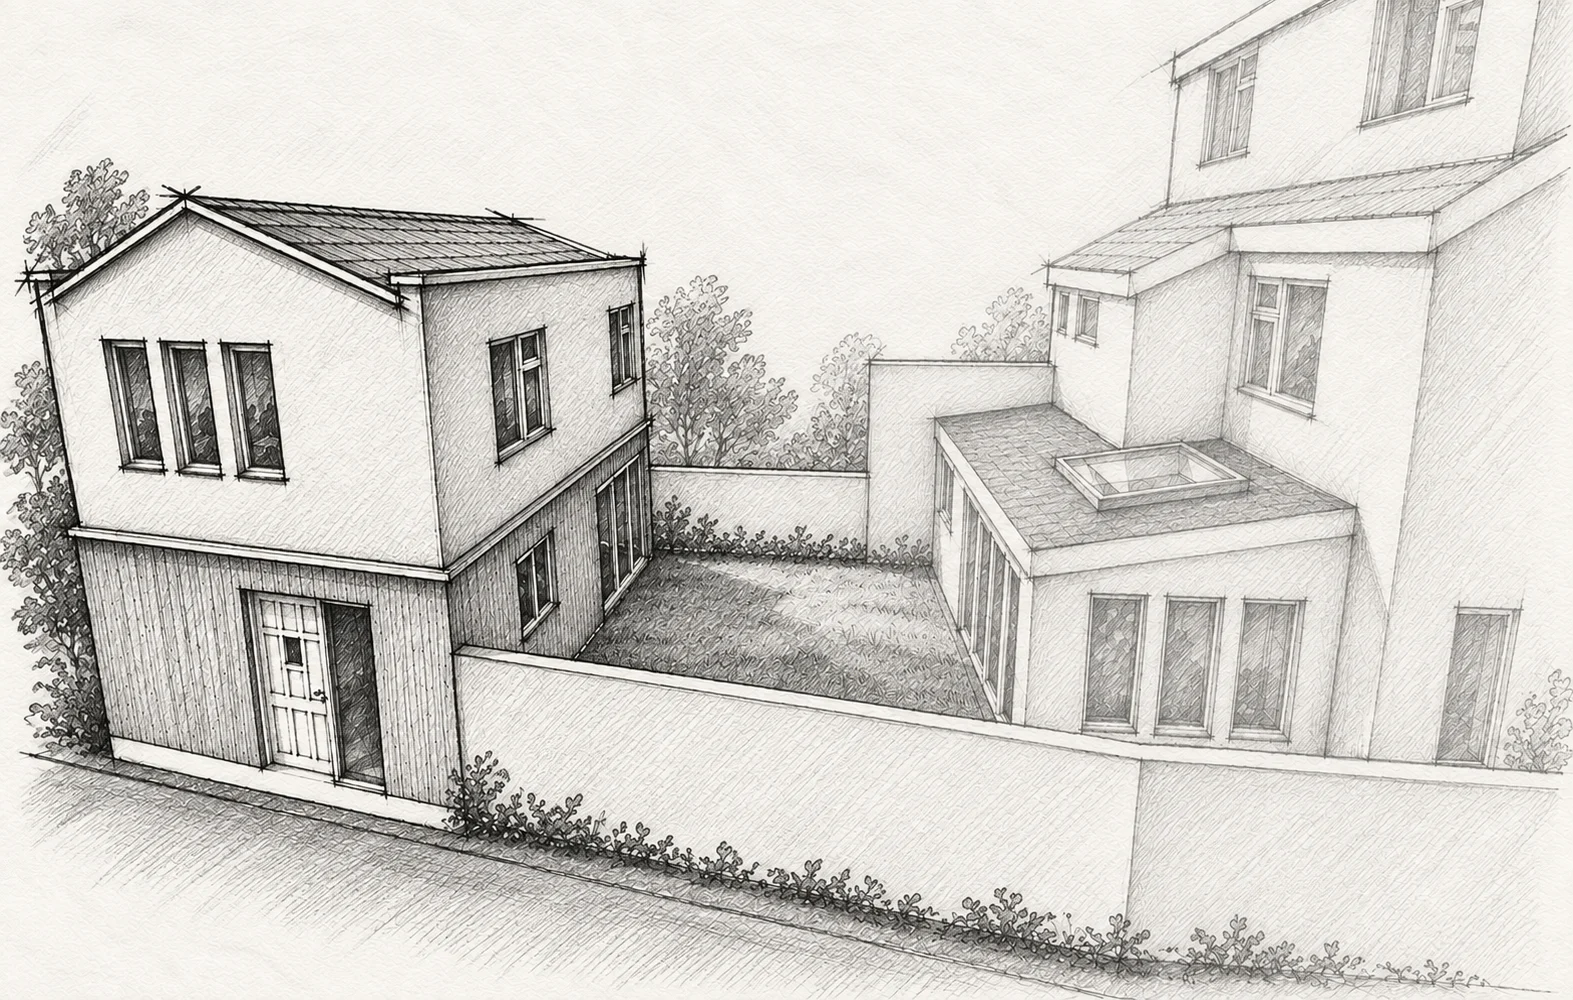
These concept drawings explore a proposed new home and its relationship to the existing house and garden. They show design development, not a completed building.
How a new-home project runs
Survey
We visit, measure up and talk through what you want the space to do and what the budget needs to be.
Design
Concept drawings and options, developed with you until the layout is right.
Planning
We prepare and submit the application and deal with the council on your behalf.
Technical Design
Construction drawings, structural coordination and Building Regulations information. Structural reports are commissioned separately.
Construction
Our trades build it, managed to a schedule you can see, with one point of contact.
Completion
Snagging, handover and certification. Warranty options through FMB Insurance Services can be discussed for your project.
Have a new home in mind?
Tell us about your site, what you’re considering and the stage you have reached. We can discuss the next steps.