Skip to content
All projects
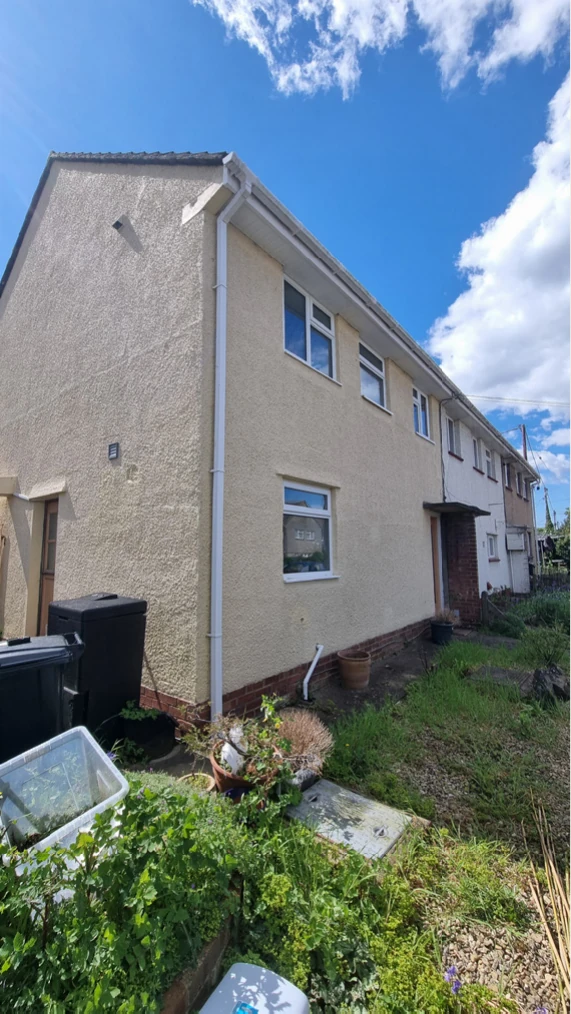
The existing property in Pill before the proposed extension
The existing property · before the proposed extension

Two-storey Extension, Pill

A proposed two-storey side extension, with internal layout changes explored to create brighter, more usable living spaces.

Design and planning on behalf of The House – Design and Build. Gate5 worked in a supporting role, providing the measured survey, layout options, 3D visualisations and planning drawings. Gate5 did not undertake the construction.

Location
Pill, Bristol
Project
Two-storey side extension
Stages
1 to 3

The brief

Initial visit & measured survey

Every project starts with the client. The initial visit gives us an opportunity to listen, understand the challenges they face and explore what could work for them. We encourage our clients to work with us at every stage, especially at the beginning: we are designing a place for them.

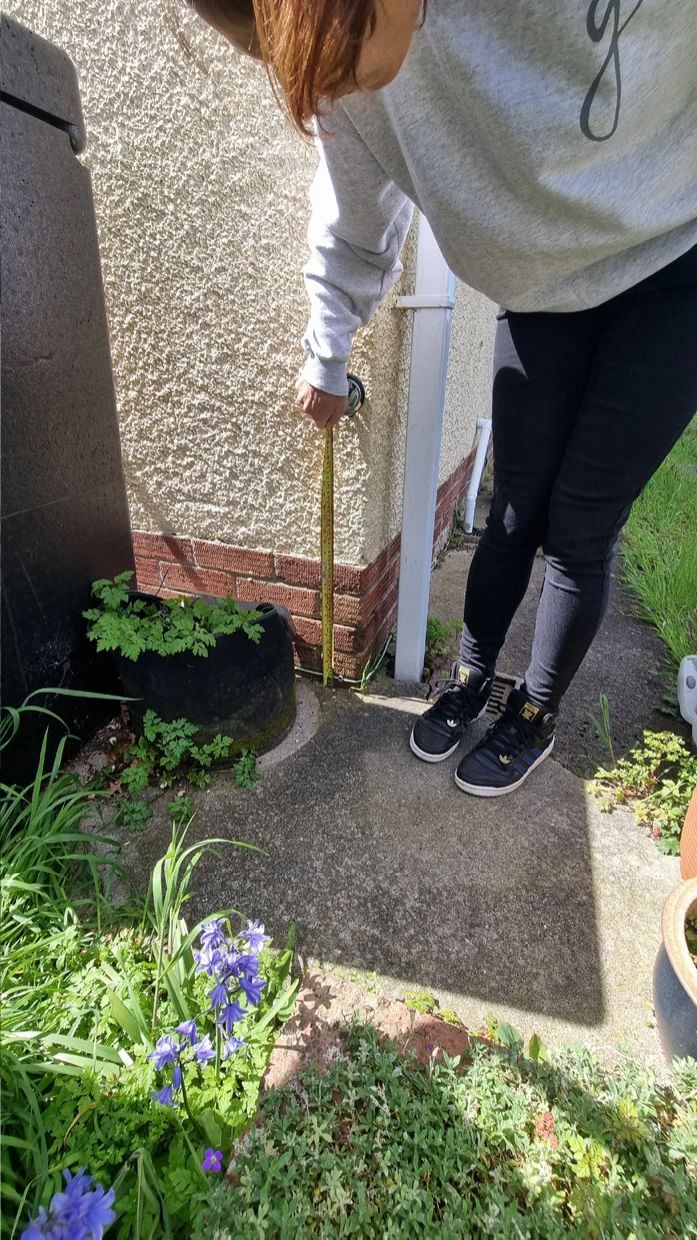
Survey visit to the existing home in Pill
Measured survey · recording the existing property
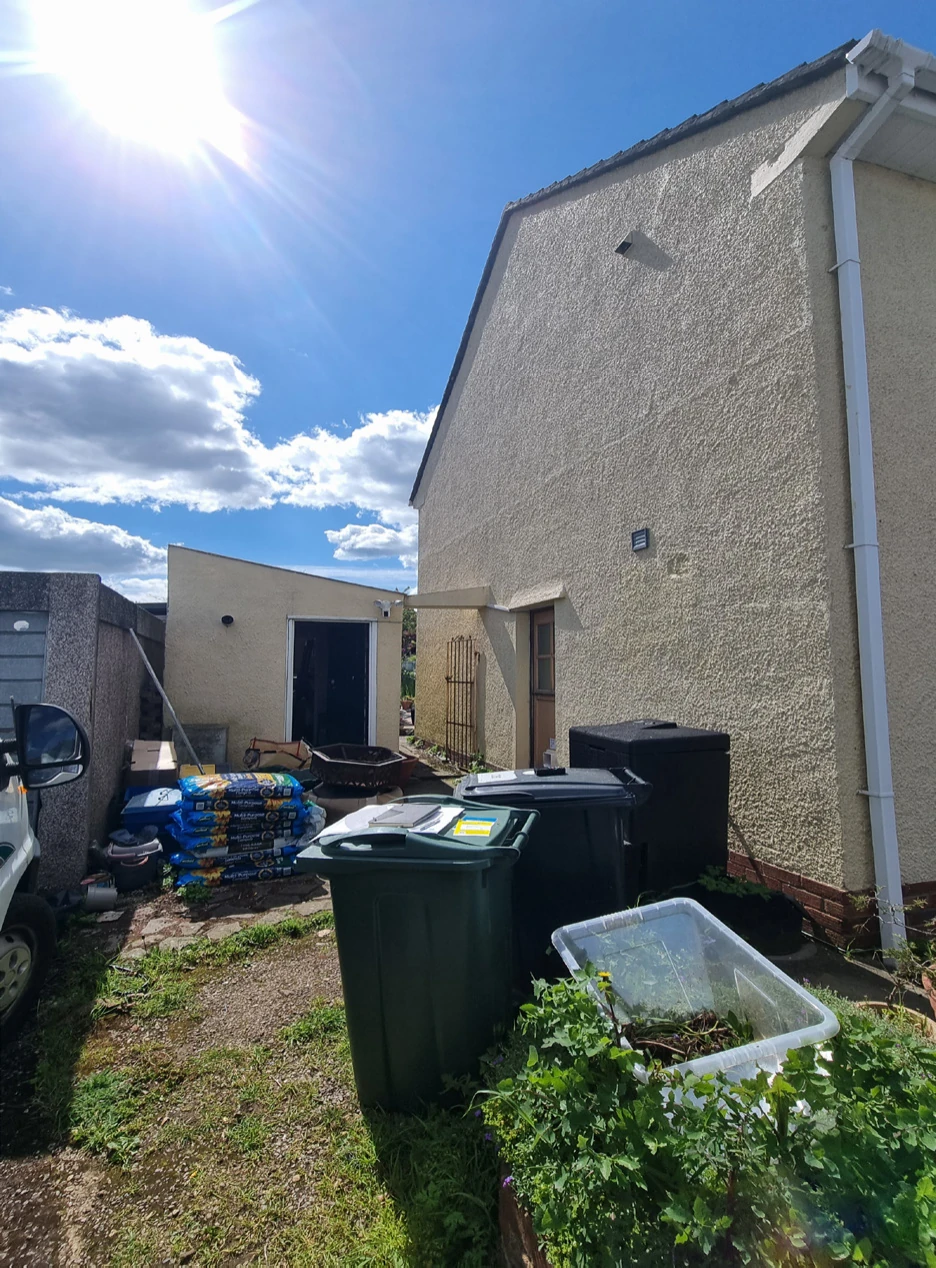
The existing side of the property in Pill
Existing side elevation · the setting for the proposal

Design

Options & visualisations

Not every project is straightforward. Clients may have several ideas but find it difficult to picture which would work best. We may also suggest an approach worth exploring alongside their preferences. Together, we work through the options, using drawings and 3D visualisations to compare layouts, refine ideas and revisit decisions until the design feels right for them.

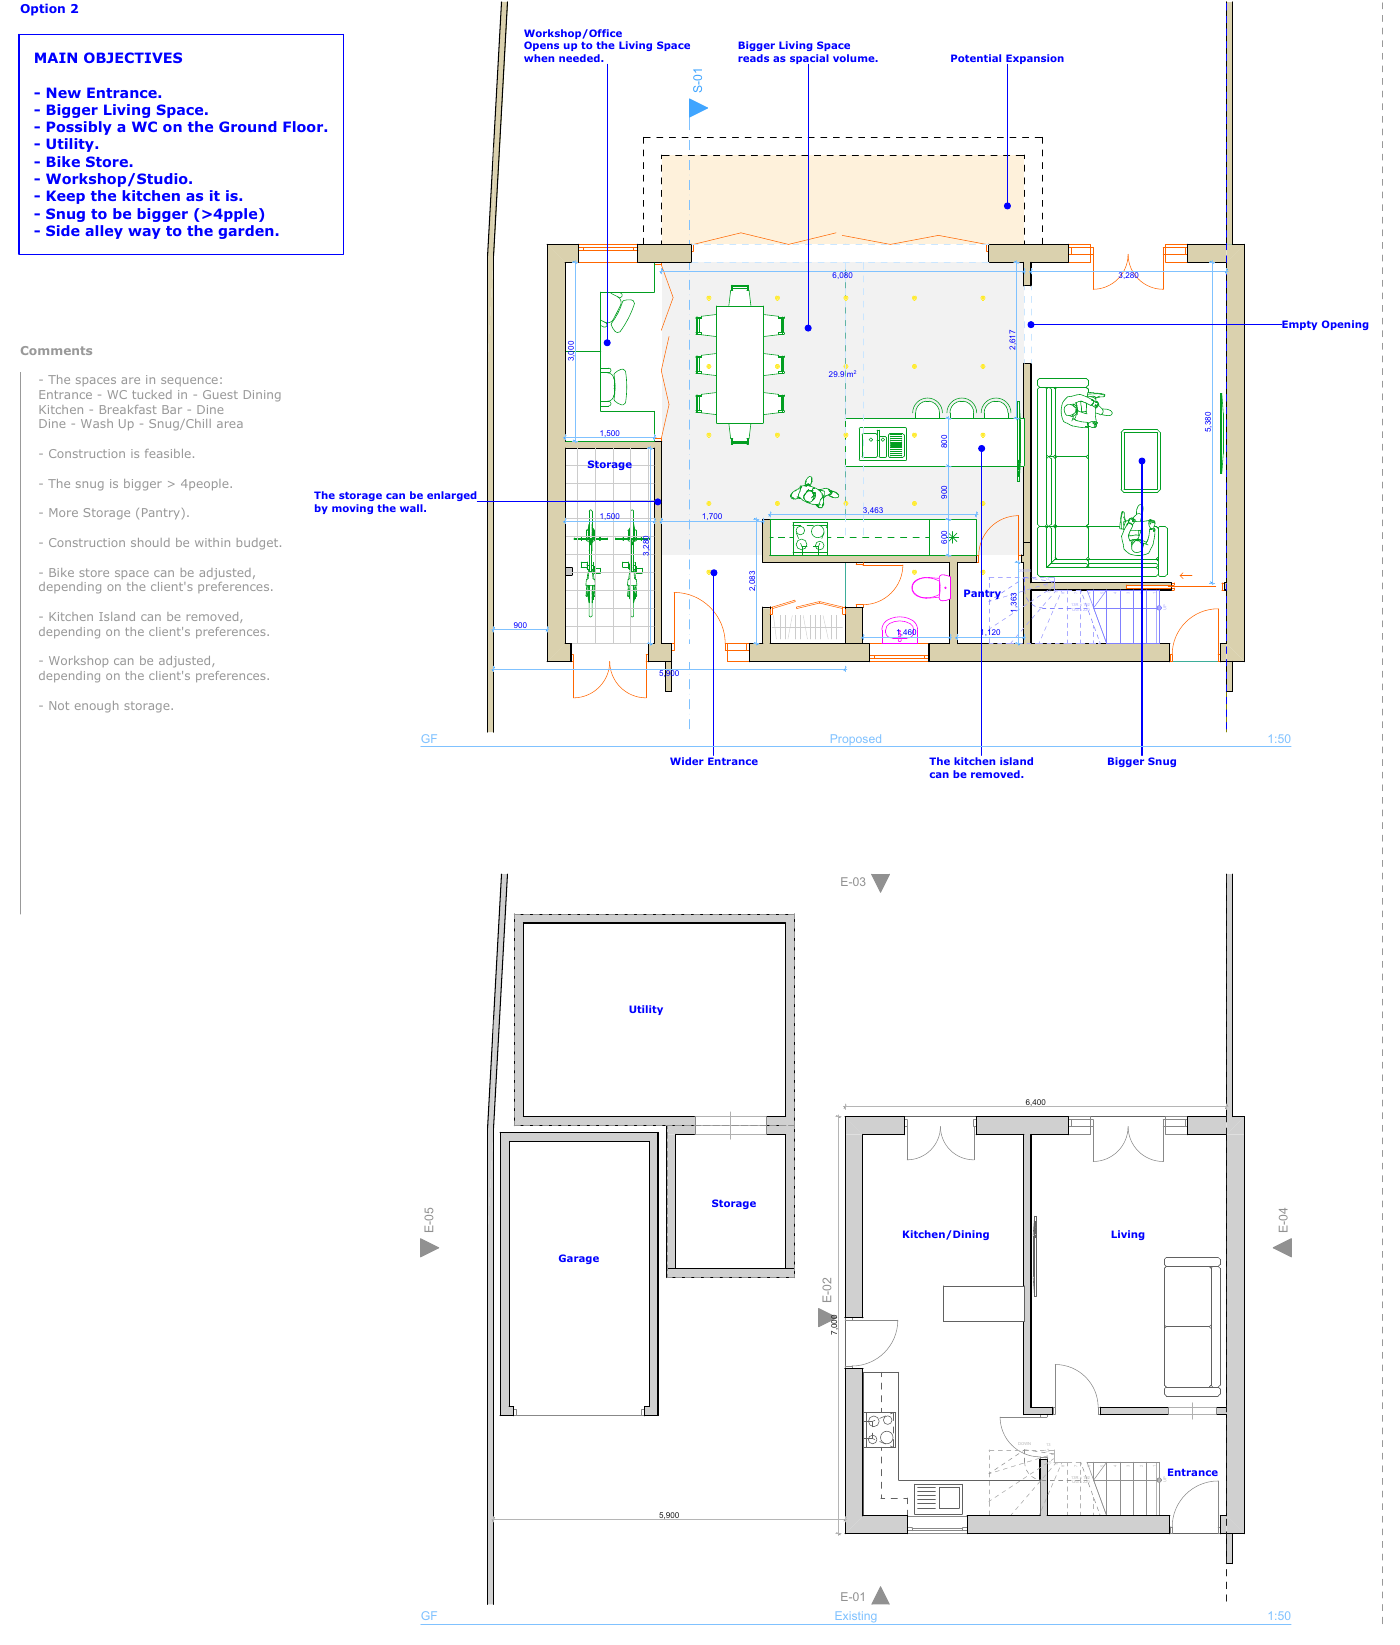
Annotated proposed and existing ground-floor layout study, with blue design-feature notes retained
Layout study · proposed and existing ground floor
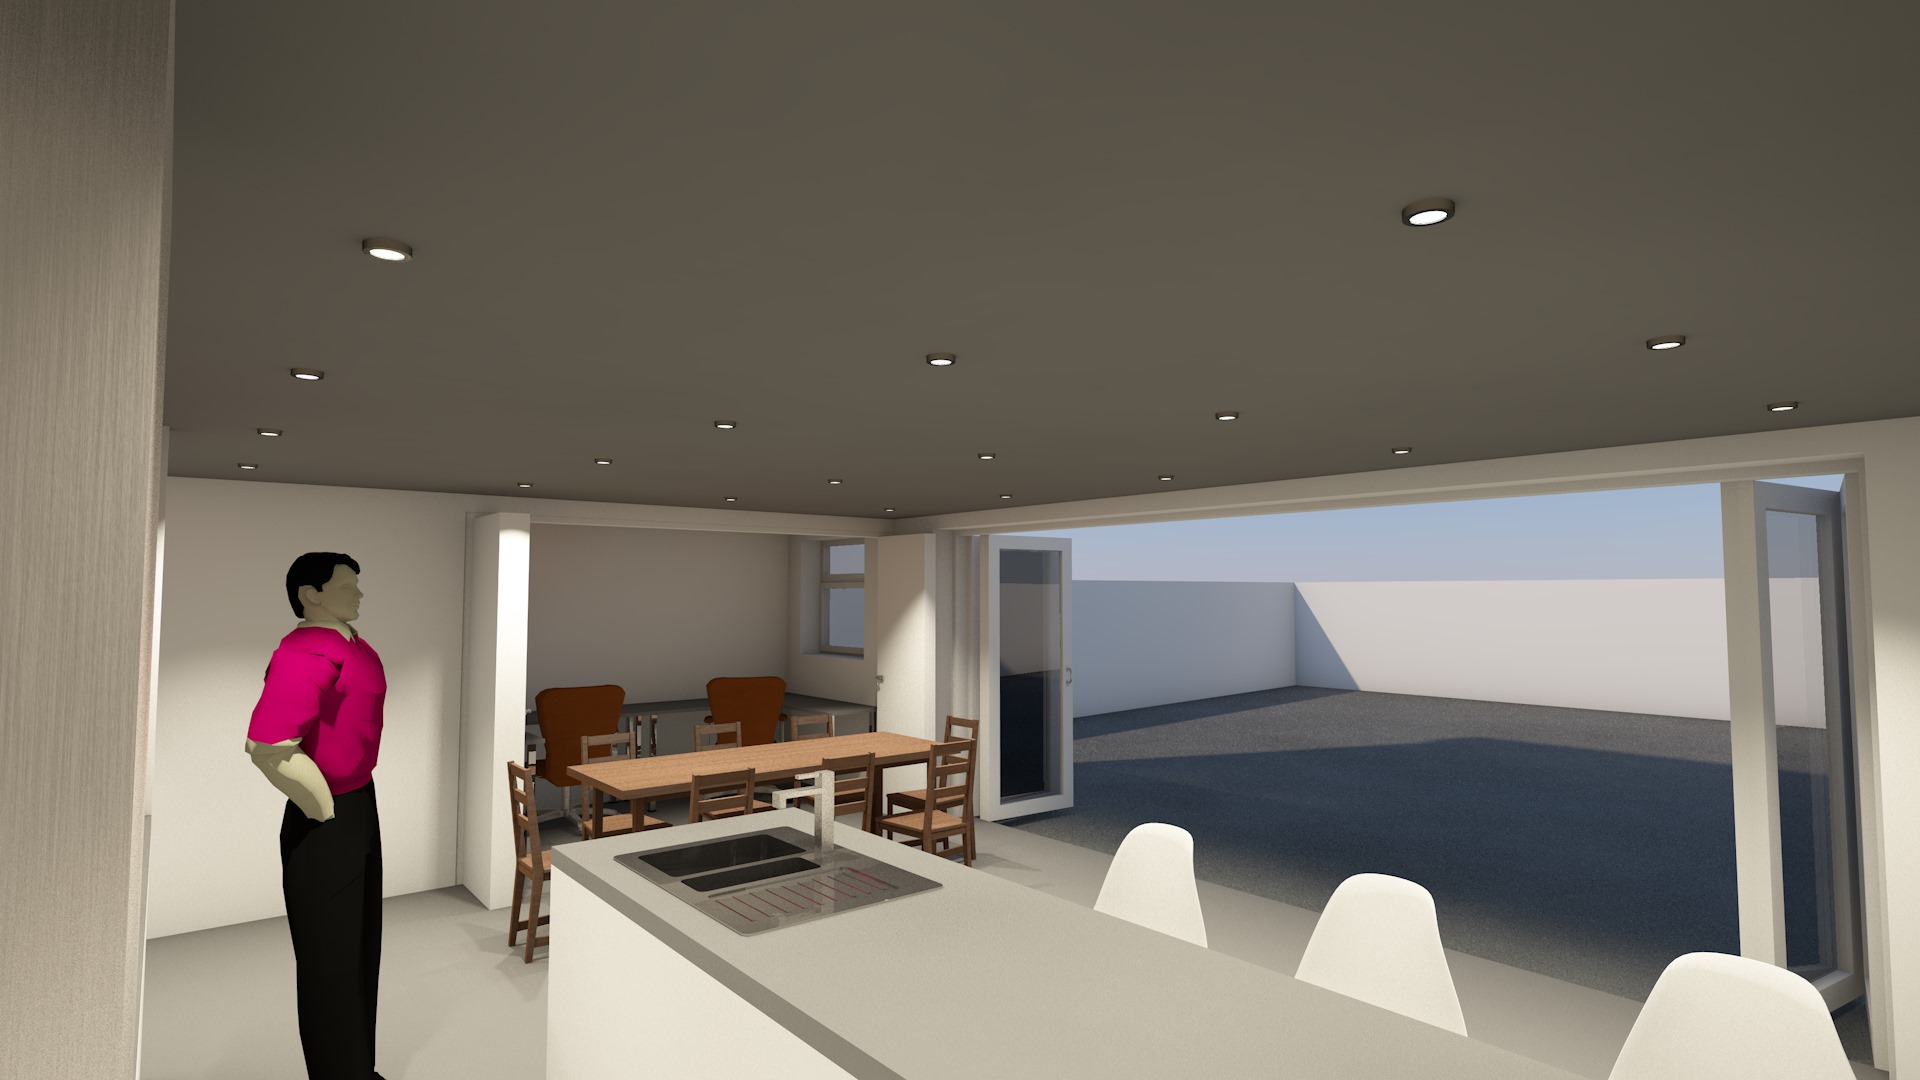
Proposed kitchen and garden connection shown in a 3D visualisation
Kitchen and garden · design visualisation
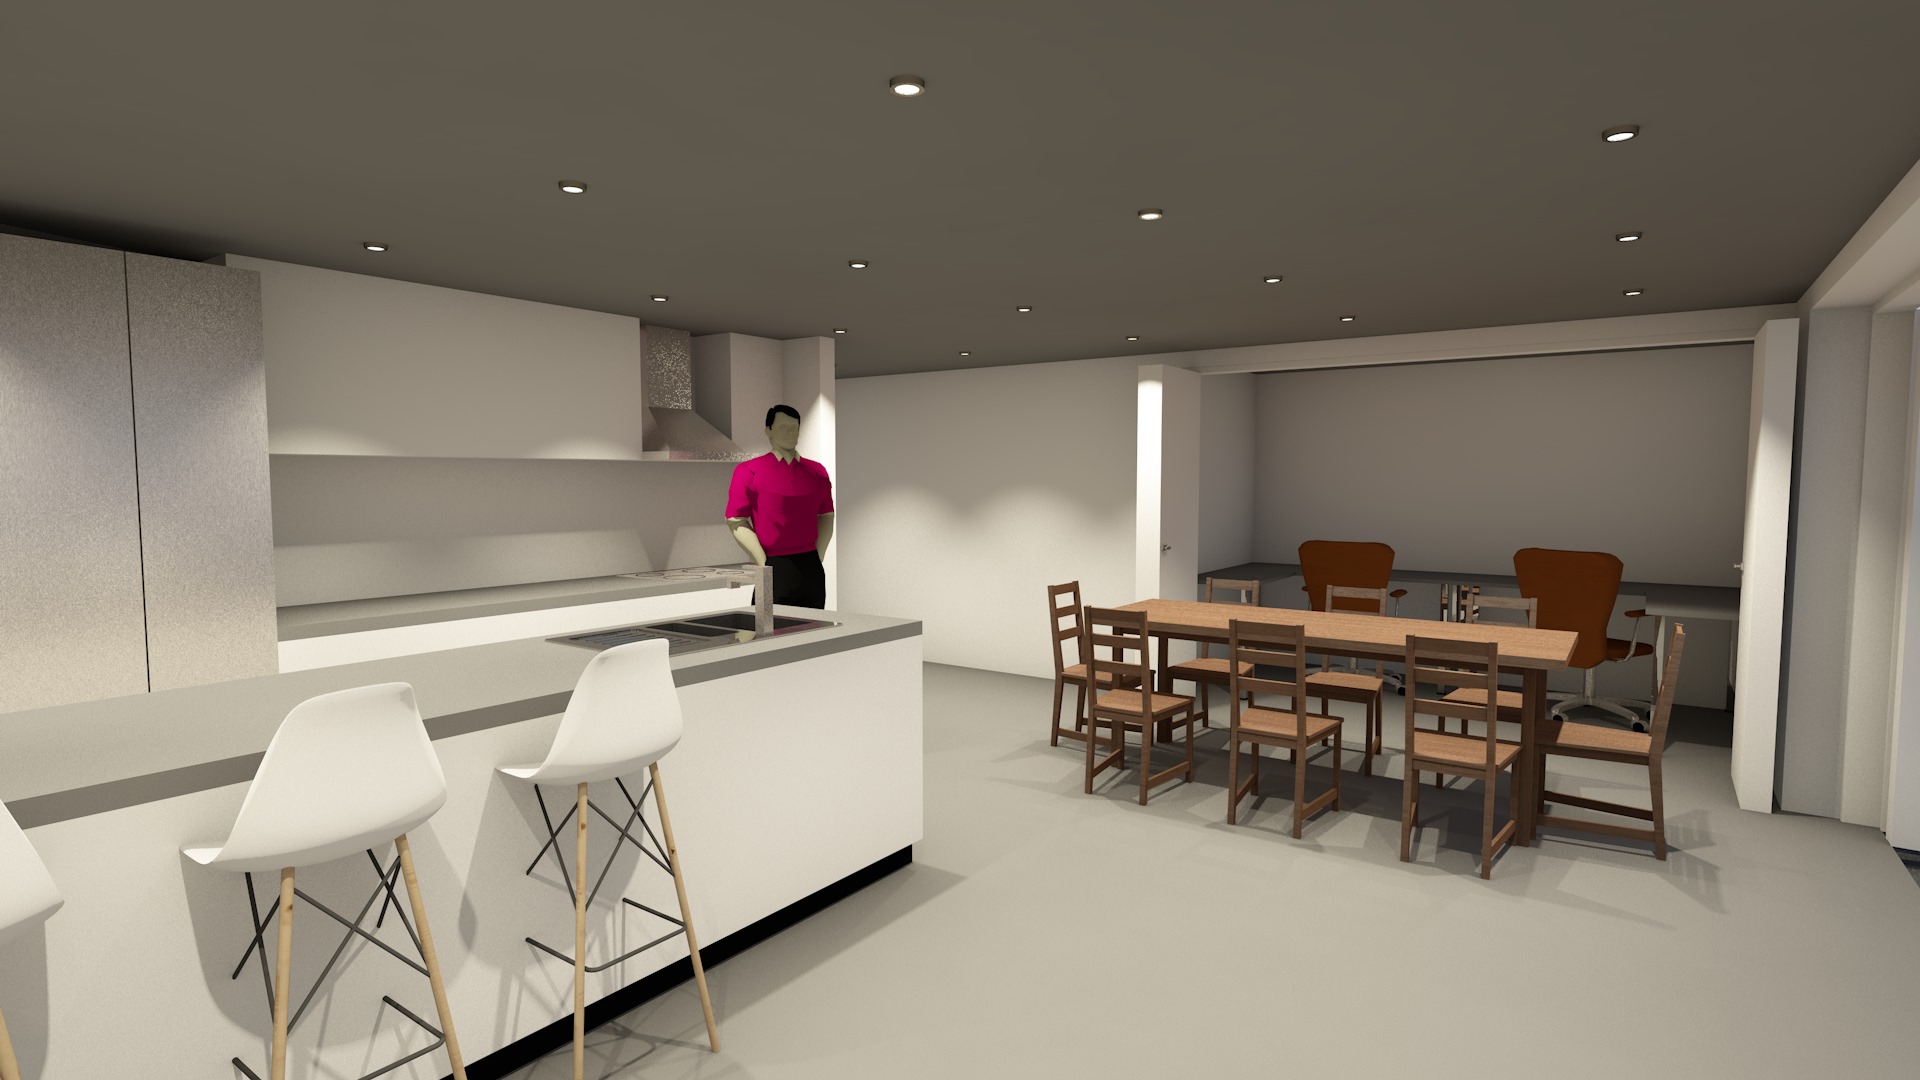
Proposed kitchen and dining space shown in a 3D visualisation
Kitchen and dining · design visualisation
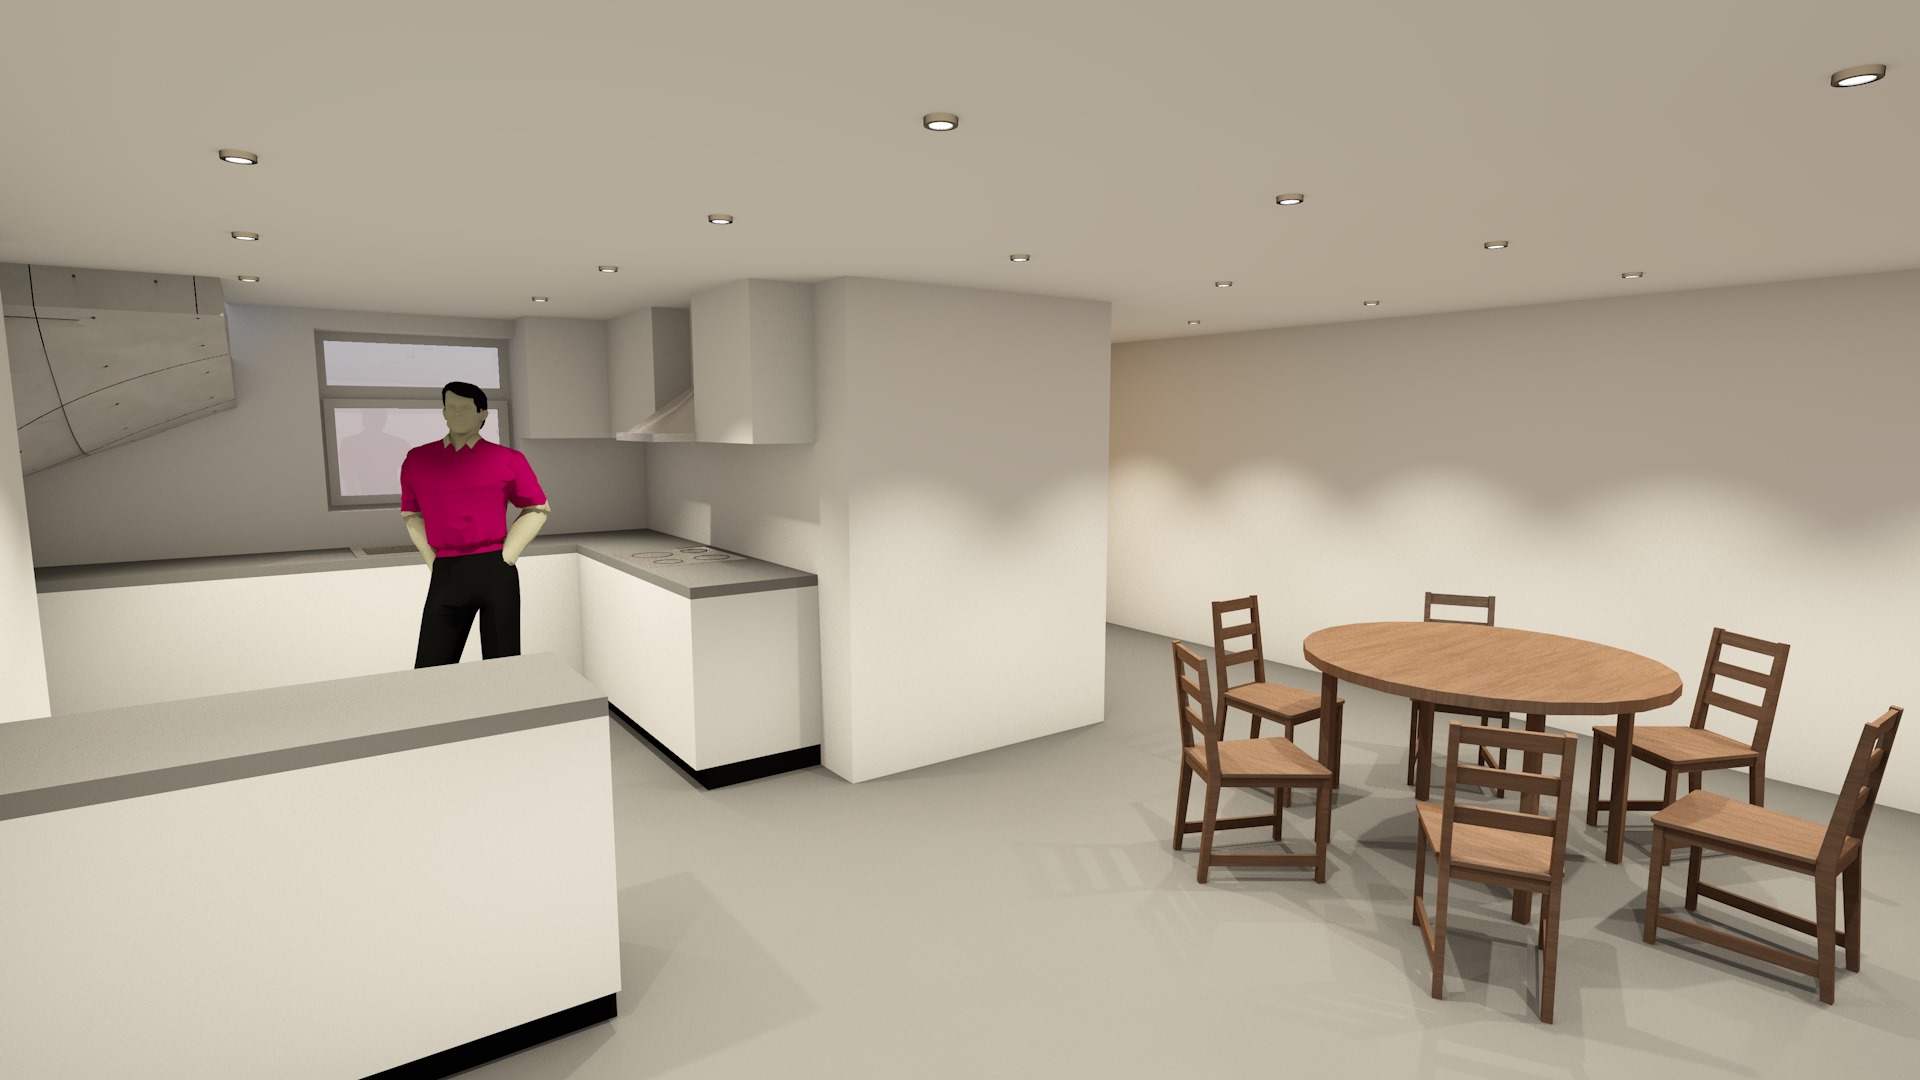
Alternative proposed dining layout shown in a 3D visualisation
Alternative dining layout · design visualisation

Planning application package

Working towards planning approval

The approach to a planning application depends on the project’s complexity. We support The House – Design and Build, working with planning consultants where needed to assess the proposal against current planning policies and guidance. Throughout the process, we help the client understand the options and refine the design, keeping their needs at the heart of the proposal.

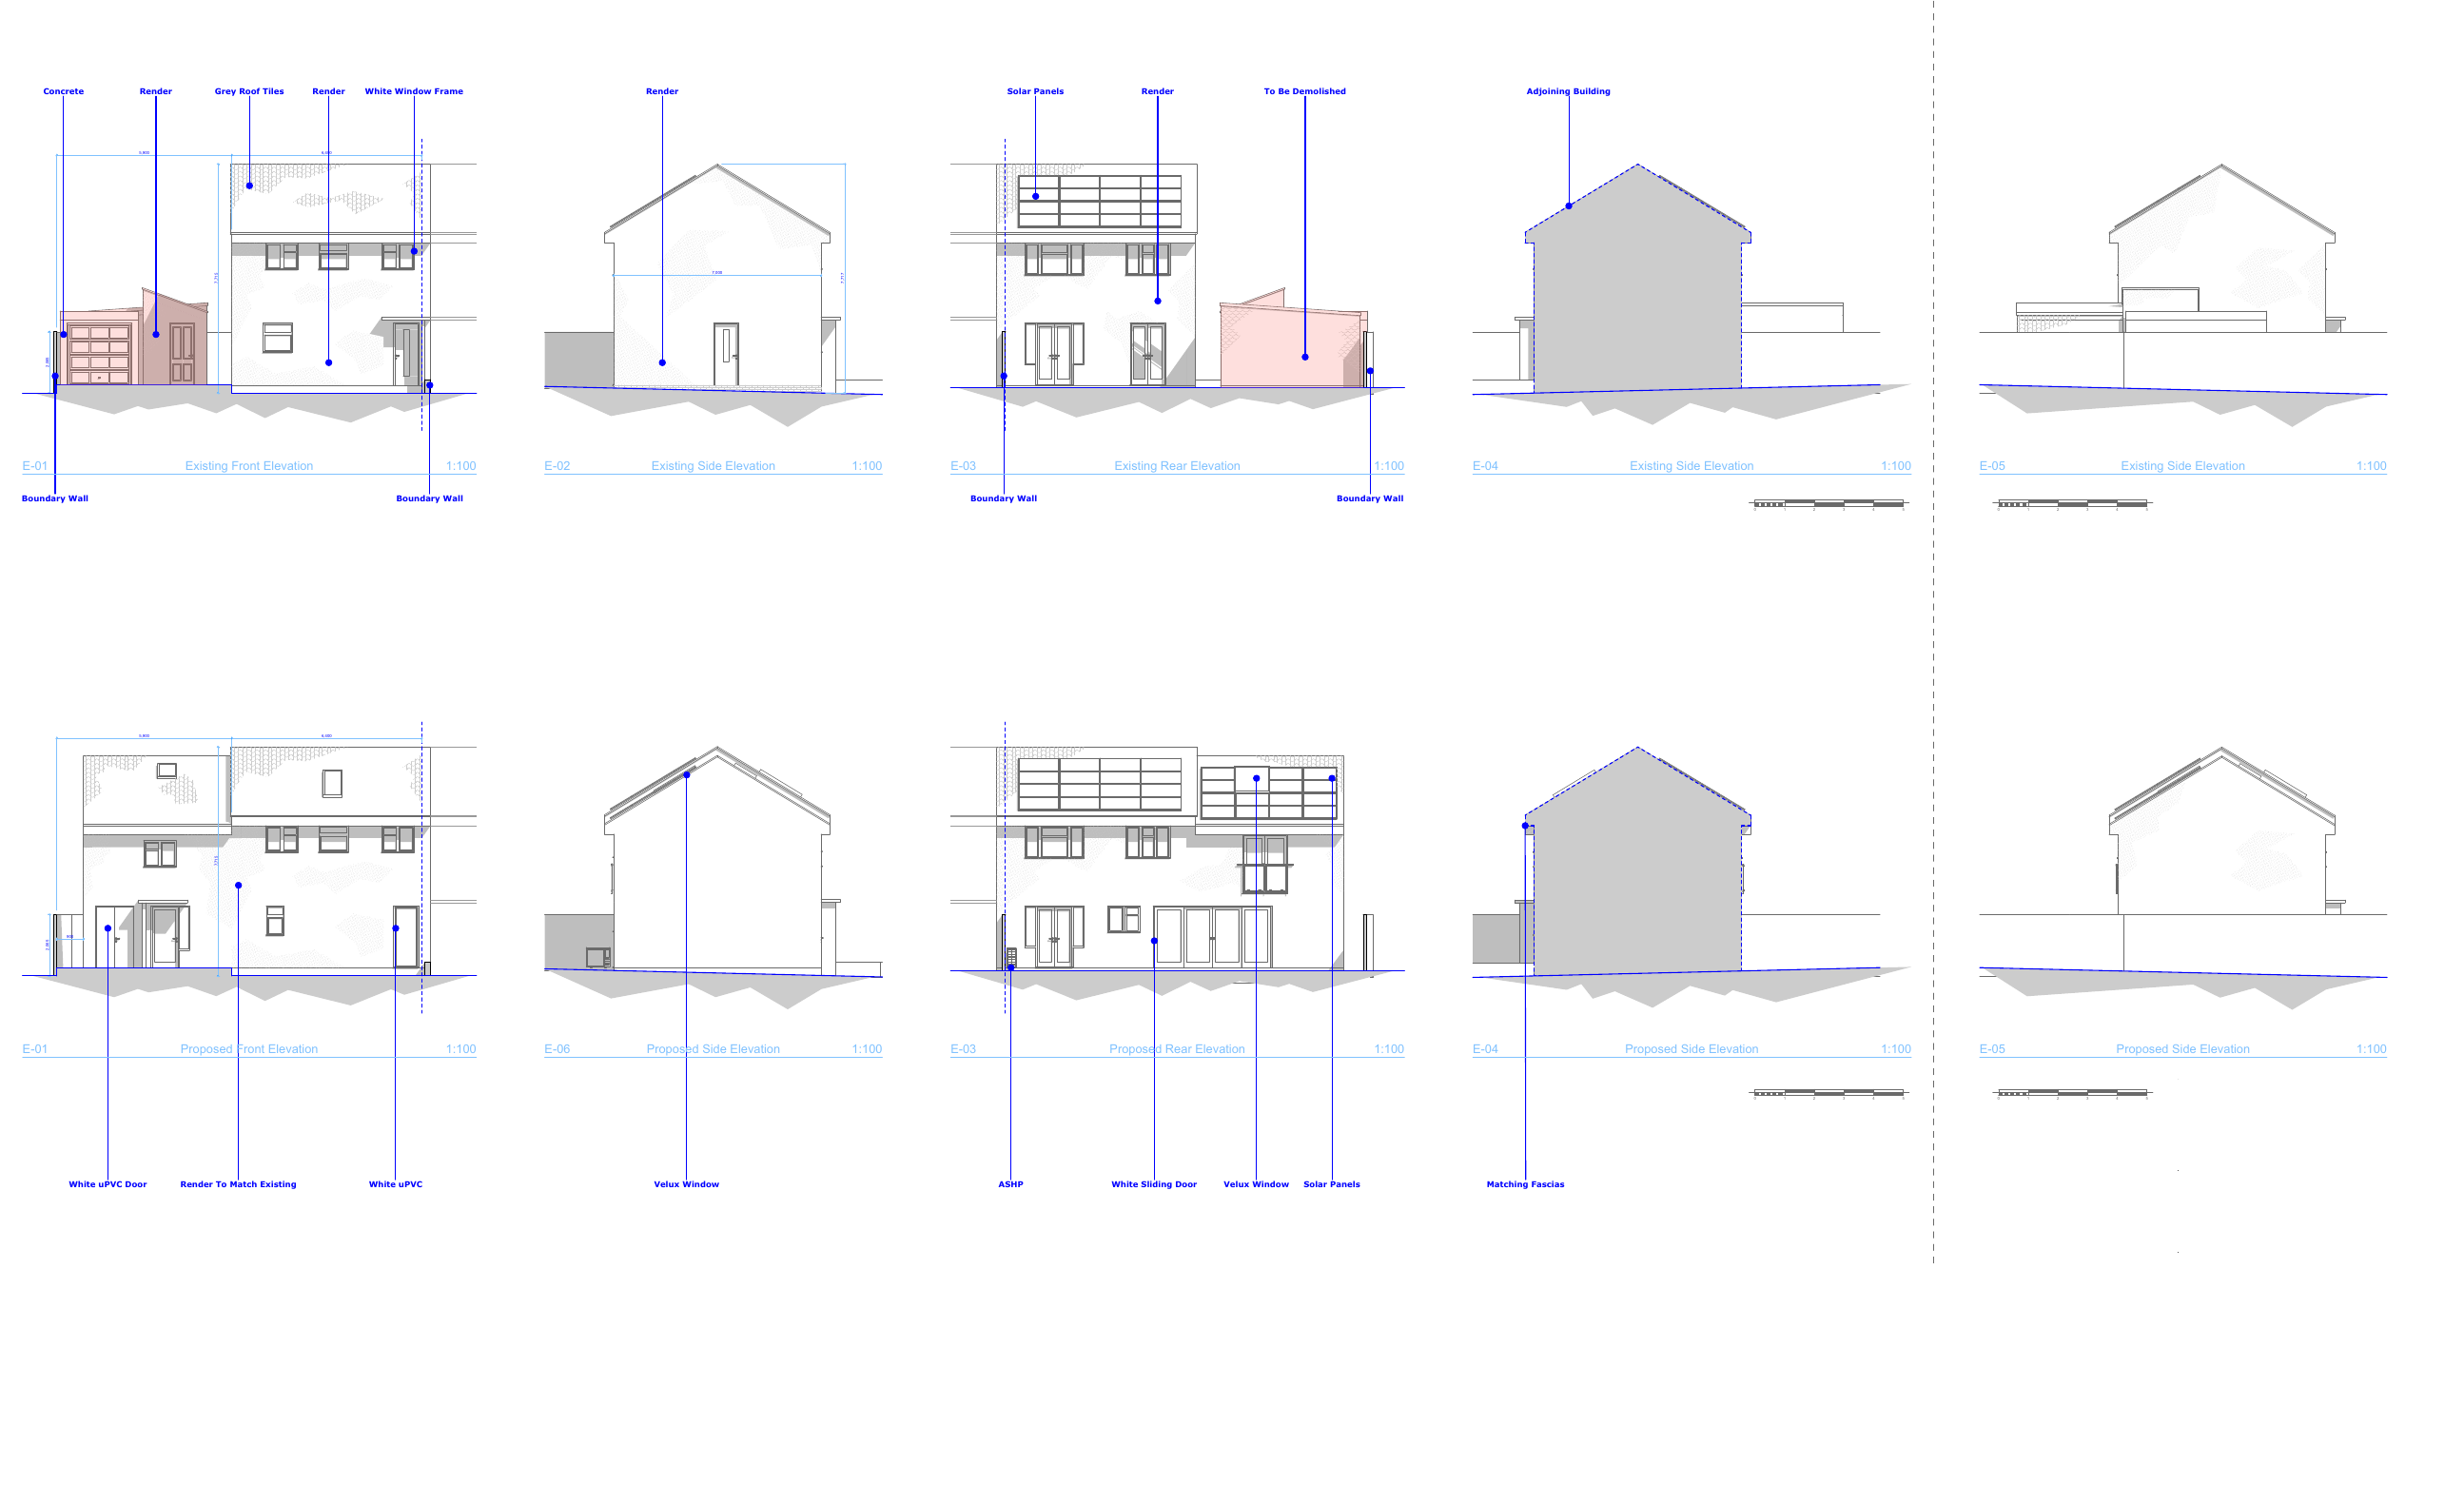
Existing and proposed elevations for the two-storey side extension, including blue design-feature annotations
Planning drawings · existing and proposed elevations

How a design and planning project runs

Survey

We measured the existing property to establish a basis for the design and existing-building drawings.

Design

Layout options and 3D visualisations explored how the entrance, living spaces, utility and storage could work together.

Planning

We prepared planning drawings for the proposed two-storey side extension in support of The House – Design and Build.

Technical Design

A subsequent, separately agreed stage covering construction drawings, structural coordination and Building Regulations information.

Construction

The construction stage was not part of Gate5’s appointment on this project.

Completion

Construction completion and handover were not part of Gate5’s appointment on this project.
Design and planning application package

Stages 1 & 2 — Survey & Concept Design

  • Visit the site and meet with the client to discuss requirements.
  • Complete a detailed measured survey of the existing building.
  • Prepare drawings of the existing property.
  • Create a 3D model of the existing building and relevant external areas.
  • Develop the project brief, including the client’s preferred layout, style, materials and budget.
  • Develop sketch schemes in both plan and 3D to explore potential layouts and design options.
  • Produce two-dimensional layouts and three-dimensional visualisations to show the intended proposal.

Stage 3 — Planning Application Package

  • Existing site and location plans.
  • Existing floor plans and elevations.
  • Proposed floor plans and elevations.
  • Sections, where required.
  • A 3D model of the proposed design.
  • Proposed site and location plans.
  • A Design and Access Statement, where required.

Required mapping data is obtained for the site and location plans.

Design and Planning FAQ

What did Gate5 provide for this project?

Gate5 provided architectural design and planning services in collaboration with The House – Design and Build. Our work included a measured survey, existing-building drawings, layout options, 3D visualisations and the drawings for the proposed two-storey side extension. The design also explored changes to the internal layout to create brighter, more usable spaces.

Can you explore different layouts before we choose a design?

Yes. We develop layout options and use drawings and 3D visualisations to help you compare them before settling on a proposal. On this project, that meant exploring how the entrance, living spaces, utility and storage could work together, while considering the client’s brief and everyday use of the home.

What is included in your architectural design and planning package?

The package covers the measured survey, concept design and preparation of the planning application drawings. These include existing and proposed plans and elevations, site and location plans, and sections or supporting statements where required. We agree the scope for your property before starting. See our Architectural Design & Planning page for the full package.

Do you submit the planning application and communicate with the council?

We can prepare and submit the planning application and coordinate correspondence with the council, working with planning consultants where needed. The submission arrangements and responsibilities are agreed as part of your project scope, so you know who is handling each stage.

Does the planning package include structural calculations and Building Regulations drawings?

No. The architectural design and planning package covers the survey, concept design and planning application stages. Construction drawings, structural coordination and Building Regulations information belong to the subsequent technical-design stage. Structural reports and calculations are commissioned separately, with the additional scope agreed before proceeding.

Planning a home extension?

Tell us about your property, what you want to change and the stage you have reached. We can discuss the design and planning scope you need.

Discuss Your Project