The purpose is to explain what exists, what you want to change and how the extension relates to its surroundings. The exact package should be checked against the relevant council’s requirements—not treated as the same checklist for every home. Planning Portal drawing guidance.
If you are commissioning planning drawings in Bristol, Bath or the surrounding area, understanding these documents helps you compare appointments and know what you are paying for.
The main drawings explained
| Drawing | What it shows |
|---|---|
| Location plan | The application site within the surrounding area, including its boundary and nearby roads or buildings. |
| Site or block plan | The position of the house and proposed extension within the plot, including relevant boundaries and surrounding features. |
| Existing floor plans | The current arrangement of rooms, walls, windows and doors. |
| Proposed floor plans | The intended layout after the alterations and extension. |
| Existing and proposed elevations | The building’s external appearance before and after the work. |
| Roof plans and sections, where needed | Roof arrangements, heights, levels and relationships that other views may not explain adequately. |
These drawings work together. A floor plan explains the arrangement from above; an elevation explains the outside appearance; a section cuts through the building or site. Planning Portal: plans and drawings.
A location plan is not the same as a site plan
The location plan identifies where the application is. National guidance says it should use an up-to-date map, identify the site clearly and show the application boundary in red. Other nearby or adjoining land owned by the applicant should be outlined in blue.
The site plan provides a closer view of the development within the plot. Do not assume one drawing automatically replaces the other. GOV.UK application guidance.
Why do you need existing drawings?
The council needs to understand the changes, not just see the finished proposal.
Existing and proposed information allows the extension to be read in context. It also helps you discuss the design: which rooms change, how circulation works and where the new accommodation connects to the house.
A measured survey provides the starting information for those existing-building drawings. At Gate5, this sits alongside a conversation about what you need from the project.
The brief matters as much as the outline of the extension. A larger room is not necessarily a more useful room if furniture, storage and everyday movement have not been considered.
What makes a planning drawing clear?
A drawing needs to be understandable and appropriately presented, not simply attractive.
Bristol’s online submission standards call for identified scales and print sizes, scale bars, dimensions and clearly named drawings. Drawing numbers and revision references help distinguish one document from another.
Its guidance also asks for existing and proposed drawings in separate, clearly titled files. That submission convention is different from showing a side-by-side comparison in a design discussion or website article. Bristol’s drawing submission standards.
Before submitting, check that the package describes one consistent proposal. For example, the position of a window should agree between the floor plan and the relevant elevation. Superseded options should not accidentally be presented as the selected design.
A real example: Two-storey Extension, Pill
For Two-storey Extension, Pill, Gate5 provided design and planning services on behalf of The House – Design and Build.
The appointment included a measured survey, existing-building drawings, layout options, 3D visualisations and planning drawings for the proposed two-storey side extension. Gate5 did not undertake construction.
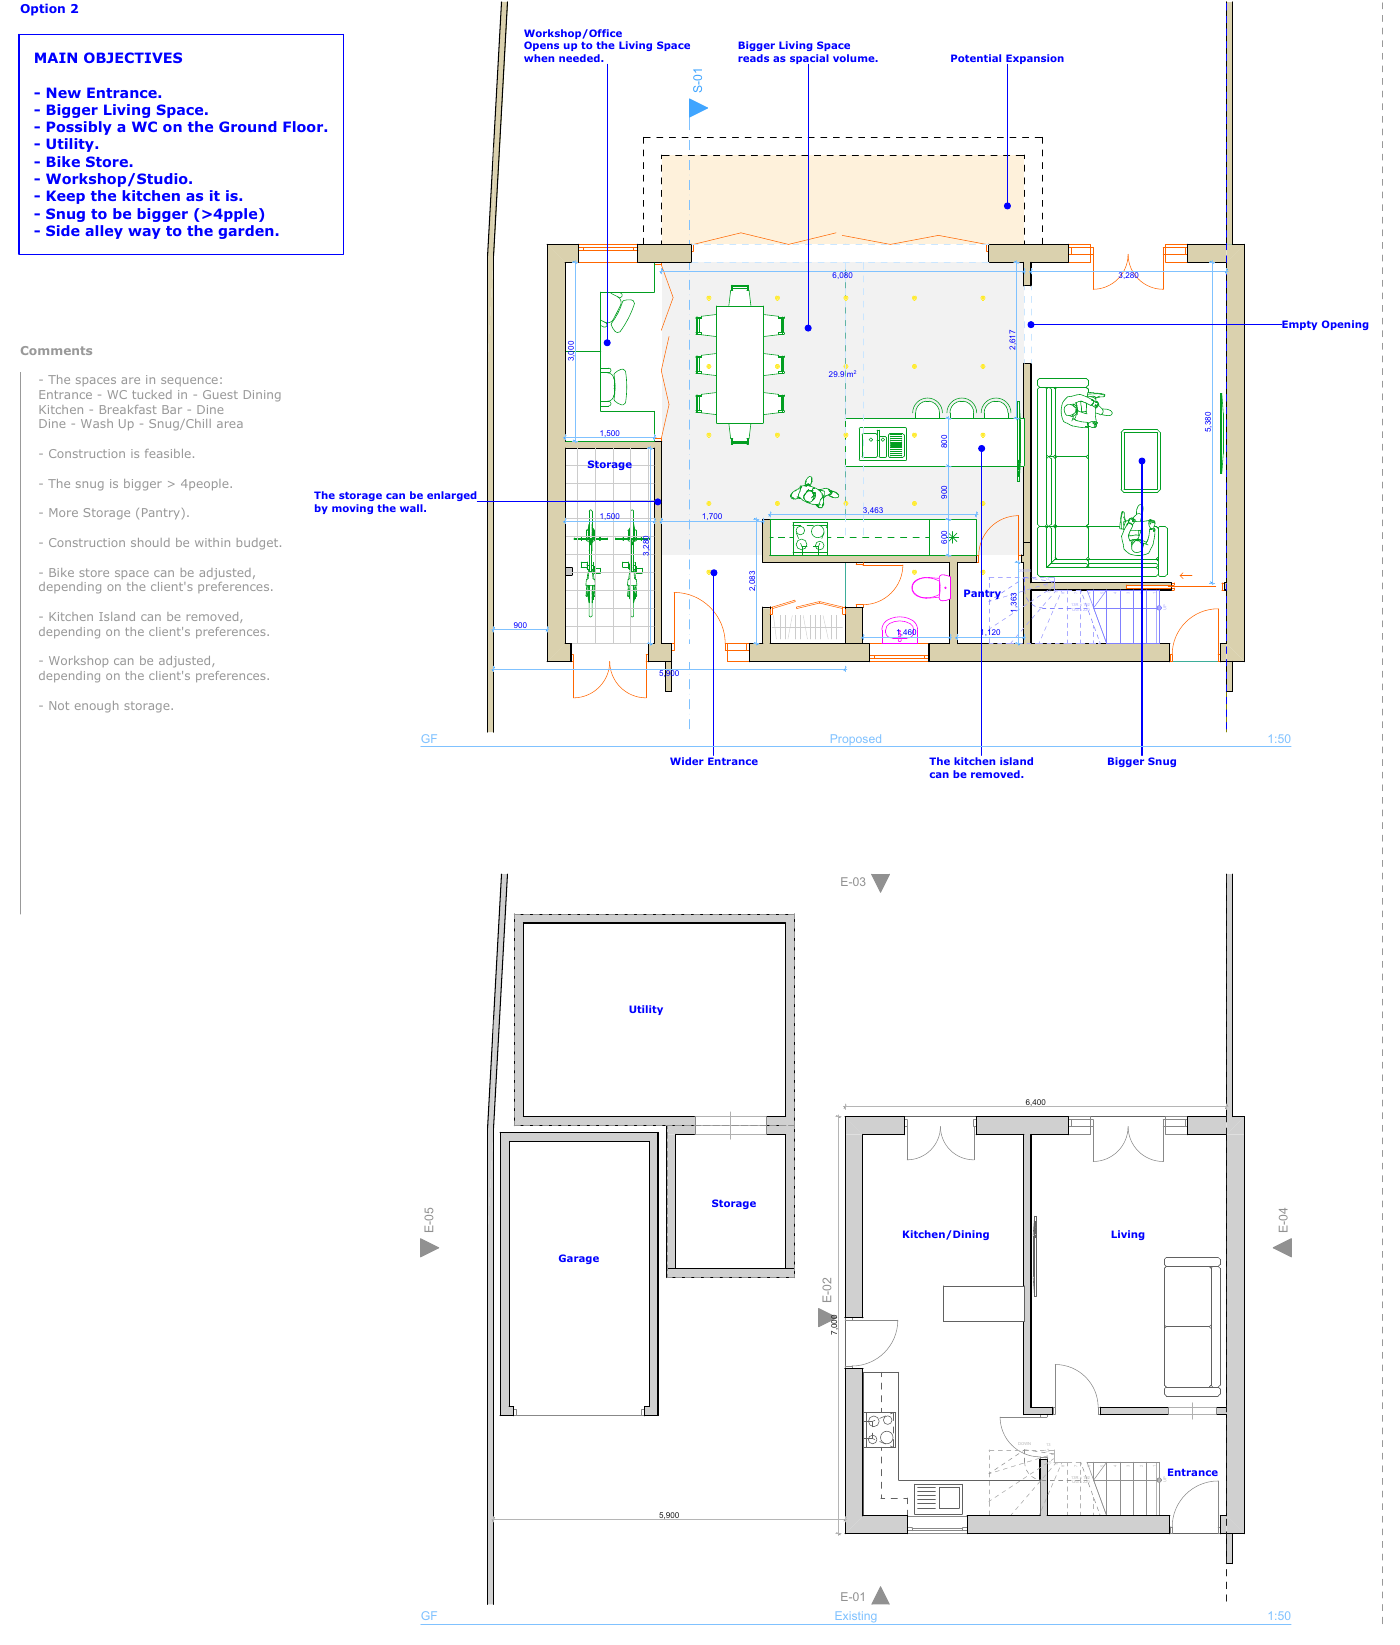
The published layout study compares existing accommodation with a proposed arrangement. Blue annotations explain ideas about the entrance, living space, utility and storage. It is a design study showing options—not evidence that every illustrated feature was approved or built.
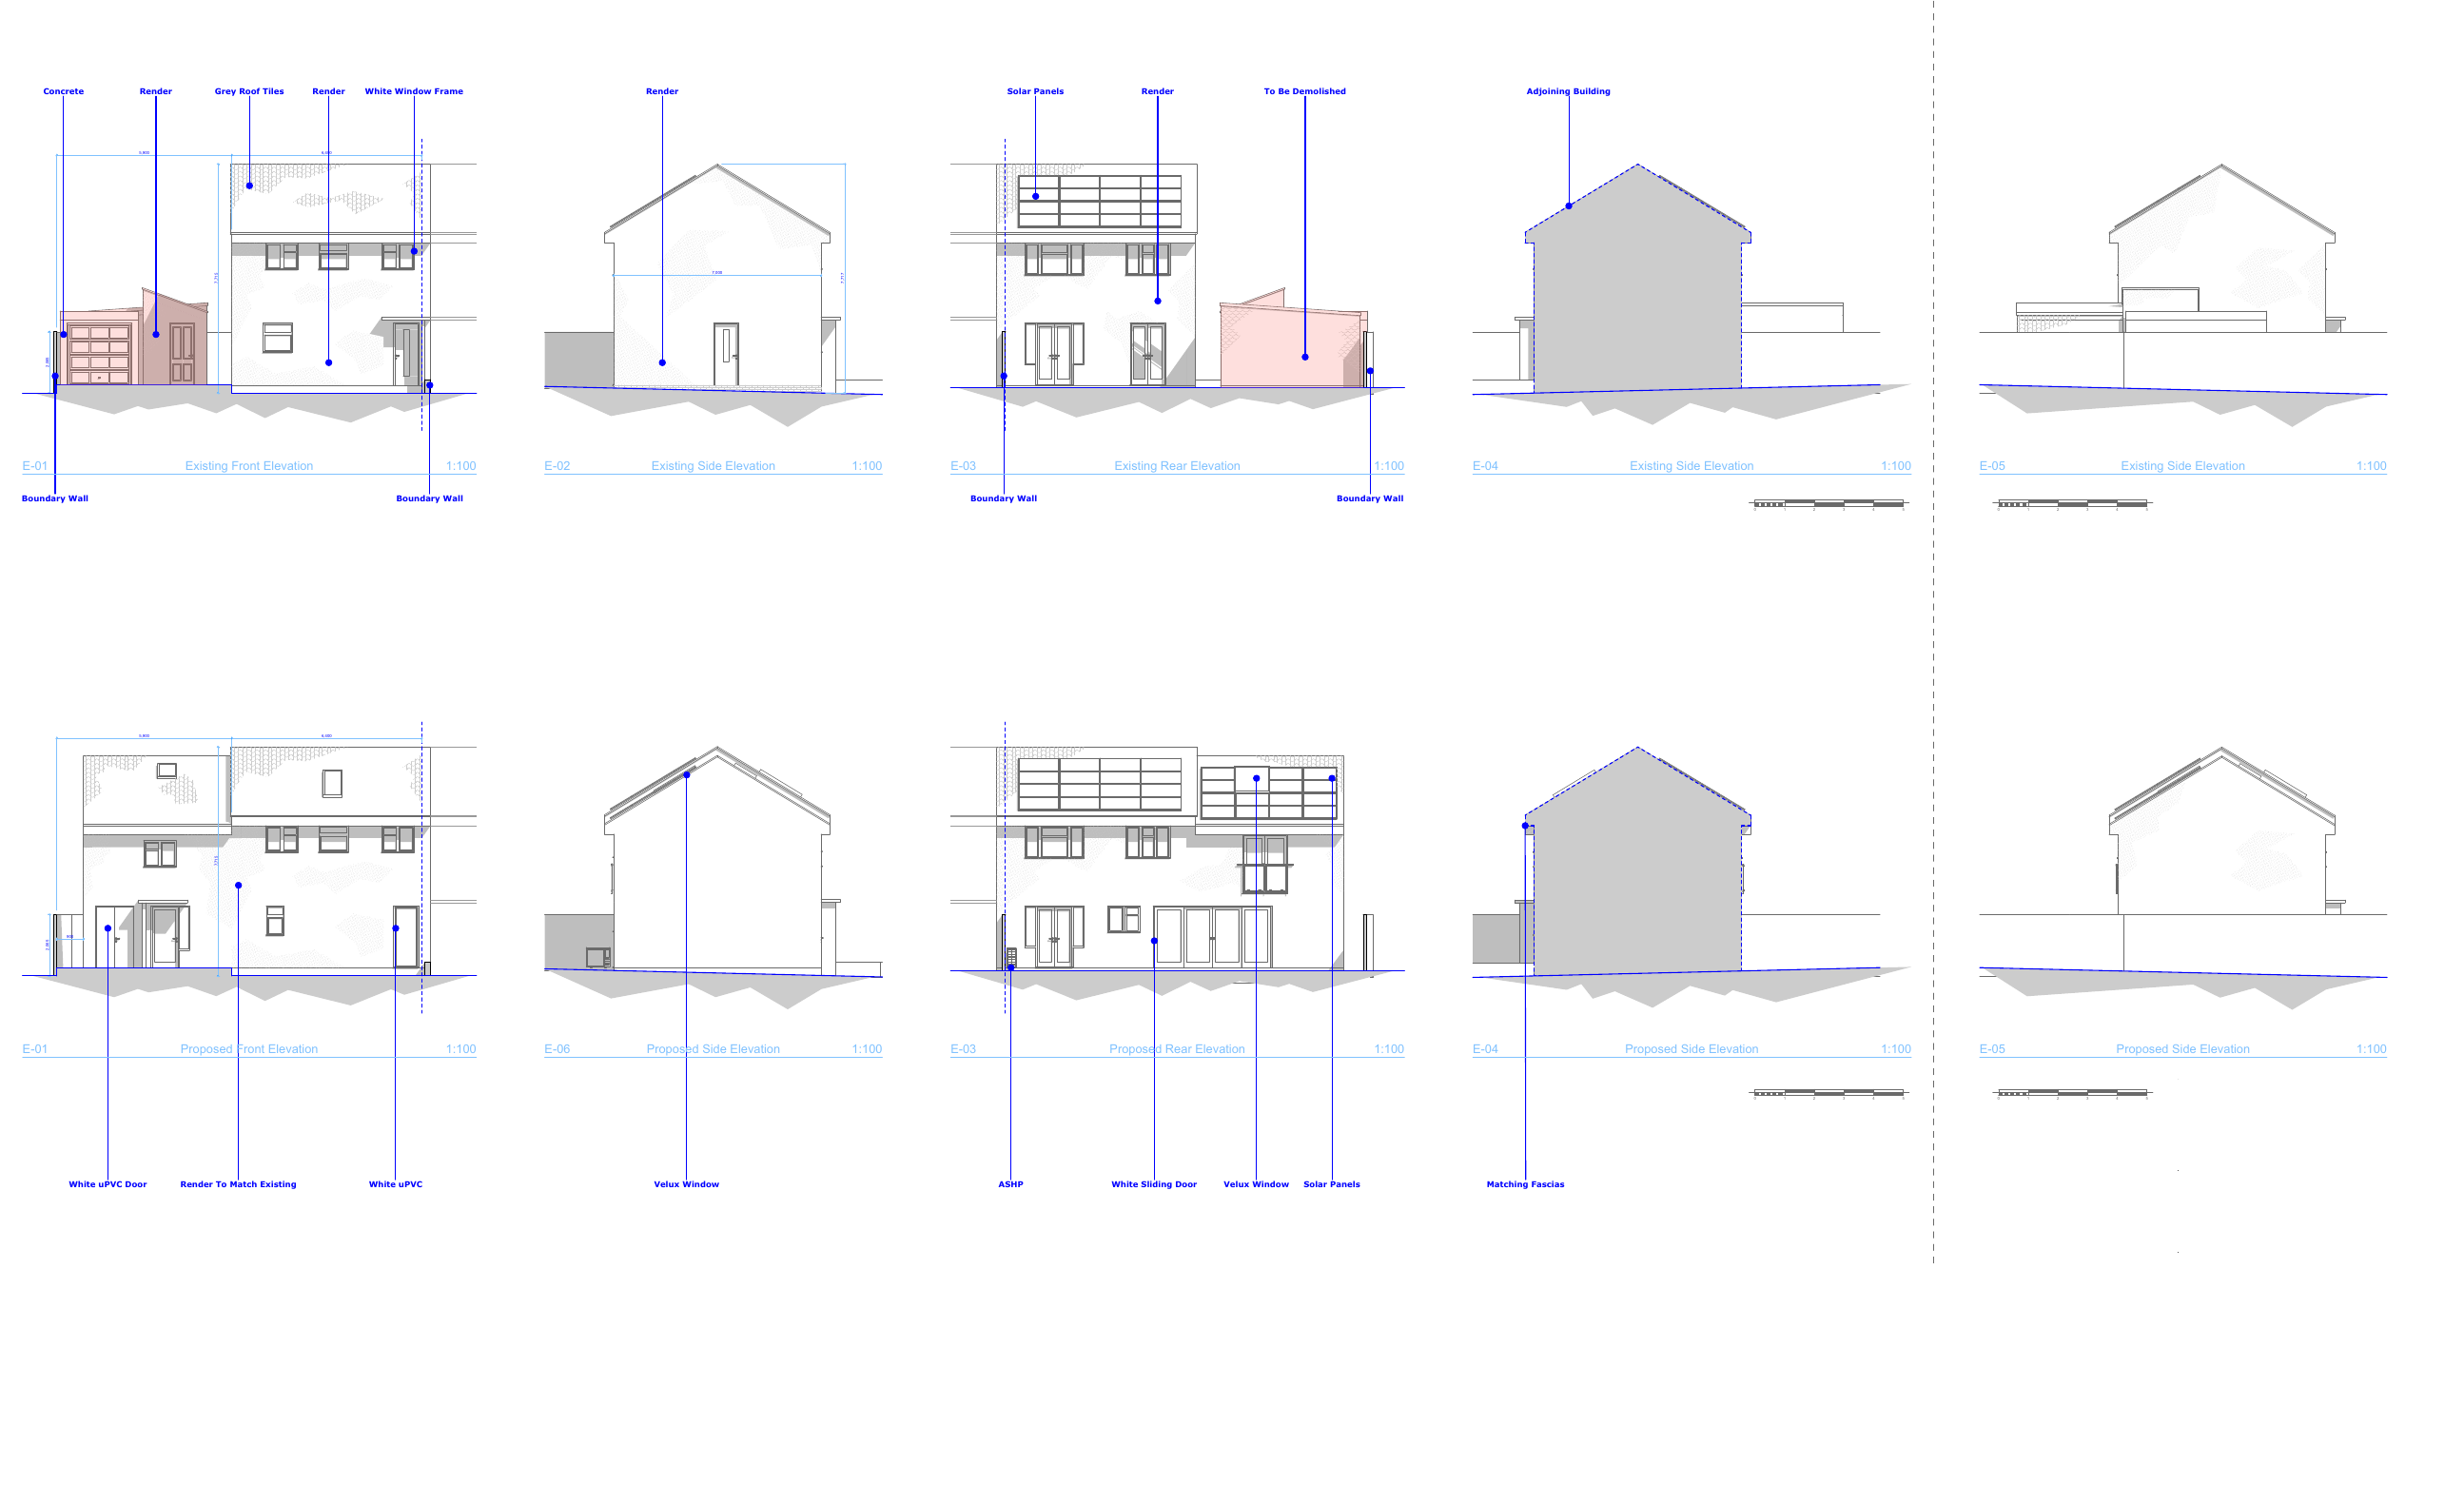
The elevation drawings serve a different purpose: they show the existing building alongside the proposed external changes.
Together, these examples demonstrate why a useful drawing package contains different views rather than relying on one floor plan or visualisation.
Explore Two-storey Extension, Pill.
Are 3D visualisations required?
Do not assume a visualisation replaces the plans the council needs.
A 3D view can help you understand space, roof form and the relationship between the extension and the existing house. At Gate5, visualisations also help clients compare ideas before agreeing a proposal.
The submission requirements still need checking separately. National guidance requires plans and drawings sufficient to describe the development, with additional information determined by the application and relevant local requirements. GOV.UK planning application guidance.
Are drawings the whole planning application?
No. Drawings are part of a wider submission.
Bristol’s application guidance also identifies the application form, relevant ownership certification and the appropriate fee or exemption evidence. Further documents may be needed under its local requirements. Bristol application guidance.
For Bath, B&NES’s householder checklist identifies additional information that may be necessary, including biodiversity, flood-risk and parking or access information. These are not requirements that apply identically to every extension. B&NES householder checklist.
The responsible authority and application type should be established before finalising the package. This article assumes a planning application is needed; deciding whether your particular extension needs one is a separate question.
Does a planning package include construction drawings?
Not automatically.
Planning drawings explain the proposal for planning assessment. Technical design develops the information needed for construction, structural coordination and Building Regulations.
Planning permission and Building Regulations approval are separate; a project may need both. GOV.UK Building Regulations guidance.
Gate5’s design and planning appointment covers the survey, design and planning stages. Technical drawing packages are agreed separately, and structural reports and calculations are commissioned separately.
You can commission design and planning without appointing Gate5 to carry out construction. See our Architectural Design & Planning service.
What should you ask before commissioning drawings?
Ask for a clear written scope covering:
- The measured survey and existing-building information.
- The design options and revisions included.
- The drawings intended for the planning submission.
- Any supporting statements or specialist reports.
- Who submits the application and handles correspondence.
- Application fees and other separately charged items.
- What technical information will be needed afterwards.
At Gate5, submission arrangements and responsibilities are agreed for the project, with planning consultants involved where needed. A coordinated drawing package helps explain a proposal, but it does not guarantee planning approval.
For the wider project journey, read How to Plan a Home Extension in Bristol.
Discuss your planning drawings
If you are considering an extension in Bristol, Bath or the surrounding area, tell us about the property, what you want to change and any drawings or planning correspondence you already have.
We can discuss the survey, design and planning package your project needs, without requiring you to commission construction.