Option 1
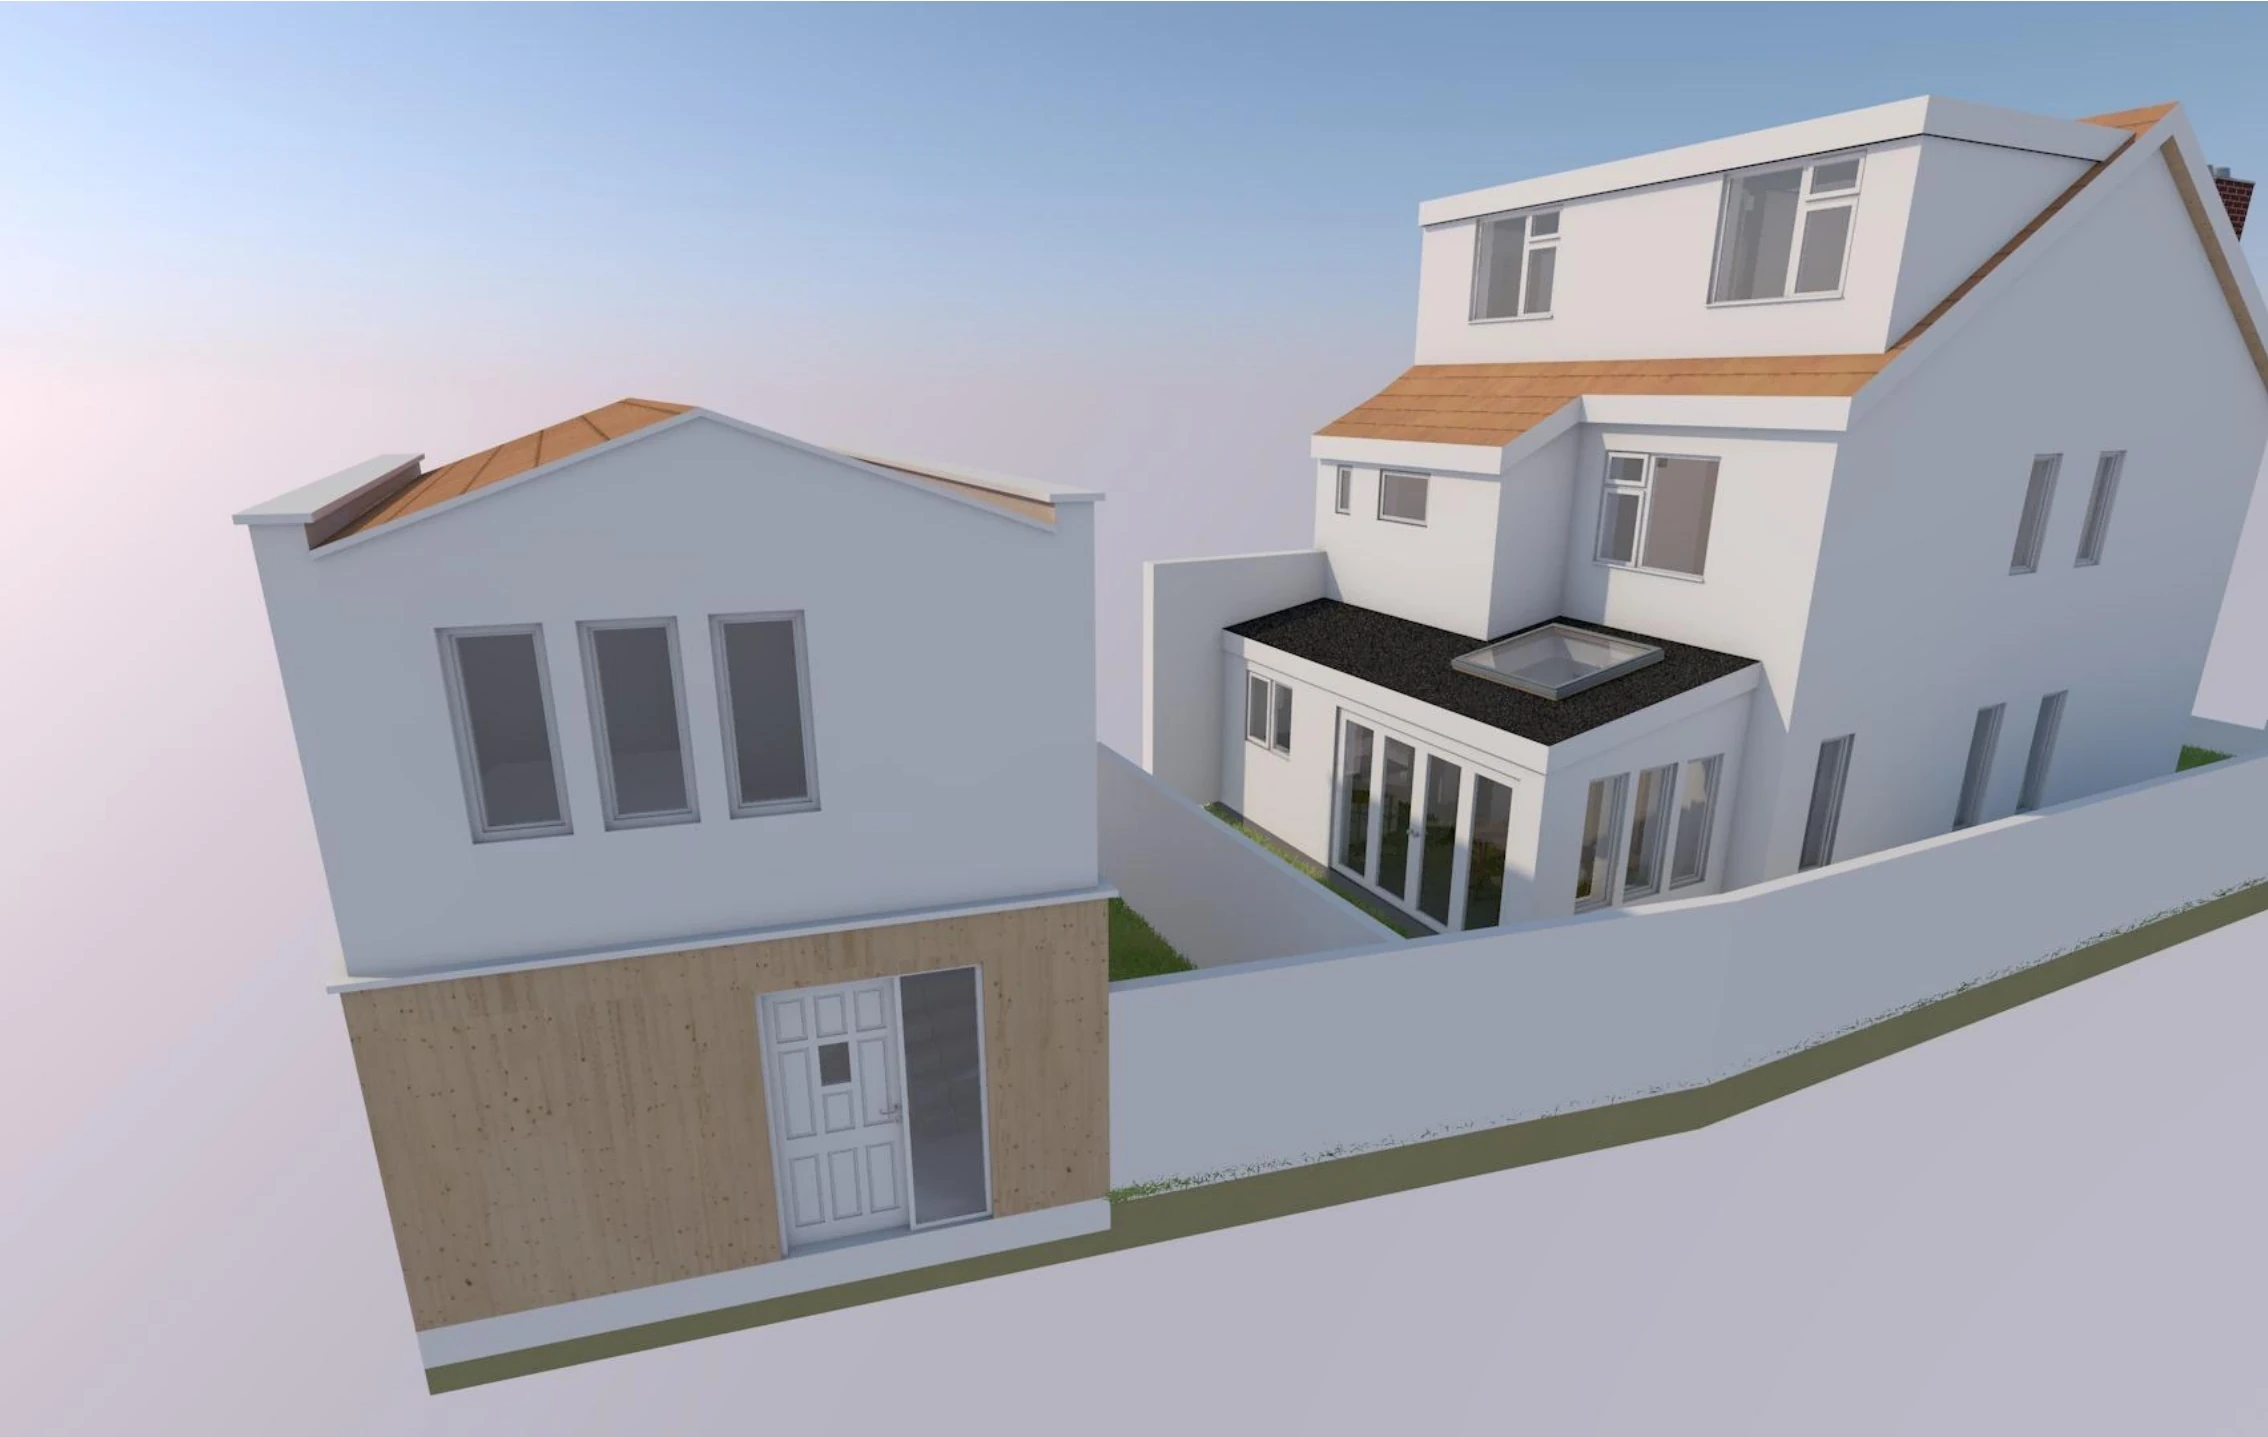
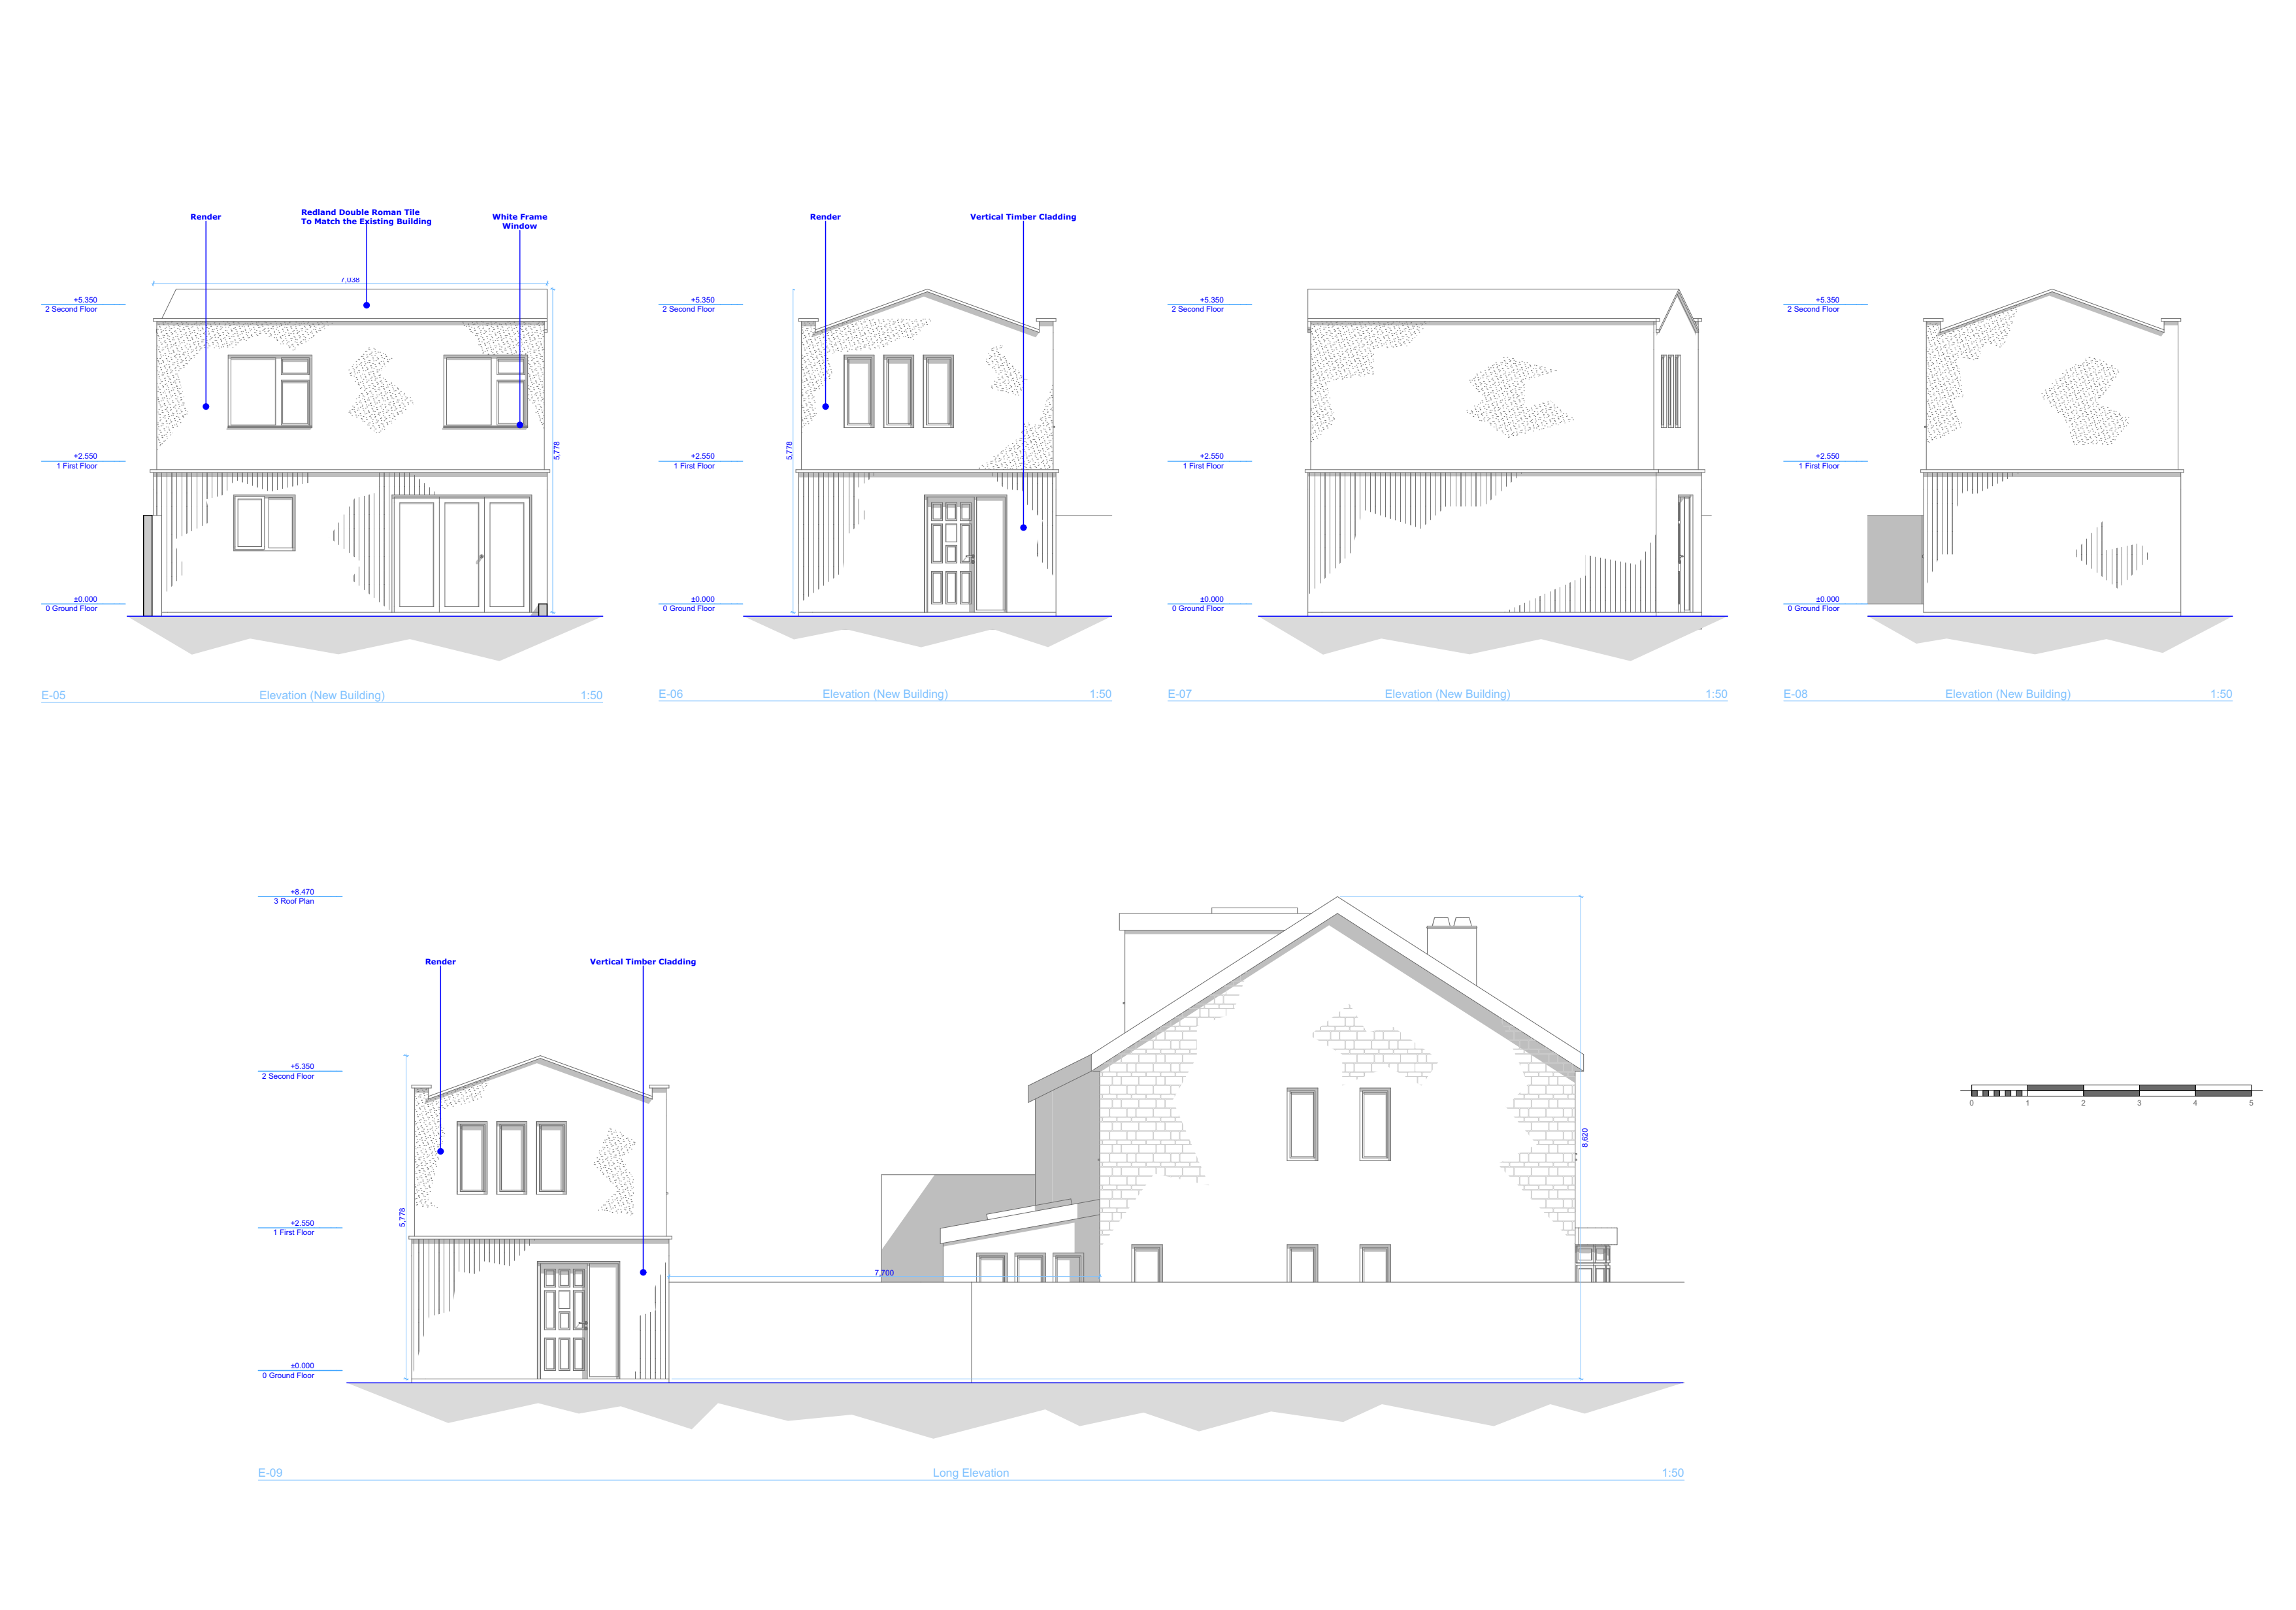
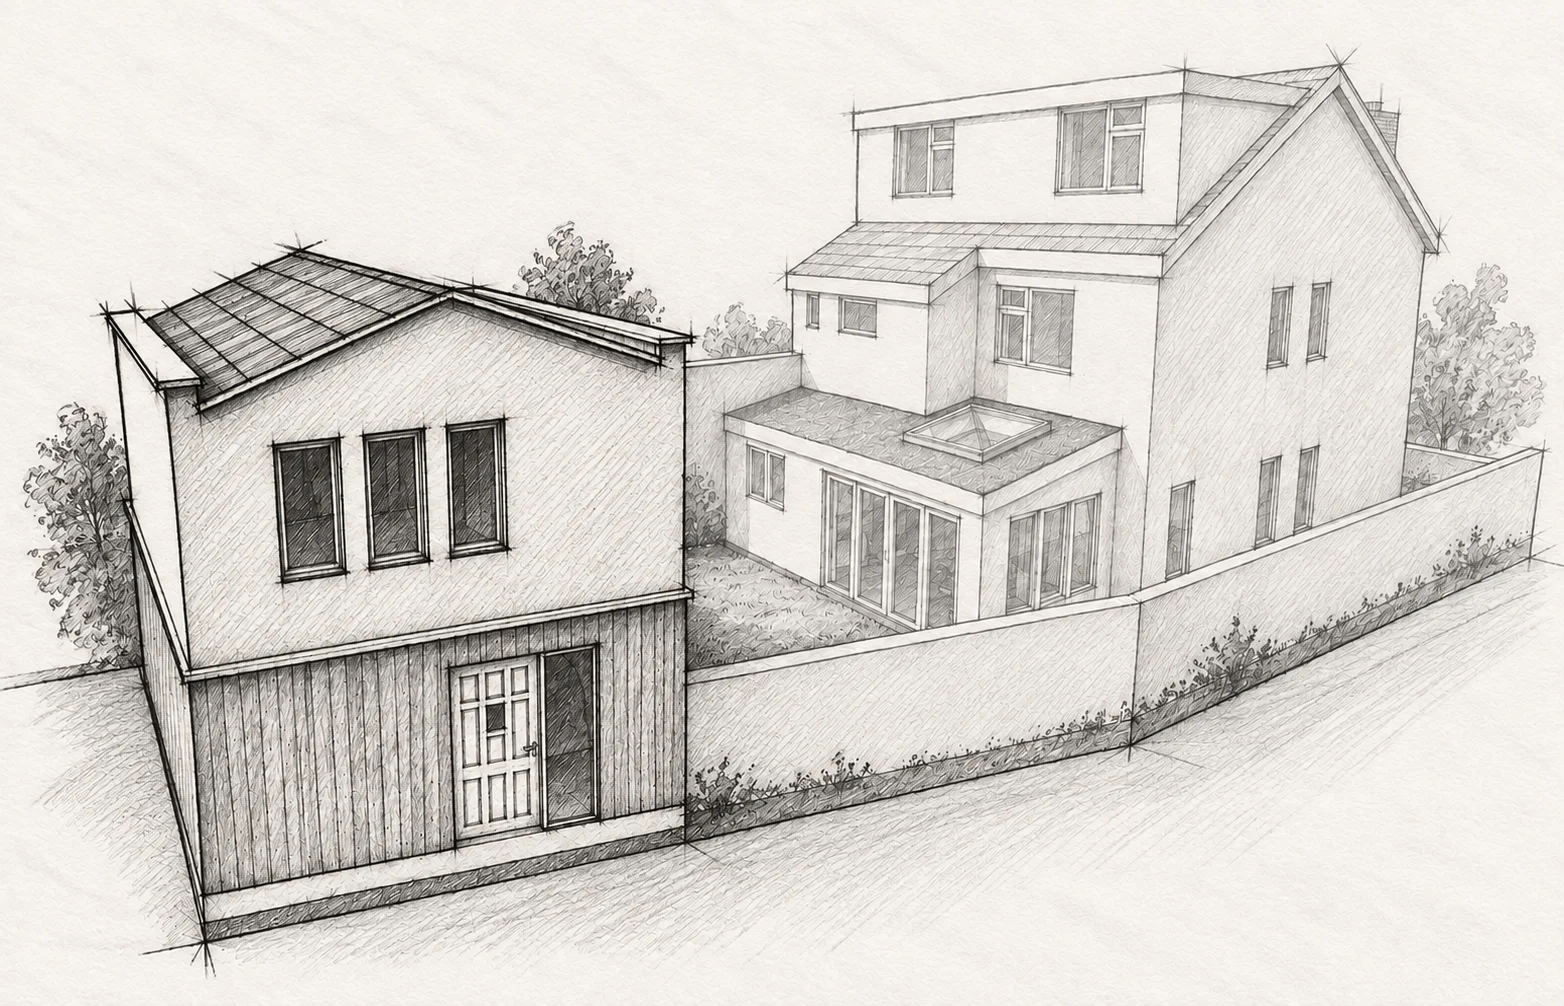
The brief for this existing HMO in Ashley Down, Bristol, was to create more bedrooms and explore dividing the plot to accommodate an additional self-contained unit. The client was unsure how best to optimise the layout and what might be possible.
Gate5 Design is working closely with Town & Country Planning Advisors Ltd. to develop the house extension, loft conversion and outbuilding proposals. The scheme’s complexity has required several design iterations, testing how the accommodation, access and shared spaces could work together.
Measured survey
The brief was to explore how the house could provide additional accommodation while making the shared spaces work for the people living there. The existing layout gave us a starting point to consider room arrangements, circulation and access to the garden.
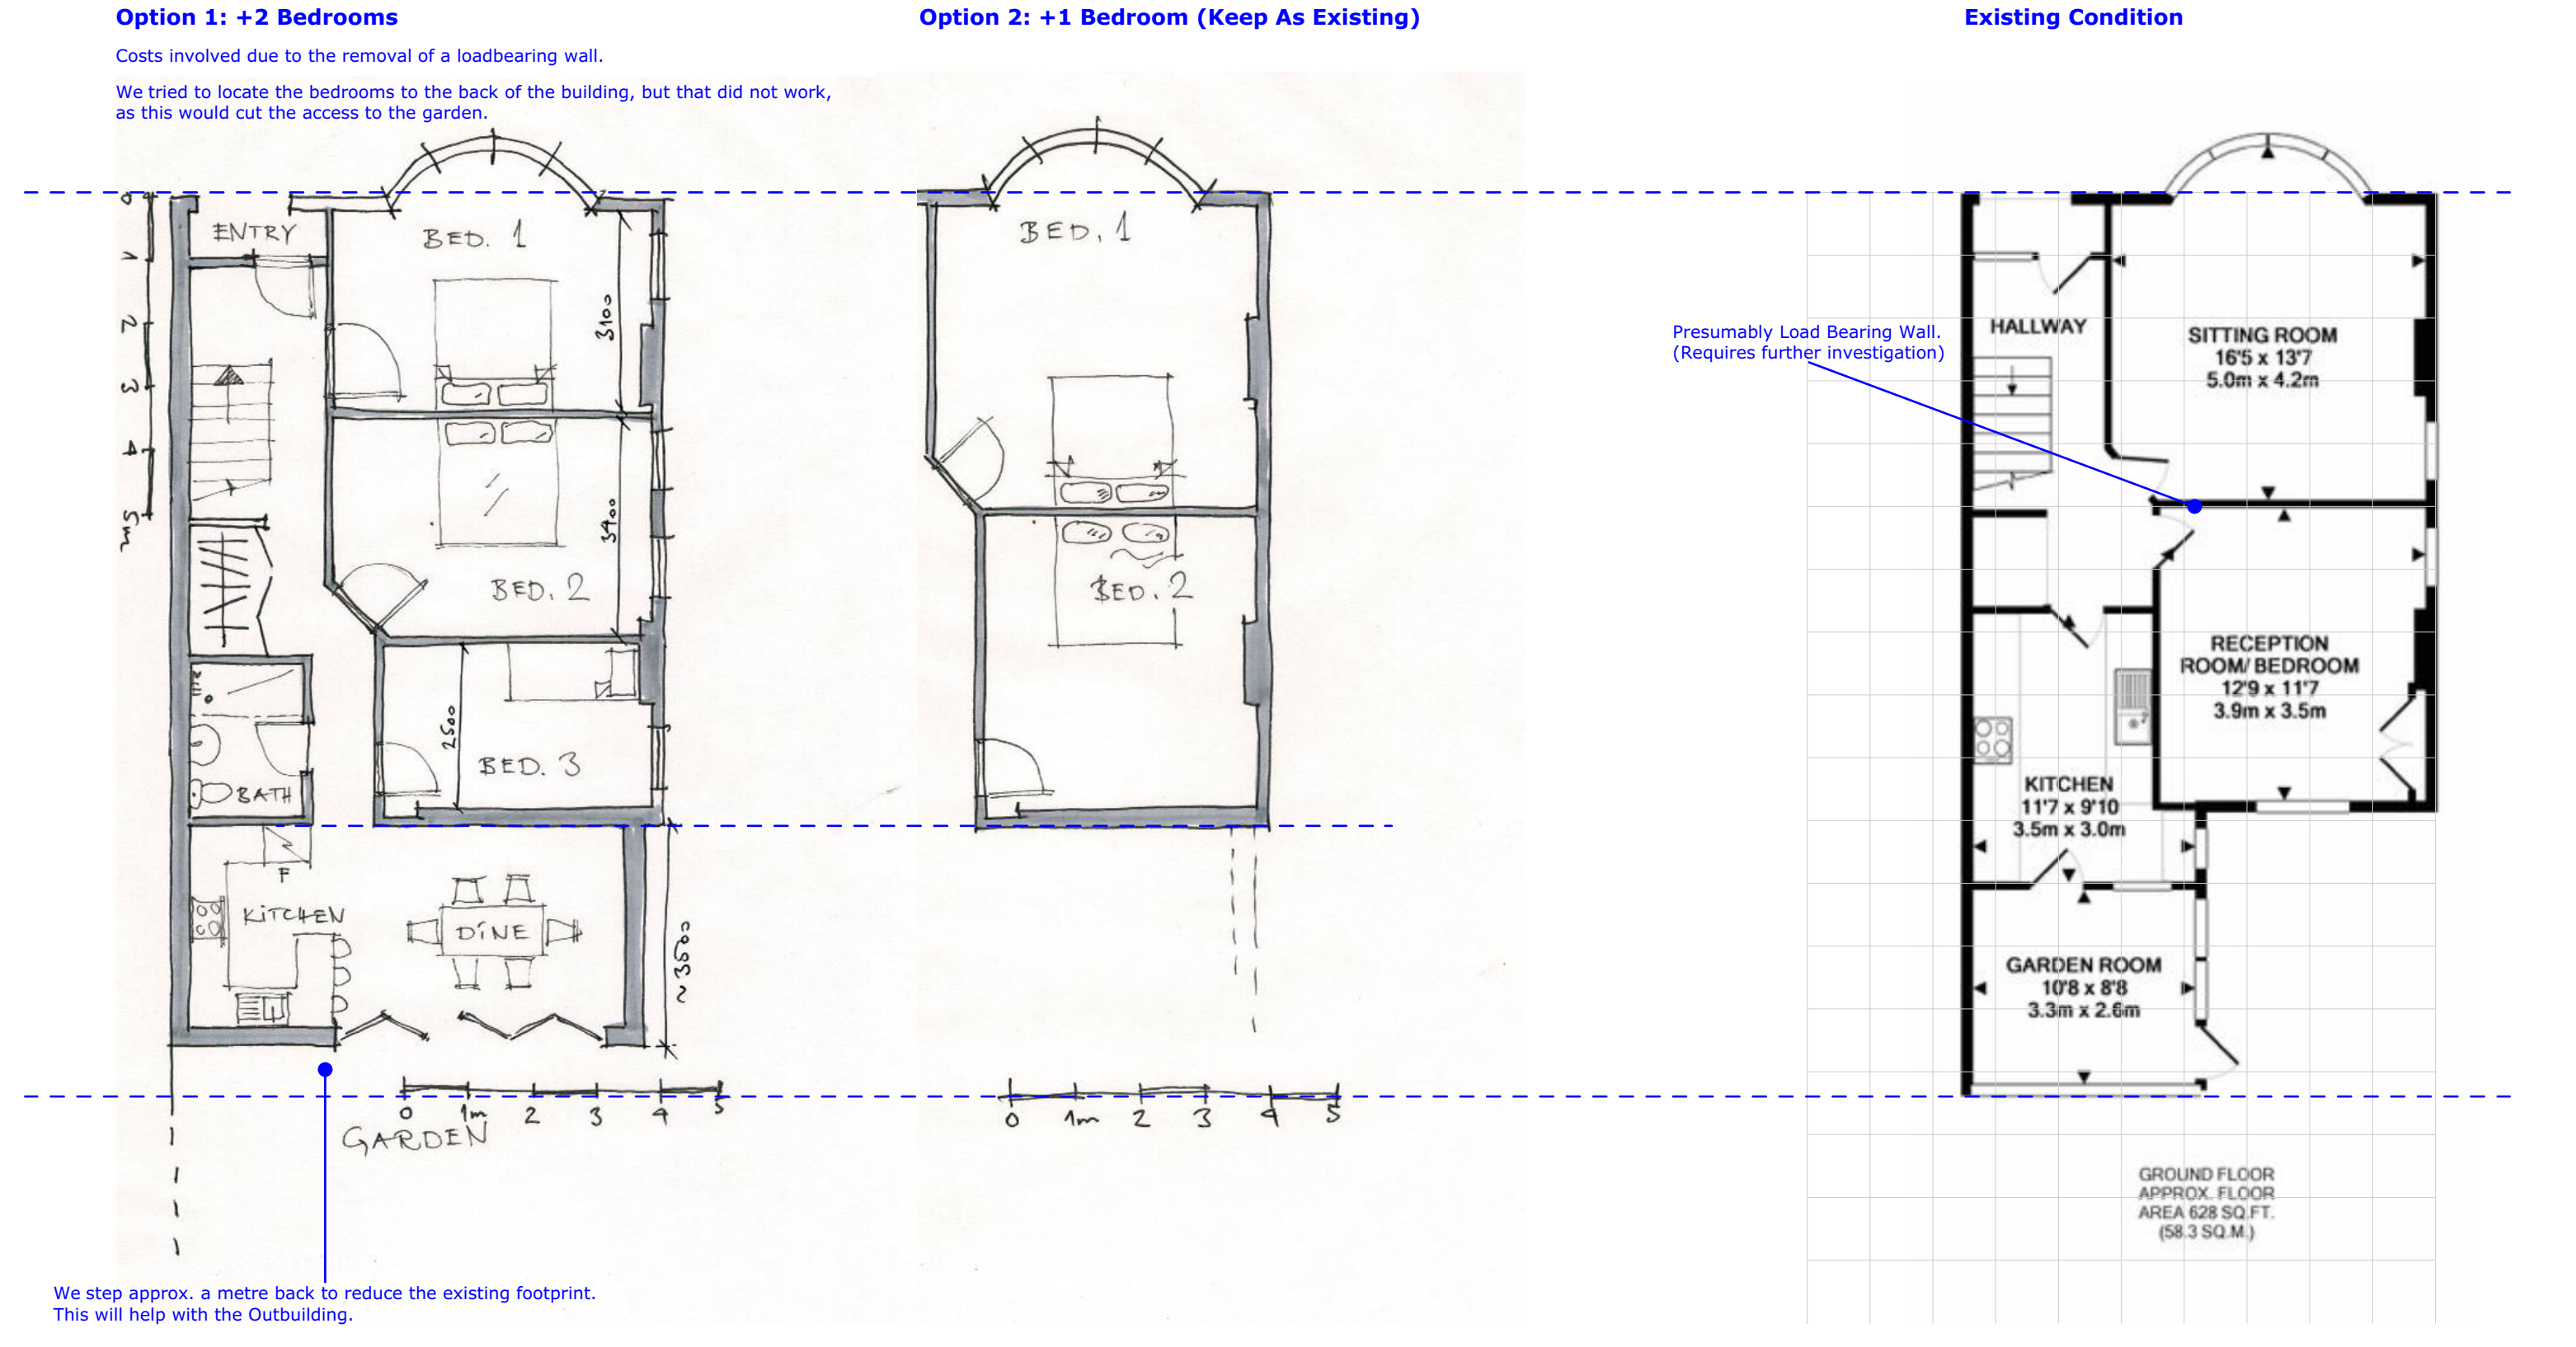
Design
We explored the house and garden as one site, using plans, elevations and 3D views to compare the rear extension, loft changes and different outbuilding options. These studies helped the client see how each approach would affect the spaces and their relationship to the garden.
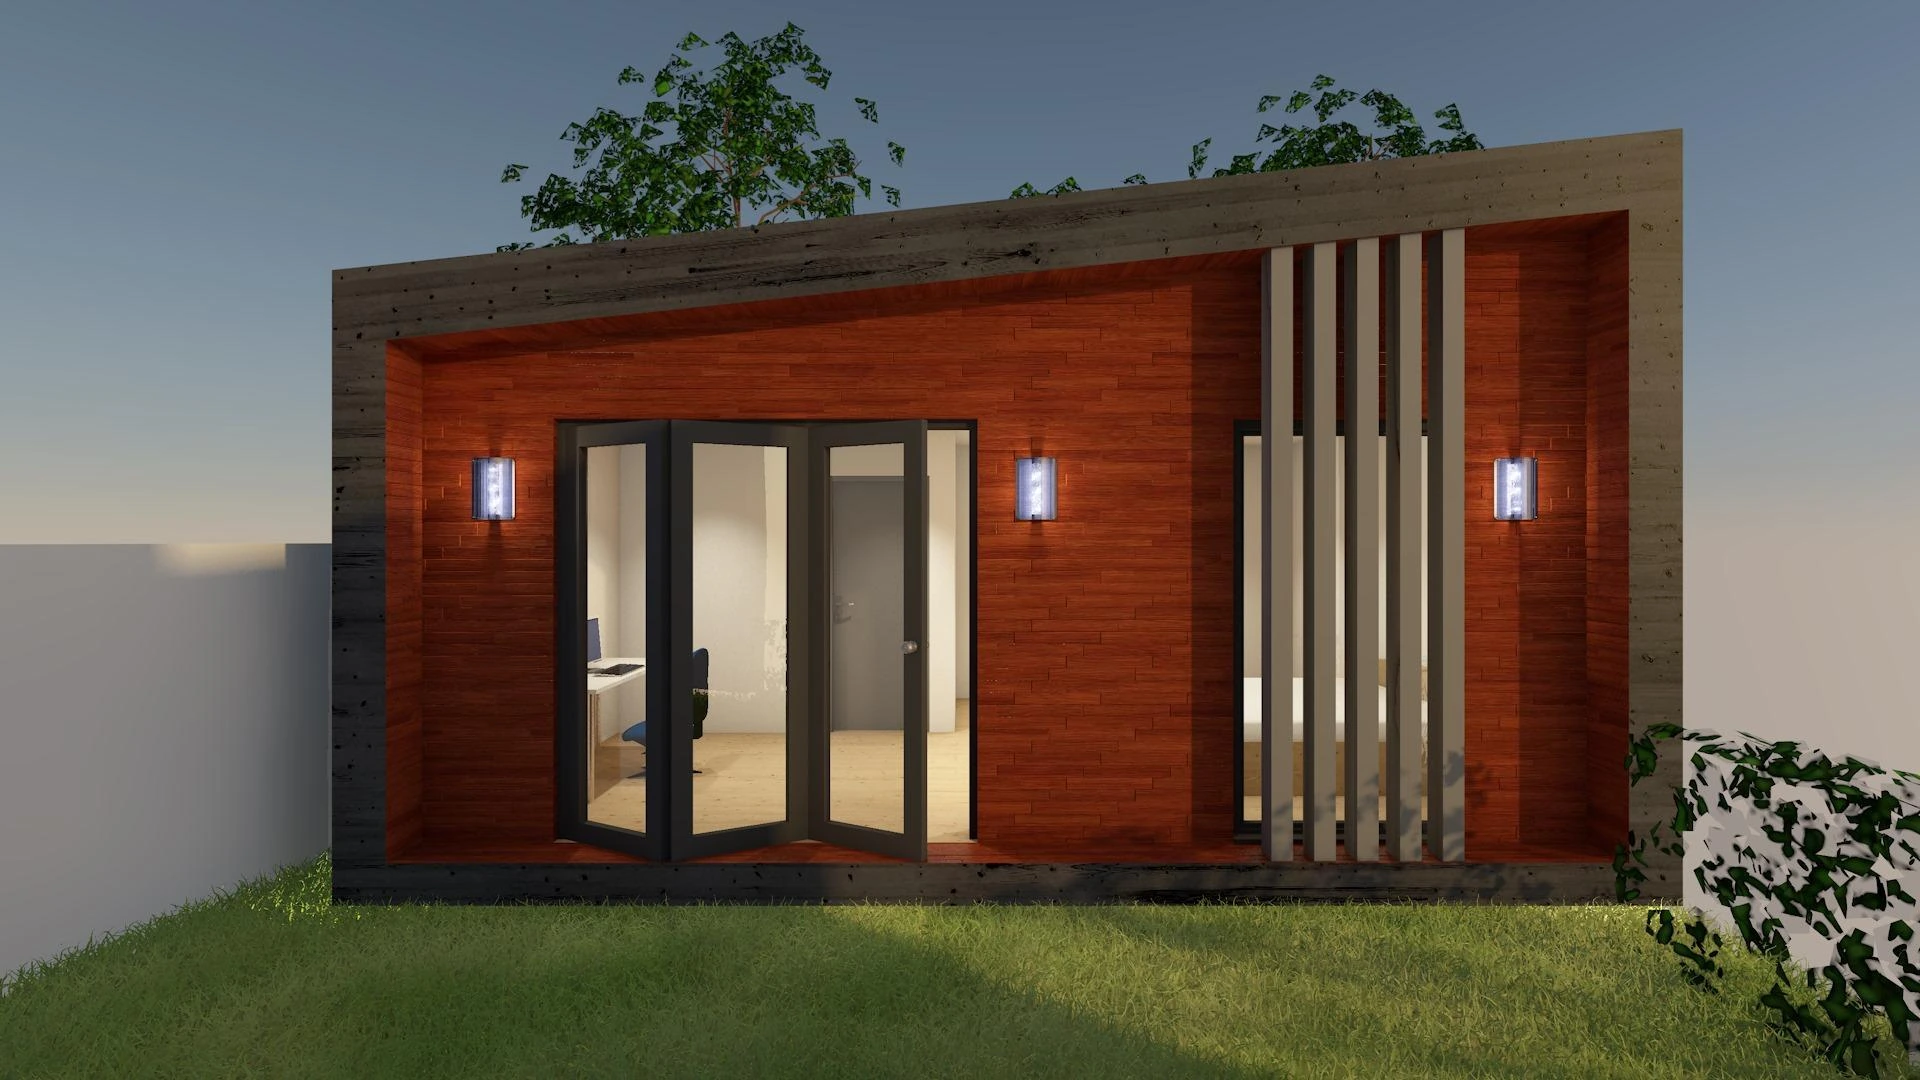

Planning application package
We work closely with Town & Country Planning Advisors Ltd. to prepare the planning application, bringing design and planning advice together as the scheme develops. This includes reviewing the accommodation and shared spaces alongside the extension and loft proposals, access, cycle and refuse storage, and sustainability considerations.
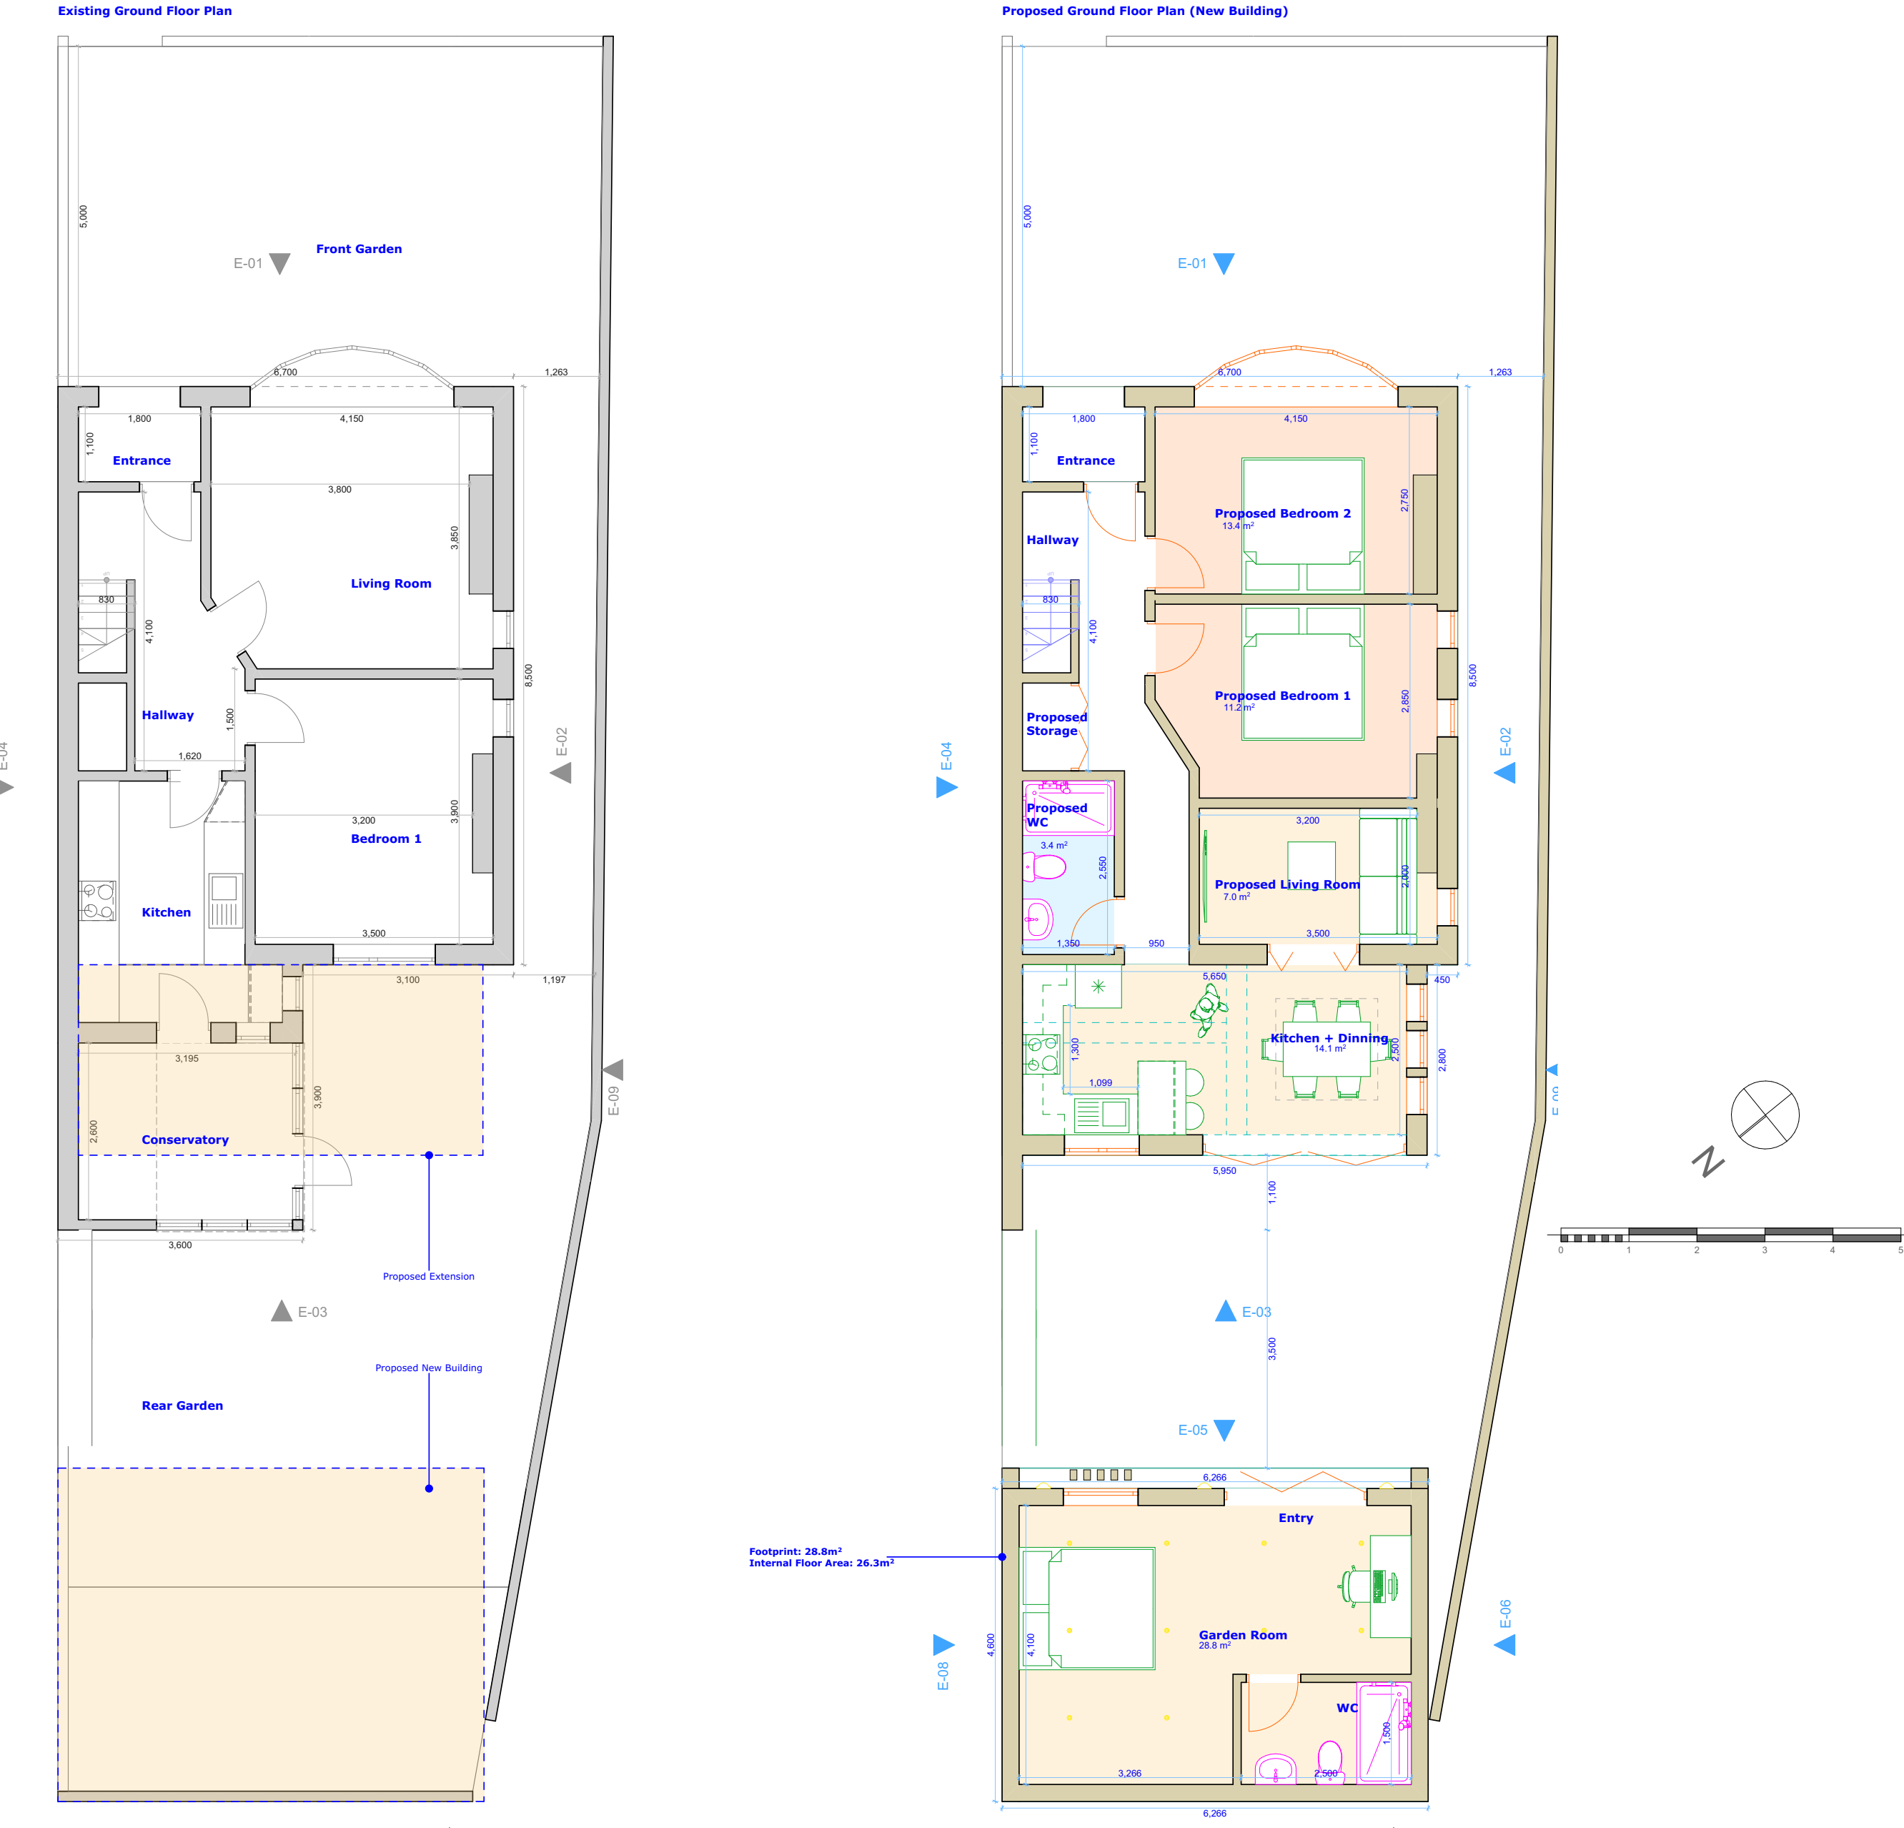
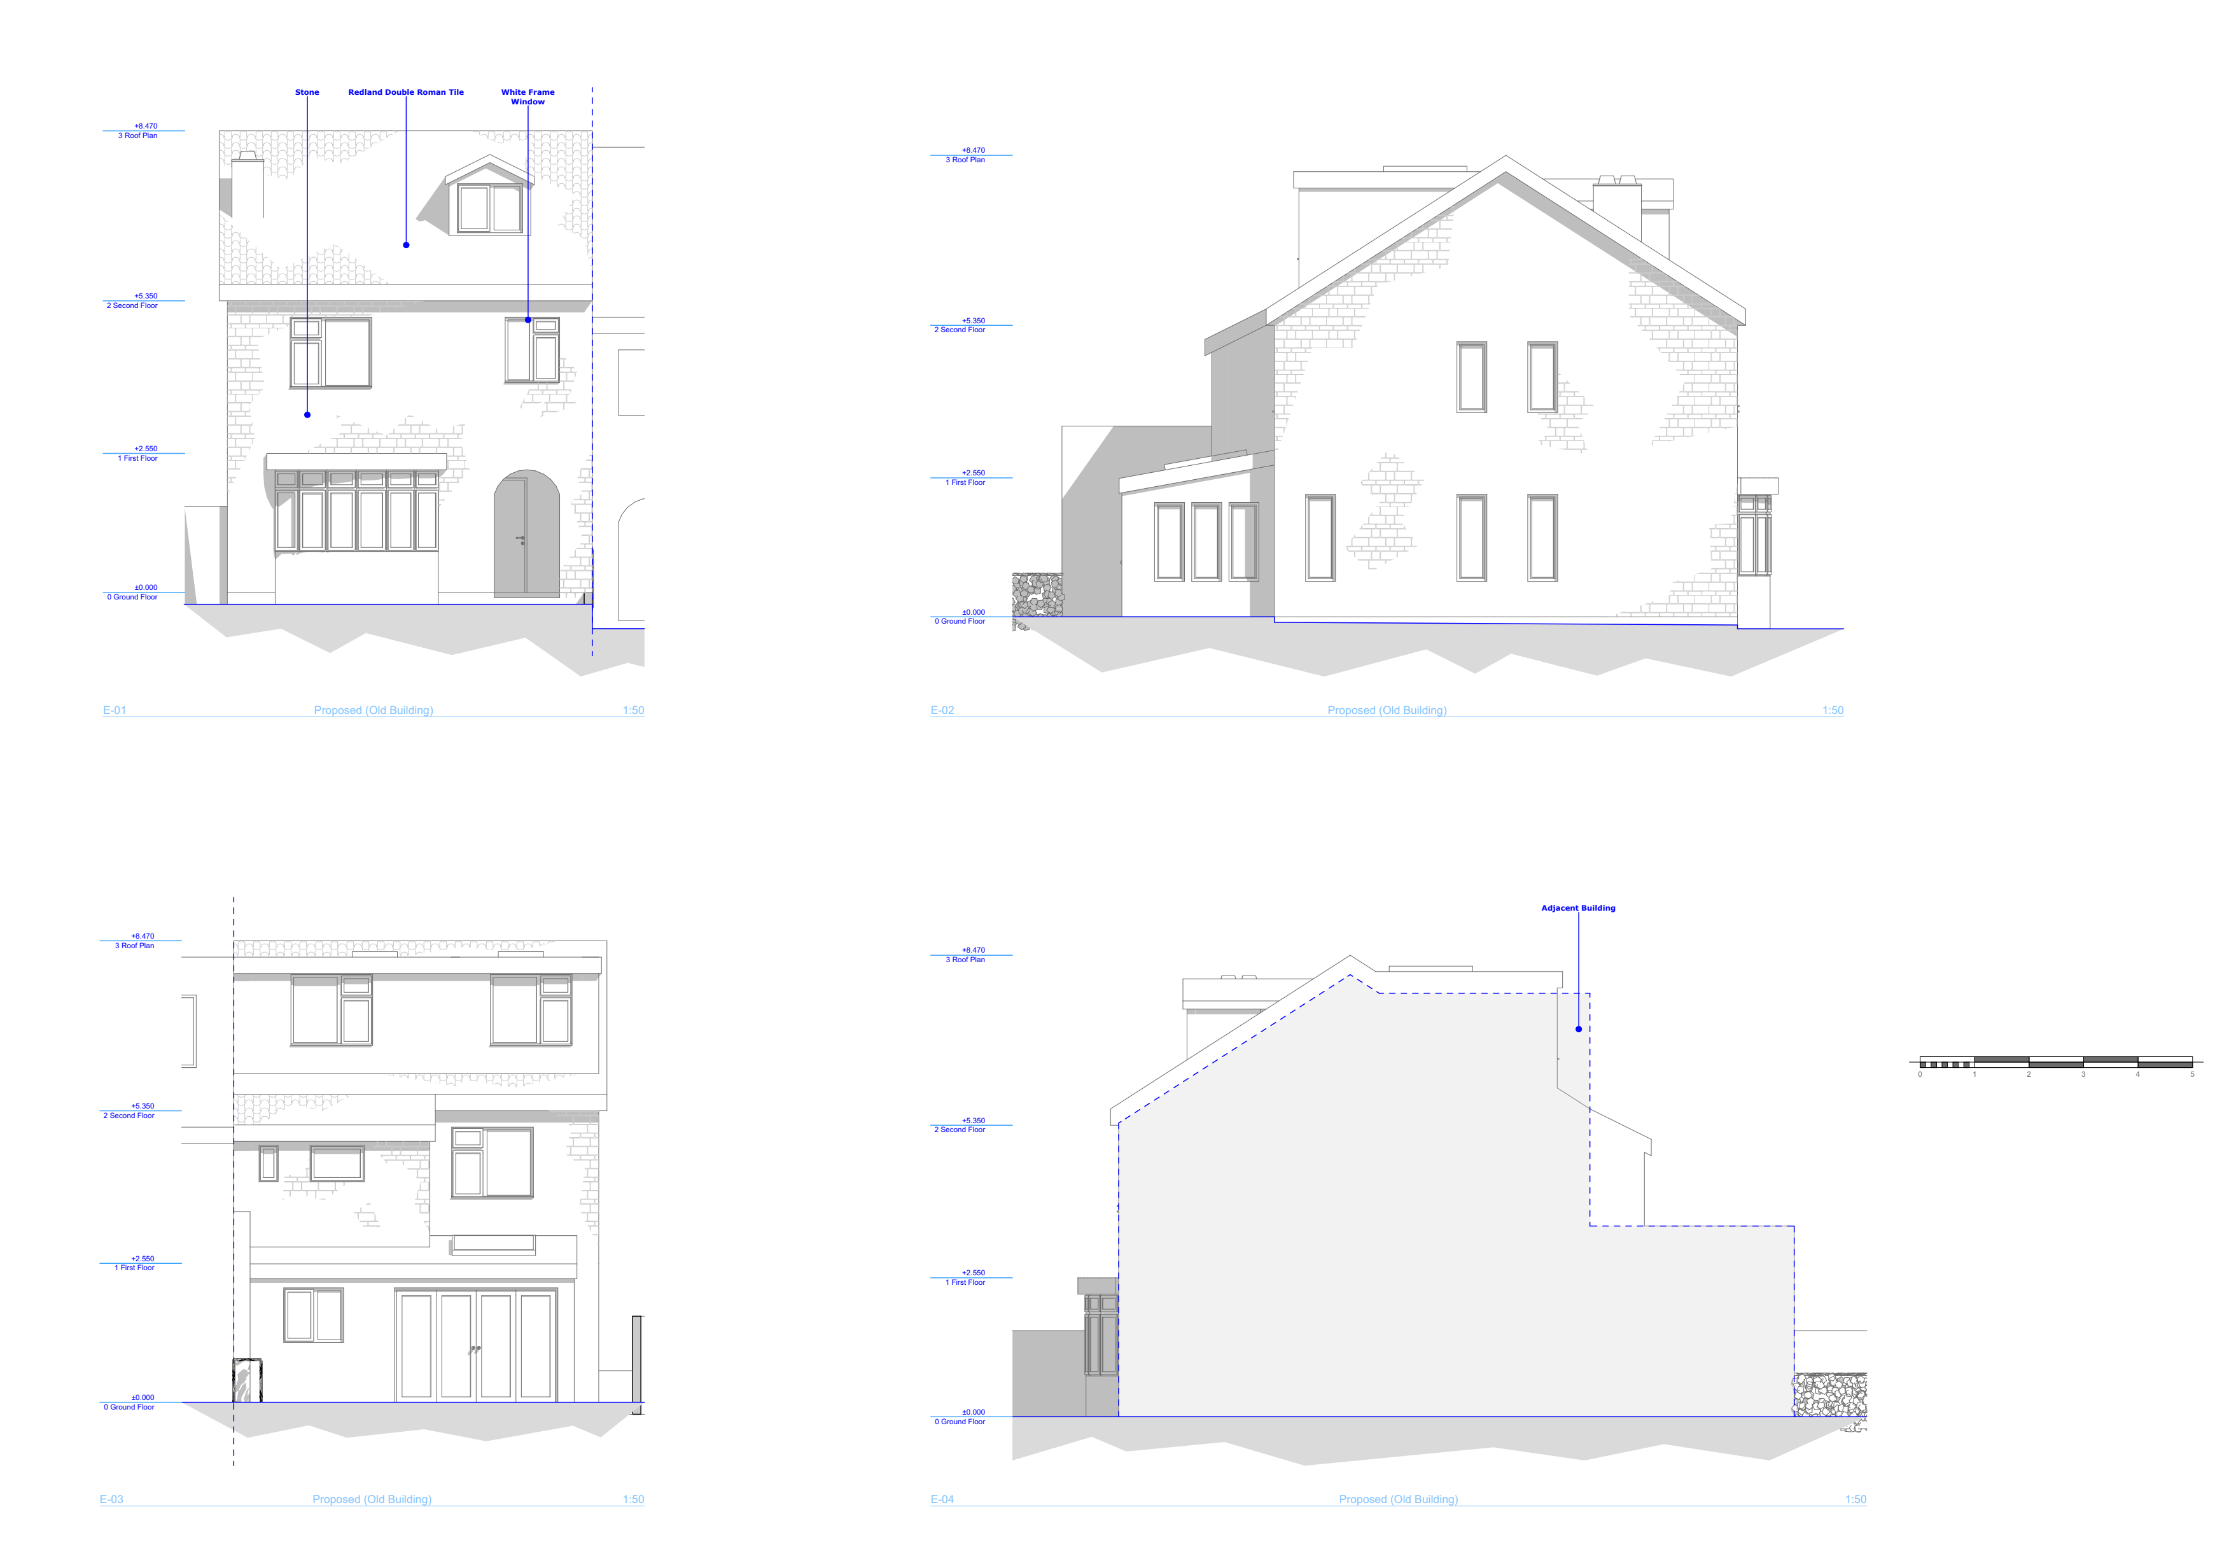
Review the existing house and prepare the information needed to explore the brief.
Compare layouts, extension and loft proposals, and outbuilding options using drawings and 3D views.
Develop the application drawings with our planning consultant. The application is in preparation.
A separately agreed stage for construction drawings, structural coordination and Building Regulations information.
The work shown here is a design and planning appointment, not a construction case study.
No completed construction or handover outcome is presented for this project.
Required mapping data is obtained for the site and location plans.
A planning consultant is particularly useful when a scheme is complex or raises sensitive planning issues. We work alongside them to understand the relevant policies, identify potential concerns and refine the design before submission, helping to reduce the risk of refusal and avoidable expense. Approval cannot be promised: a refusal can lead to further design work, a revised application or an appeal, adding time and professional costs.
Comparing options helps us understand what works best for the client and the site. Drawings and 3D visualisations make it easier to assess layouts, the scale of an extension or outbuilding, daylight and the relationship to the garden. We review the alternatives together and refine the preferred approach before developing the planning drawings.
The package is tailored to the proposal and the local planning authority’s requirements. Our design and planning work can include:
The two sheets shown on this page are examples from the developing package, not the complete submission. Our guide to house-extension planning application drawings explains how the information works together. See Architectural Design & Planning for our service scope.
Preparation depends on the complexity of the proposal, the information already available and how much design development is needed. A measured survey, comparison of options and any specialist input should be allowed for before submission. We agree the scope and likely programme at the outset and review it as the design progresses.
The first step is to review the council’s reasons and discuss the available options with the planning consultant. Depending on the circumstances, these may include revising the proposal and submitting a new application, or appealing the decision. Further drawings, advice and application work can add cost and delay, which is why we address potential planning concerns as early as possible.
No. Planning drawings explain the proposal for planning assessment; they do not provide all the technical information needed for construction. Construction drawings, structural coordination and Building Regulations information form a subsequent stage, with the scope agreed separately. Structural reports and calculations are commissioned separately.
Tell us about the building, what you want to change and the stage you have reached. We can discuss the survey, design and planning work your project needs.