For a homeowner, the practical question is not simply whether you have a set of plans. It is whether those plans provide the information needed for the next stage.
Planning permission and Building Regulations approval are separate, and a project may need both. GOV.UK Building Regulations guidance.
The difference at a glance
| Planning drawings | Building Regulations drawings | |
|---|---|---|
| Main purpose | Explain the proposal's position, size, layout and appearance. | Develop the technical design and demonstrate compliance with relevant Building Regulations. |
| Typical information | Location and site plans, existing and proposed floor plans, elevations and sections where needed. | Detailed drawings and specifications, coordinated with relevant structural calculations and other specialist information. |
| Key question | What are you proposing to change? | How will the proposed work satisfy the applicable technical requirements? |
The precise information depends on the project and application route. A package described as “plans” should not be assumed to include both stages. Planning Portal drawing guidance and LABC's explanation of building control.
What do planning drawings explain?
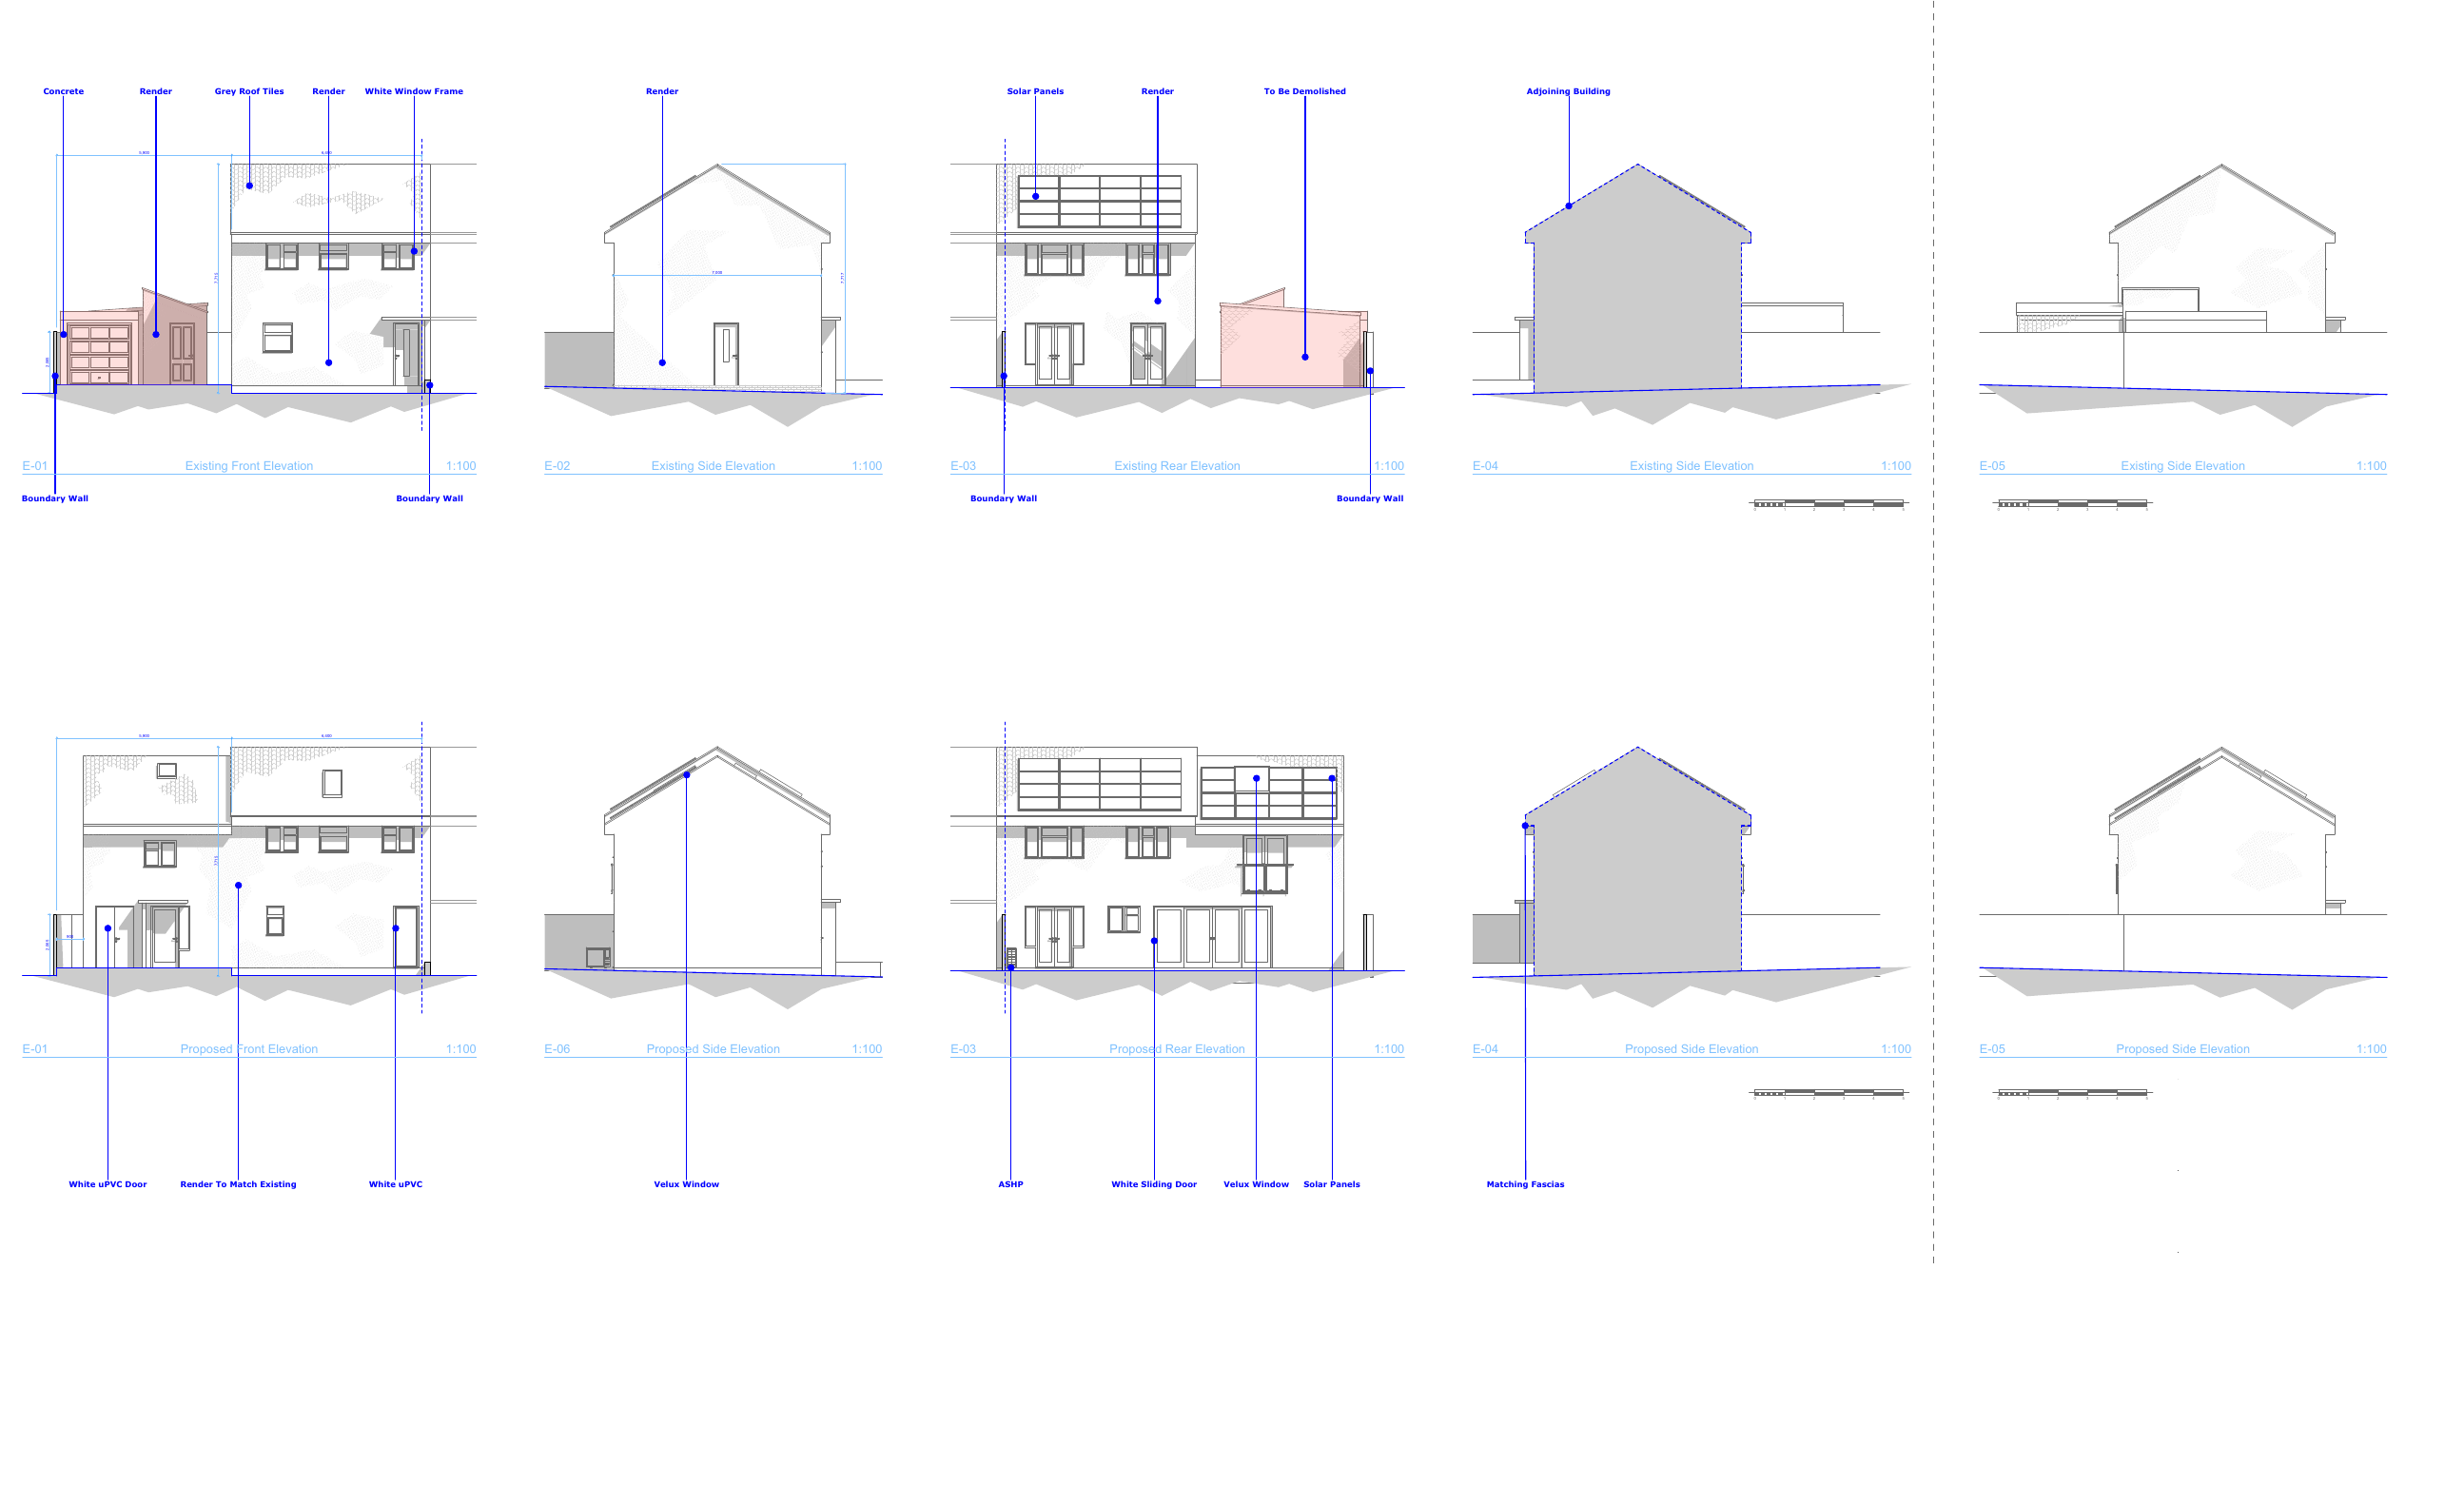
Planning drawings show the existing property and the proposed development. They help explain the extension's relationship to the house, plot and surroundings.
For example, a floor plan shows the intended room arrangement. An elevation shows the external appearance, while a section can explain heights and levels that are less clear in other views. The drawings required vary with the work. Planning Portal: plans and drawings.
These drawings also help you understand and agree the design. You can compare layouts, furniture positions, circulation and garden access before moving into further technical development.
Our existing guide explains which drawings a house-extension planning application may need. This article focuses on what comes with each appointment, rather than repeating that checklist.
What do Building Regulations drawings add?
The technical stage develops information about how the proposal is put together and how the relevant requirements will be addressed.
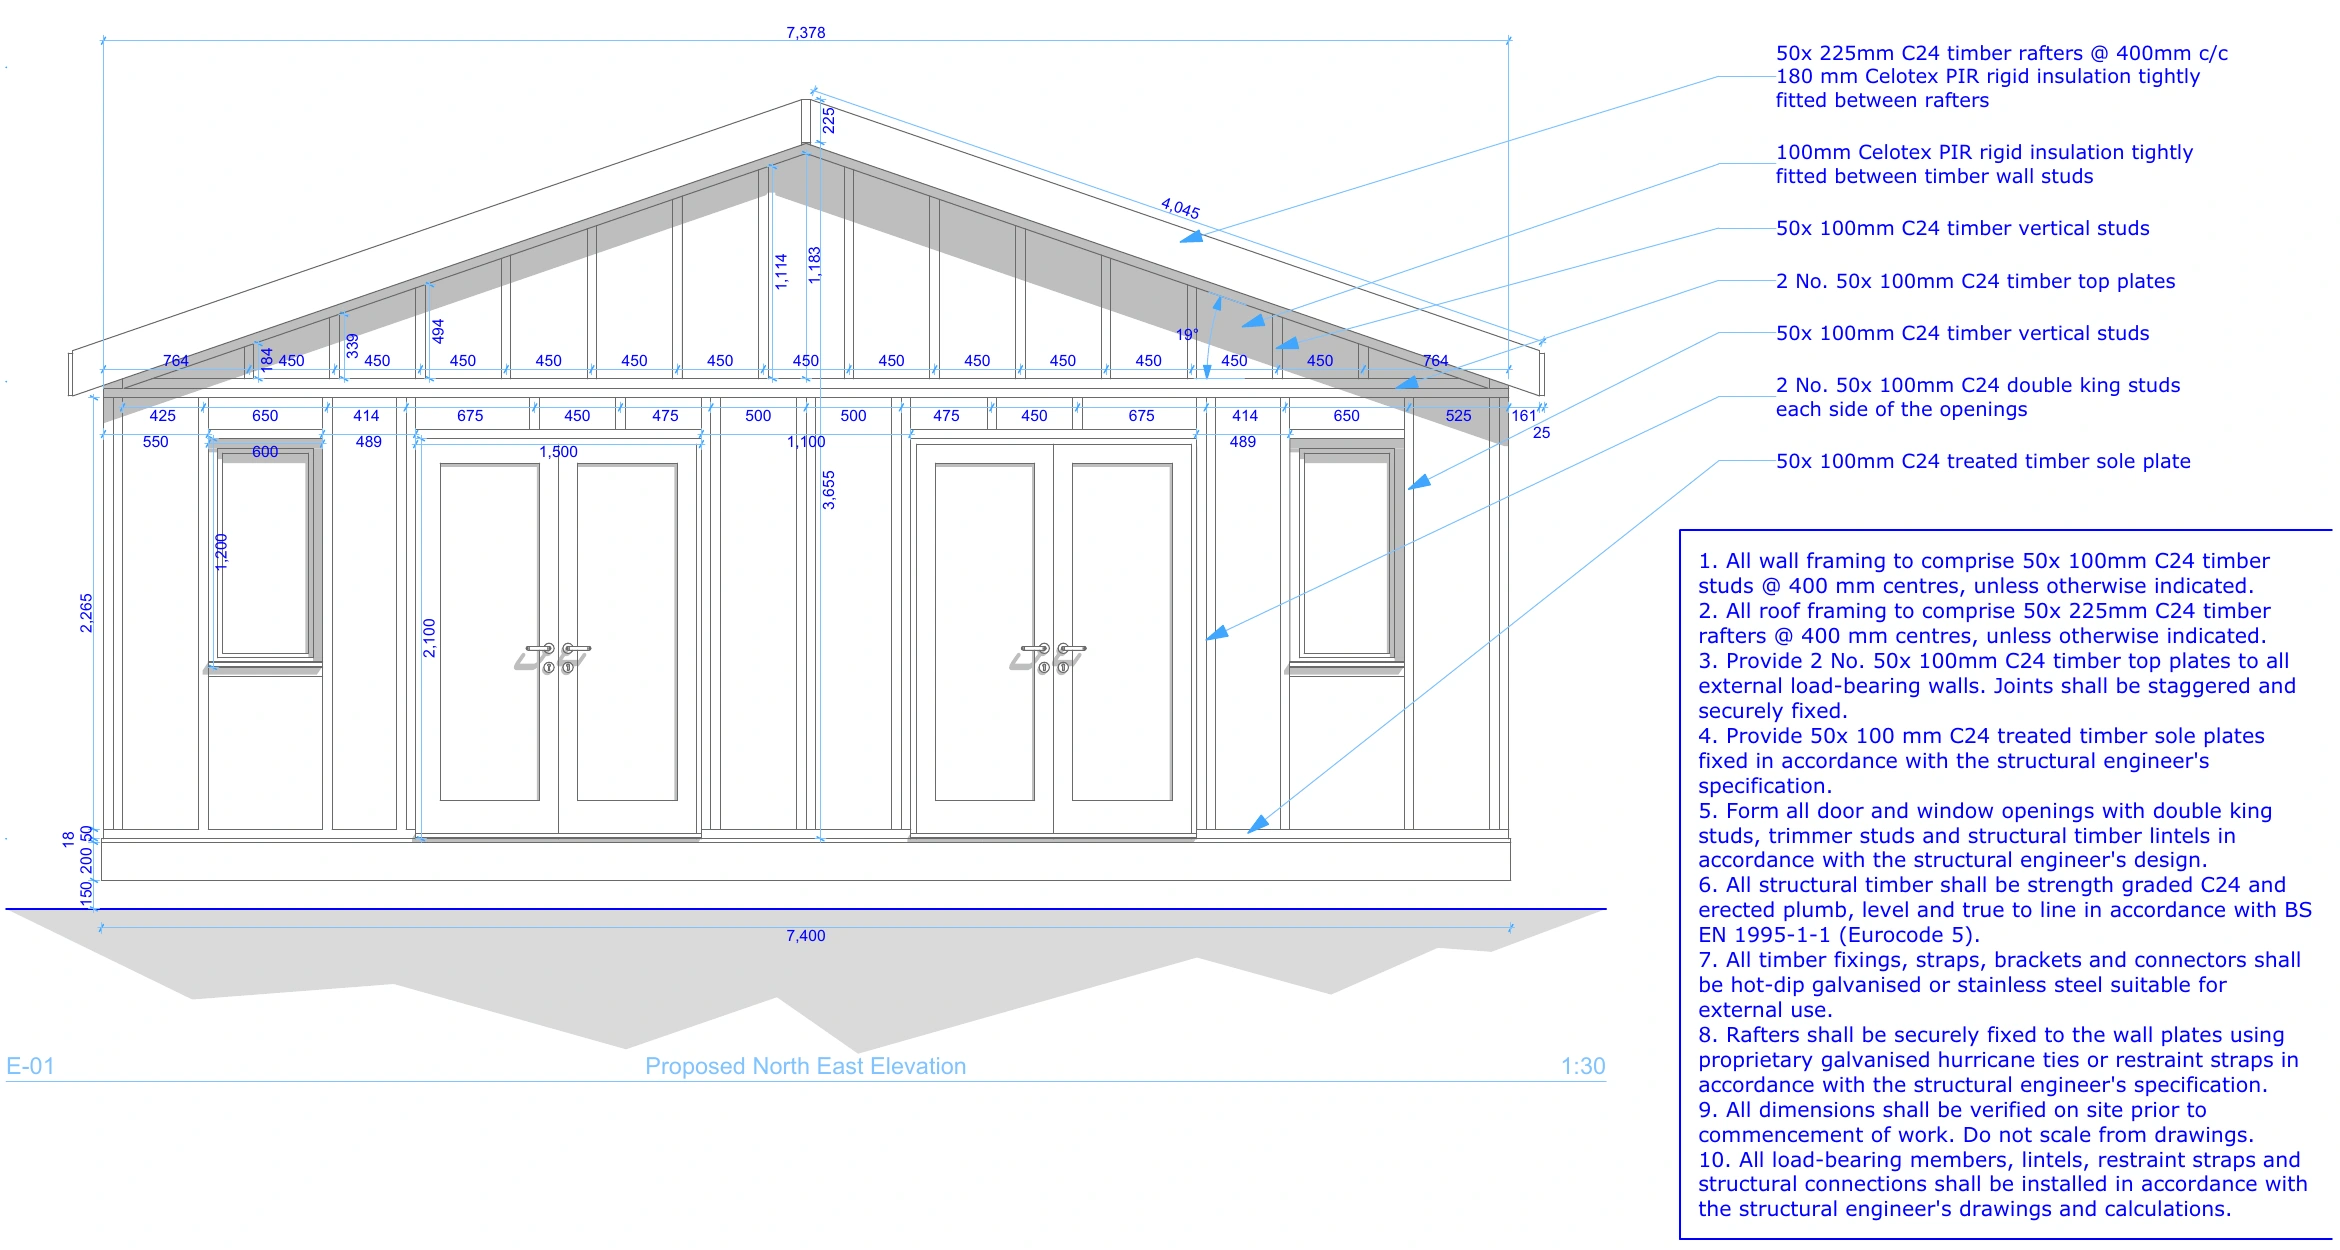
Depending on the project, the package may cover wall, roof and floor build-ups; insulation and junctions; structural coordination; ventilation and drainage; and fire, moisture and acoustic considerations. Building Regulations cover a range of technical subjects, not just structural stability. GOV.UK's Approved Documents.
At Gate5, technical design also considers the information needed for pricing and site use. Agree the drawing details, specifications and specialist inputs required for your particular project; a building-control submission should not simply be assumed to settle every construction decision.
Structural engineering reports and calculations are commissioned separately. A technical drawing package needs to be coordinated with that work, not mistaken for an automatic inclusion of every specialist service.
Explore our Technical Design & Building Regulations service.
Does planning approval mean the drawings are ready to build from?
Not automatically. A planning approval and a complete technical or construction package answer different questions.
Before obtaining comparable construction prices or starting work, establish what information is still outstanding. This may include structural calculations, junction details, specifications and the responsibilities of the people preparing them.
For example, a proposed opening may be clear on a planning drawing, while the supporting structure and its connections still need technical development. This is an example of the distinction, not a description of an unresolved item on a particular Gate5 project.
Building control involves assessment of relevant plans, calculations and specifications, as well as inspections of the work. Drawing preparation does not replace the inspection and compliance process. LABC building-control guidance.
Does every project need a full-plans application?
No. The appropriate building-control route needs checking for the proposed work.
GOV.UK describes full-plans applications and the building-notice option for smaller projects. Under a building notice, plans are not formally approved in advance, but the work must still comply with Building Regulations and is checked through inspections. Confirm the appropriate route with your building control body; a building notice does not remove the need to resolve important technical details. GOV.UK application guidance and LABC's explanation.
This guide relates to domestic projects in England, not every category of building work.
Different projects can involve different appointments
For Two-storey Extension, Pill, Gate5 provided survey, design and planning services on behalf of The House – Design and Build. The appointment covered Stages 1–3; Gate5 did not undertake construction. It illustrates a design-and-planning commission, not an assumption that one company must deliver every stage.
Garage Conversion, Chepstow has a different published scope: technical design, construction and handover, Stages 4–6. Its project record discusses the existing structure, insulation, the shared garage wall and the work on the building shell, roof and floor. That does not establish a Gate5 planning appointment for the project.
The useful comparison is the scope of work. An existing drawing set, project photograph or completed result should not be used to assume which services were commissioned.
What should your drawing-package quotation make clear?
Before comparing fees, check that you are comparing the same service. Ask:
- Does the appointment cover survey and design, planning drawings, technical information, or a combination?
- Which drawings, specifications and revisions are included?
- Who prepares the structural calculations and other specialist information?
- Who handles applications, queries and subsequent amendments?
- Which application fees and specialist costs are separate?
- What information will be provided for pricing and construction?
If you already have drawings, share them together with any relevant permissions, conditions or building-control correspondence. That allows the next appointment to be discussed against the information actually available.
Discuss the stage your project has reached
Gate5 Design Ltd provides architectural design and planning services for homes in Bristol, Bath and selected surrounding areas. You can commission these stages without committing to construction. Technical design is available as a separately agreed appointment.
If you are still exploring the layout, start with Architectural Design & Planning. If the proposal is developed and you need technical information, discuss the existing drawings and the scope of the next package with us.