If you are planning changes to a home in Bristol or Bath, these five conversations can help you move from an idea to a proposal you understand. They also help you identify what your design and planning appointment covers.
1. What needs to change, and what should stay?
Start with how you use the house. Which spaces feel difficult, what accommodation is missing and which parts already work well?
Separate the things you need from the things you would like. A larger living area, a utility room and more storage might all matter, but they can compete for the same space. Agreeing your priorities gives you a basis for reviewing the design later.
Discuss the spaces you want to retain, the relationship with the garden and your budget considerations. Ask what the budget discussion is based on and what further cost advice you will need as the proposal develops. A preferred design is not, by itself, a construction quotation.
On Two-storey Extension, Pill, Gate5 explored how the entrance, living spaces, utility and storage could work together. Gate5 provided survey, design and planning services on behalf of The House – Design and Build, covering Stages 1–3. Planning permission was approved in 2026; construction was not part of Gate5's appointment.
2. What do we know about the existing property?
A measured survey provides information about the existing building for the design and drawings. It does not establish every concealed structural condition or resolve every site constraint.
Ask your architectural designer which parts of the proposal are based on measured information, which remain assumptions and whether further investigation or specialist advice is needed. For example, a drawing showing an opening does not itself establish the structural solution for making it.
You can also provide information you already hold, such as previous drawings or permissions, and flag known alterations or problems. Agree what needs checking rather than treating an older drawing as a complete record of the building today.
The useful decision here is what can progress on the information available and what needs resolving before the next step.
3. Can you explain how the preferred design will work?
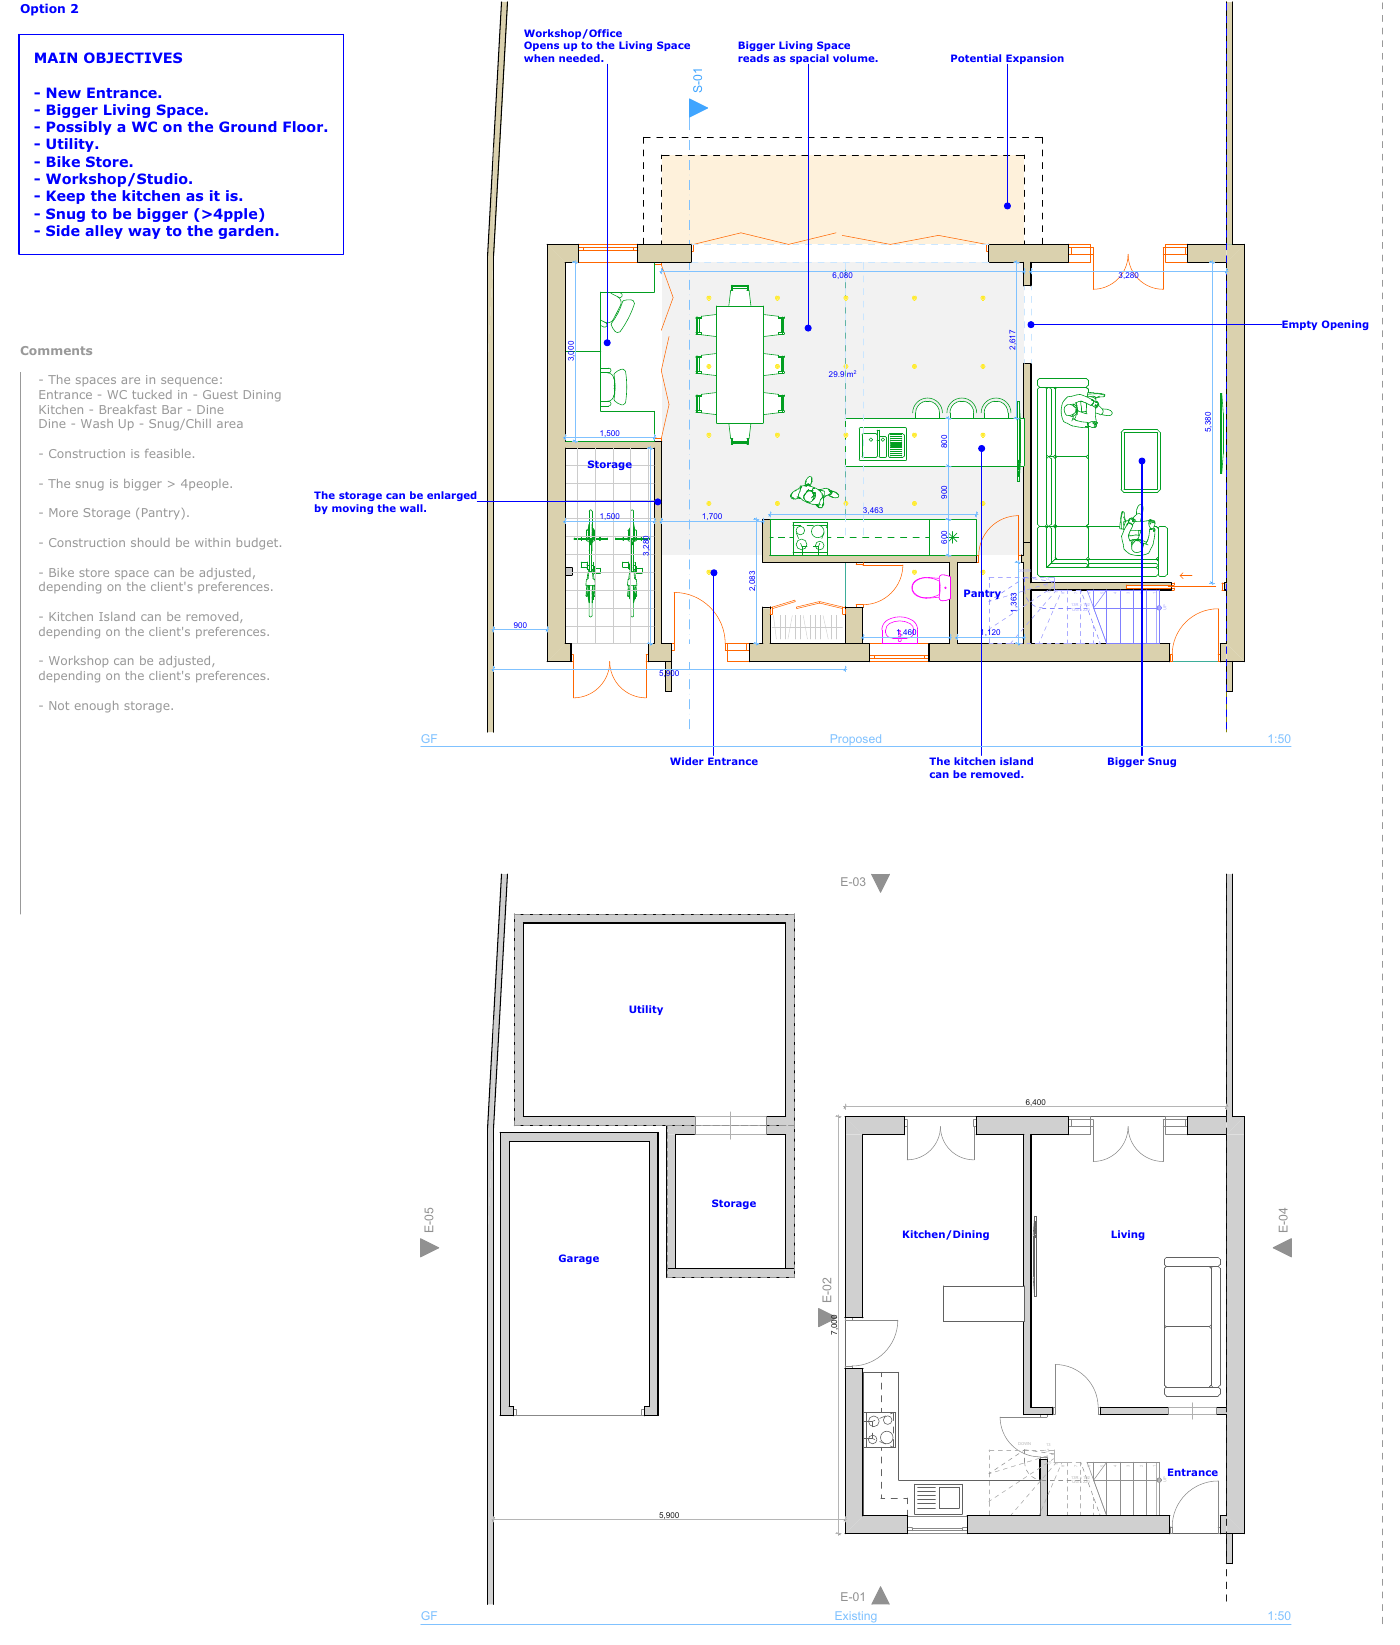
Review the proposed plan alongside the existing layout. Follow everyday routes: entering the house, reaching the kitchen, putting things away and getting to the garden. Look at furniture and door positions as well as room labels.
The published Pill layout study offers a practical example. It identifies a wider entrance, storage and an adjustable kitchen-island arrangement. These are prompts for discussion: would you use the space this way, and which features matter most to you? The sheet is a design study, not evidence of the final built arrangement or a fixed construction price.
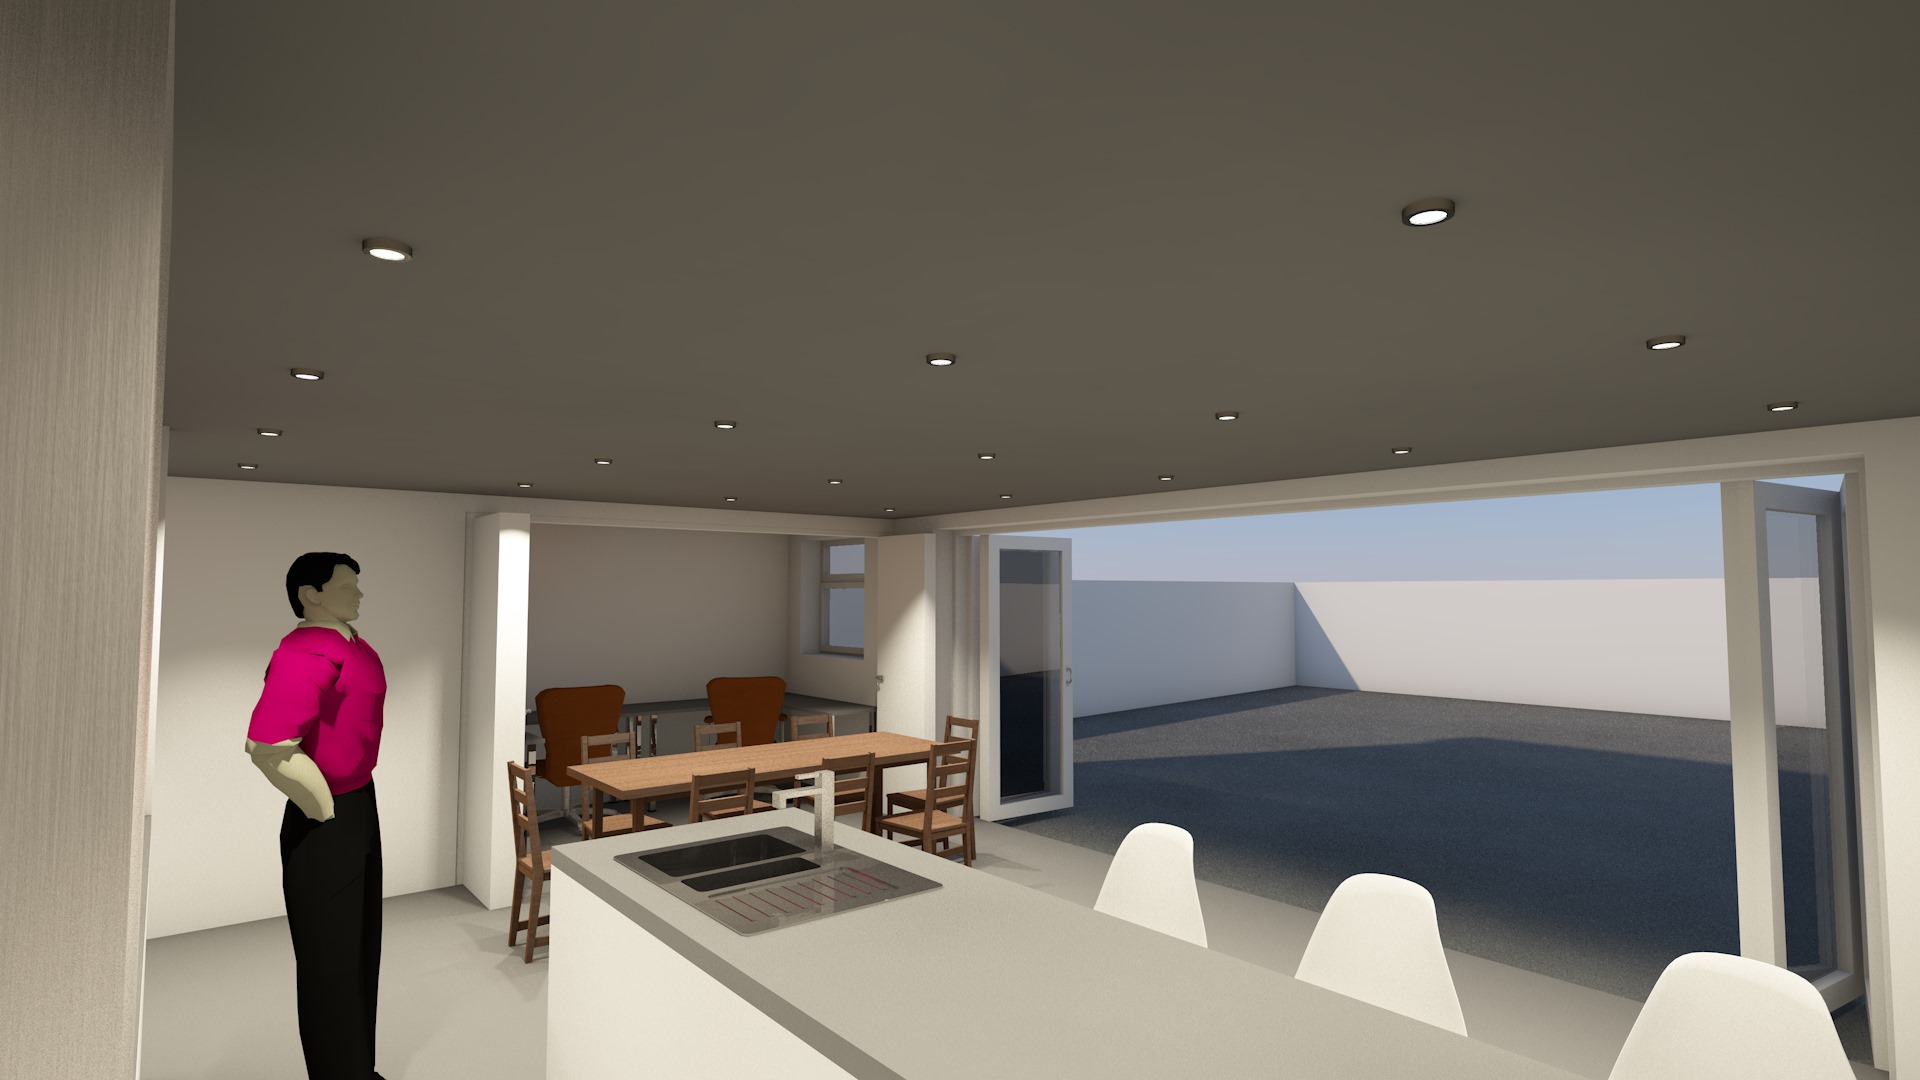
Use elevations and 3D views to discuss the extension's appearance, openings and relationship to the house and garden. Ask how daylight and neighbouring privacy are being considered, and whether further assessment is needed. A visualisation helps explain the design; it is not a technical assessment of every effect.
Our House Extension, Loft Conversion & Outbuilding, Bristol project in Ashley Down shows why these relationships need considering together. Gate5 is appointed directly by the client and is working with Town & Country Planning Advisors Ltd. on proposals for additional HMO accommodation, shared spaces, access and the garden. The application is in preparation; the published options are design studies, not an approved or completed scheme.
4. Which proposal are you asking the council to consider?
Before submission, ask to review the intended application proposal and confirm that the drawings describe the same design. Be clear which option is moving forward and which earlier studies remain discussion material.
Agree what is still outstanding, who will provide it and whether it is needed for submission. Supporting information depends on the proposal and the responsible local planning authority. Bristol City Council's application guidance sets out its submission requirements and links to its local list. A Bristol postal address alone should not be used to choose the council.
For the drawing list, see our separate guide to house-extension planning application drawings.
Agreeing a proposal before submission does not mean changes afterwards are impossible. The council decides whether to accept amendments before determination, whether further consultation is needed or whether the change requires a new application. GOV.UK: changes after validation.
5. Who handles submission, questions and the next stage?
Confirm who prepares and submits the application, who supplies any specialist information and who responds to council queries. Check which correspondence and revisions are included in the appointment, and how additional work will be agreed.
Preparation, validation and a planning decision are different steps. Validation checks whether the required application information has been provided; it does not mean planning permission has been granted. Bath & North East Somerset Council explains its validation and decision-making stages.
Also agree where the appointment ends. Planning drawings should not be assumed to provide all the information needed for construction. Our guide to planning drawings and Building Regulations drawings explains that distinction. At Gate5, technical design is agreed as a separate appointment, with structural engineering reports and calculations commissioned separately.
A short checklist for your next design discussion
Before asking your designer to move towards submission, check that you can answer:
- What are our priorities, and what do we want to retain?
- Which preferred design are we taking forward?
- What assumptions or unanswered questions remain?
- What information is needed before submission, and who will provide it?
- Who submits the application and handles correspondence?
- What does our appointment include, and what comes afterwards?
You do not need every finish or construction detail settled at this point. You do need a shared understanding of the proposal, the information required for the application and the work you have commissioned.
Discuss your design and planning requirements
Gate5's Architectural Design & Planning service covers survey, concept design, planning drawings and submission across Bristol, Bath and selected surrounding areas. You can commission these stages without appointing Gate5 for construction.
Tell us about your property, what you want to change and the stage you have reached. We can discuss the design and planning scope your project needs.