
The answer depends on your house, its planning history, its location and the extension you want to build. A neighbour's extension or a single measurement cannot settle the question for your property.
Planning permission and permitted development: what is the difference?
Permitted development is a national grant of planning permission for specified work. It allows qualifying development without an individual application for planning permission, subject to the applicable rules. It is not permission to build any extension you choose. GOV.UK explains permitted development and the different permission routes.
For an ordinary house extension, the practical routes may include:
| Your proposal | What needs checking |
|---|---|
| An extension within the available permitted development rights | Confirm that every relevant limitation and condition is met; consider formal confirmation through a lawful development certificate. |
| A qualifying larger single-storey rear extension | Follow the larger-home-extension prior-approval procedure before building. |
| An extension outside the available rights | Develop an application for planning permission, with the application type and supporting information appropriate to the property and work. |
These are starting points for a property-specific assessment, not a permission calculator.
These householder extension rights do not apply to flats or maisonettes. Some homes created through permitted-development conversion or new-dwellinghouse routes are also excluded. Establish the property's eligibility, including any planning conditions or Article 4 restrictions, before applying the dimensional limits below. Planning Portal explains these property exclusions.
How big can a rear extension be without a planning application?
For a single-storey rear extension under the ordinary householder rules, the usual depth limit is 4 metres for a detached house or 3 metres for another house, measured beyond the rear wall of the original house. The overall height limit is 4 metres. Other conditions still apply, including an eaves-height limit of 3 metres where the extension is within 2 metres of a boundary. Government householder technical guidance.
The original house means the house as first built, or as it stood on 1 July 1948 if it was built before that date. Previous extensions can affect what is possible; measuring only the new addition can give the wrong answer.
A smaller extension is not automatically permitted development. Its position, height, materials, site coverage and any restrictions on the property's rights also matter. A design combining side and rear additions may need to satisfy both sets of limitations.
What about the 6-metre and 8-metre rules?
The larger-rear-extension route can allow depths of over 4 and up to 8 metres for a detached house, or over 3 and up to 6 metres for another house. It requires a prior-approval application and neighbour consultation. Do not treat these figures as an automatic right to start work. Planning Portal: larger rear extensions and prior approval.
This route is unavailable on Article 2(3) designated land, which includes conservation areas, or on Sites of Special Scientific Interest. Other permitted development conditions still need to be met. Planning Portal: extension limits and conditions.
Do side and two-storey extensions need permission?
Their position matters. Under the standard Class A house-extension rights, a side extension must be single storey and no wider than half the original house, with a maximum height of 4 metres. A two-storey side extension therefore falls outside those rights.
Some two-storey rear extensions can qualify. Under Class A, a two-storey rear extension cannot project more than 3 metres beyond the original rear wall or be within 7 metres of a boundary opposite that wall. Other limits and conditions still apply. The single-storey rear-extension figures should not be applied to them. Planning Portal's extension guidance explains the different limits.
On Article 2(3) designated land, including conservation areas, Class A does not permit side extensions or rear extensions of more than one storey. These proposals require a planning application.
If your preferred design needs a planning application, that does not by itself mean it is unsuitable. It means the proposal needs to be assessed through the relevant application process rather than assumed to be permitted development.
What should you check specifically in Bristol?
First confirm the responsible local planning authority. A Bristol postal address does not necessarily mean Bristol City Council handles the property.
For homes within Bristol City Council's area, check the planning history and any conditions, conservation-area status, listed-building status and applicable Article 4 directions. The council's householder guidance explains how to check local constraints.
An Article 4 direction removes particular permitted development rights. Read what the direction covers and when it takes effect: a direction about changing a house into an HMO is not automatically a restriction on extending that house. The council lists different directions for different locations and types of work. Bristol's Article 4 guidance and maps.
Conservation areas have tighter controls, but designation does not mean every extension follows the same route. Listed buildings need separate attention: alterations or extensions affecting their special architectural or historic interest require listed building consent. Historic England: listed building consent.
Should you apply for a lawful development certificate?
If the proposal appears to be permitted development, a lawful development certificate for proposed works can provide a formal decision from the council on whether that precisely described development would be lawful for planning purposes.
It is different from asking the council to approve a proposal on its planning merits, and it does not remove other legal requirements. Discuss whether this application is appropriate for your project. GOV.UK: lawful development certificates.
A Gate5 planning example: Two-storey Extension, Pill
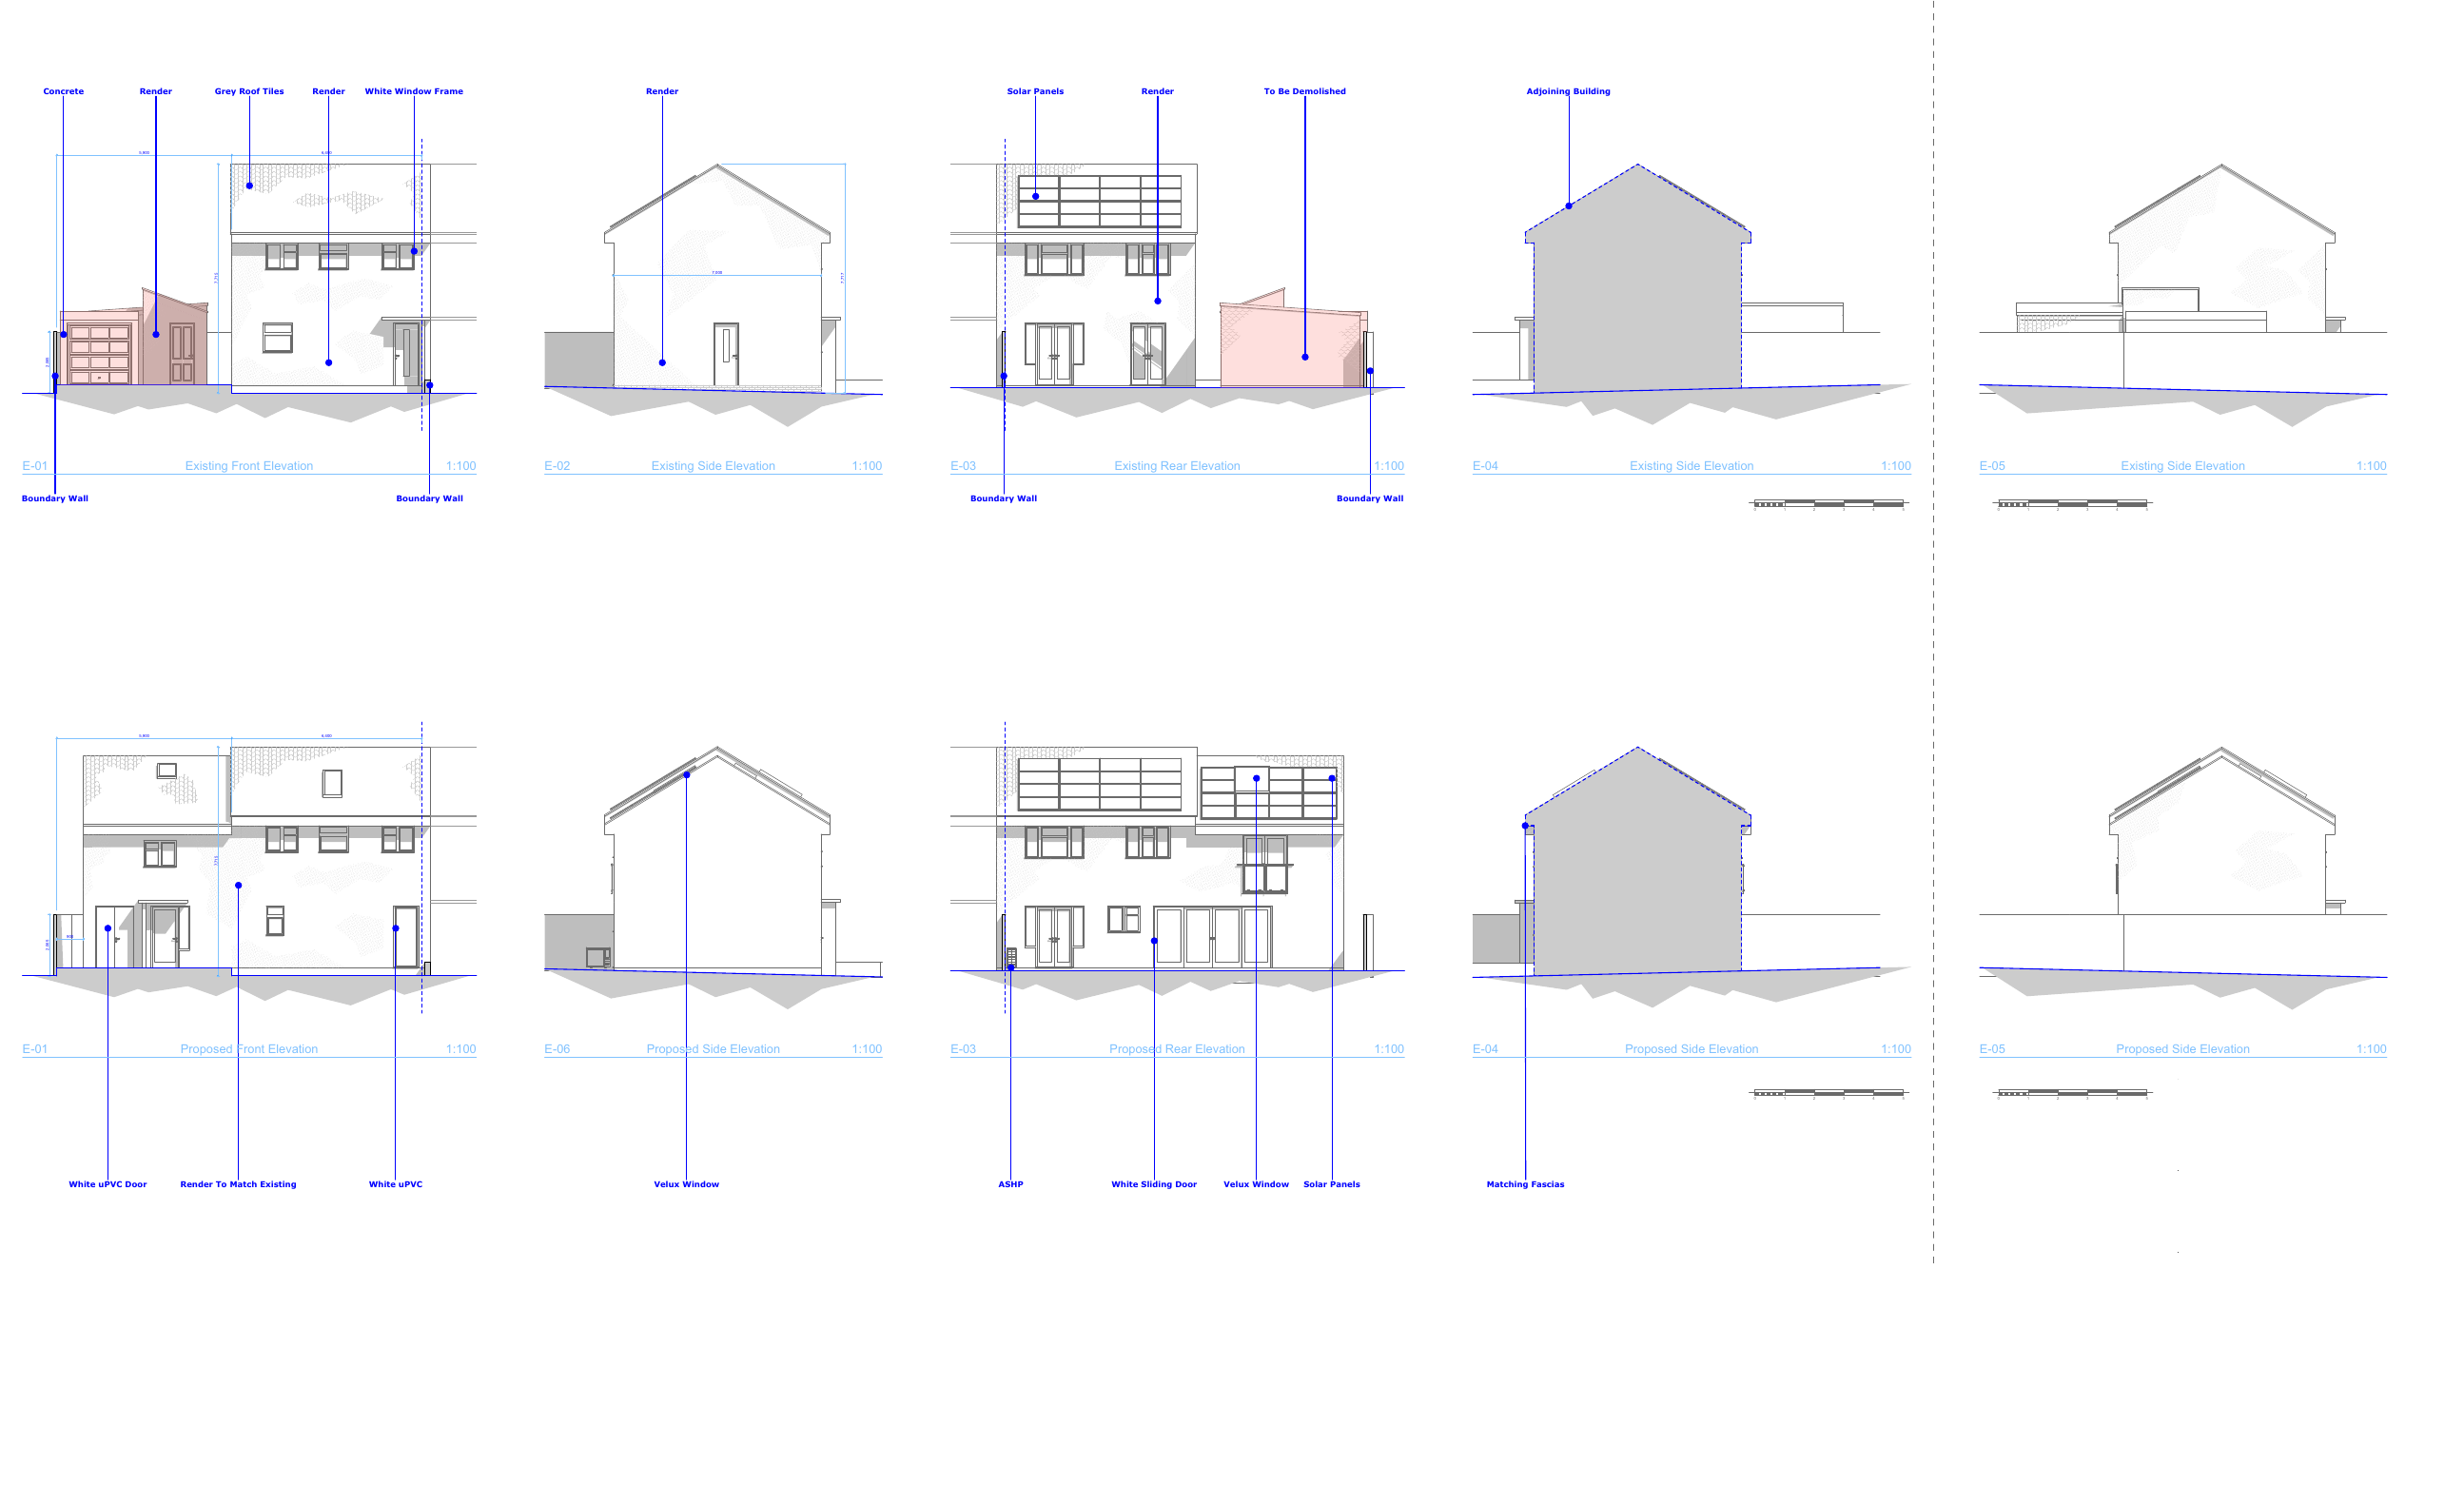
For Two-storey Extension, Pill, Gate5 provided the measured survey, layout options, 3D visualisations and planning drawings on behalf of The House – Design and Build, covering Stages 1–3. Planning permission was approved in 2026. Construction was not part of Gate5's appointment.
The published elevations show the existing house alongside the proposed extension, making the changes in scale and appearance easier to understand. This is evidence of Gate5's design and planning work; it does not establish the permission route for another property or demonstrate a Bristol City Council decision.
Our separate guide explains which drawings a house-extension planning application may need.
Does permitted development remove the need for Building Regulations?
No. Planning permission and Building Regulations approval are separate. Extension work remains subject to the relevant Building Regulations requirements even where a planning application is unnecessary. GOV.UK: Building Regulations approval.
The drawing packages also serve different purposes. See our comparison of planning drawings and Building Regulations drawings.
Planning a house extension in Bristol?
Bring the property address, any previous permissions or drawings, and an outline of the changes you want to discuss. These give the design team a starting point for considering the property and proposal together.
Gate5's Architectural Design & Planning service covers survey, concept design, planning drawings and submission. You can commission these stages without appointing Gate5 for construction, with the scope and responsibilities agreed for your project.
For the wider project options, explore our home extension services in Bristol and Bath. To discuss your design and planning requirements, tell us about your property and the stage you have reached.